

- Overview
- Description
- Property Details
- Location
- Facts & Features
- Getting Around
- Nearby Homes

$945,000
Monthly Est:$4,704
 5 Beds

3 full baths + 1 half bath
 4,133sqft
18 Birch Dr, Sterling, MA 01564
$945,000
$4,704/moEst:
Single Family Residence
Built in 1985
$-- HOA
1 acre lot
$229/sq.ft
Description
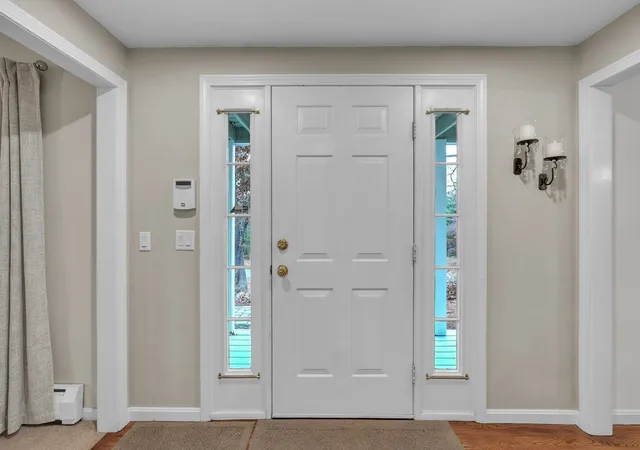
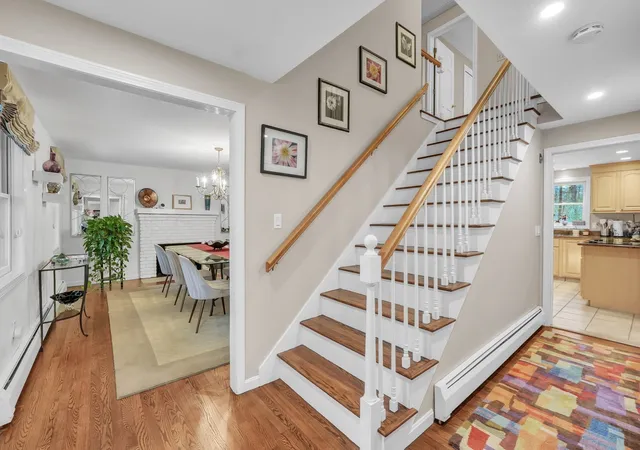
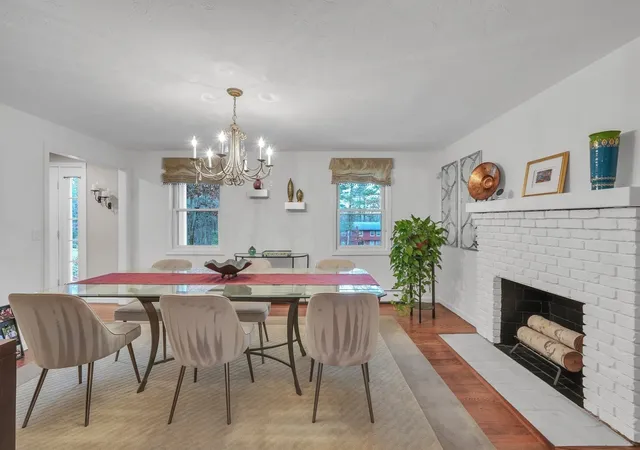
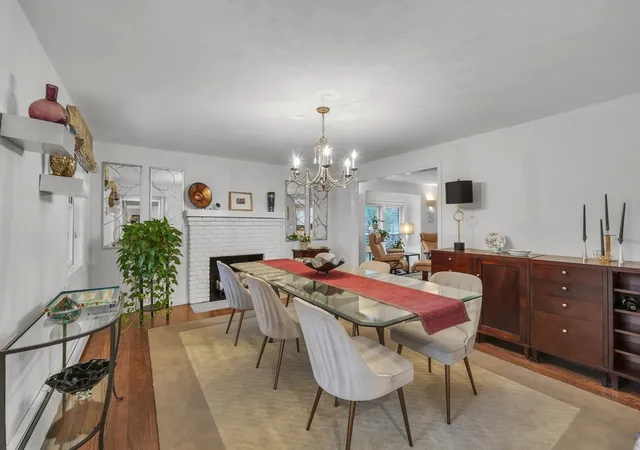
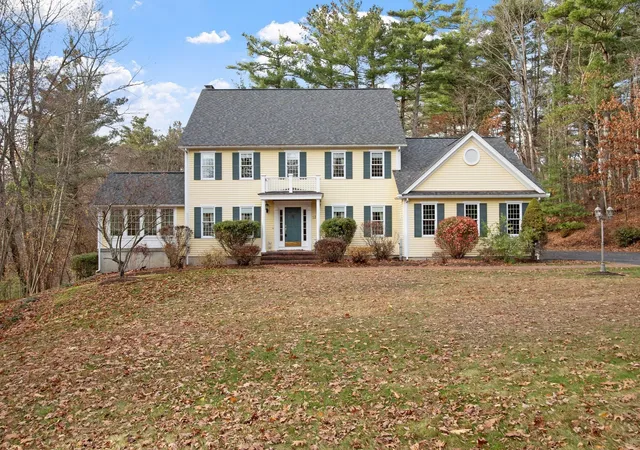
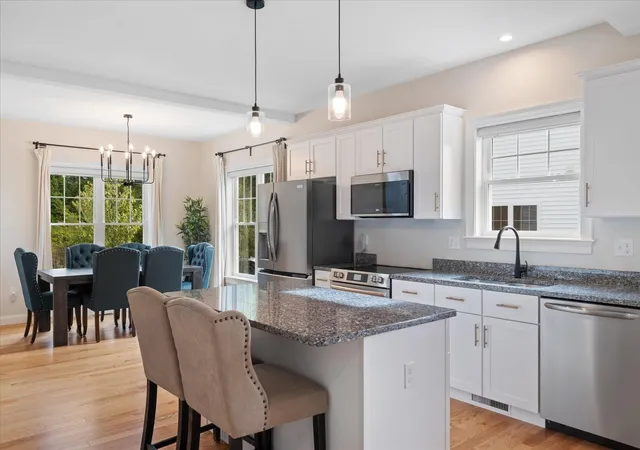
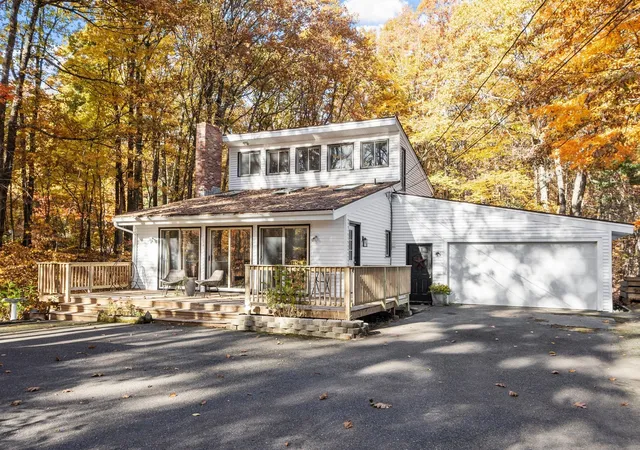
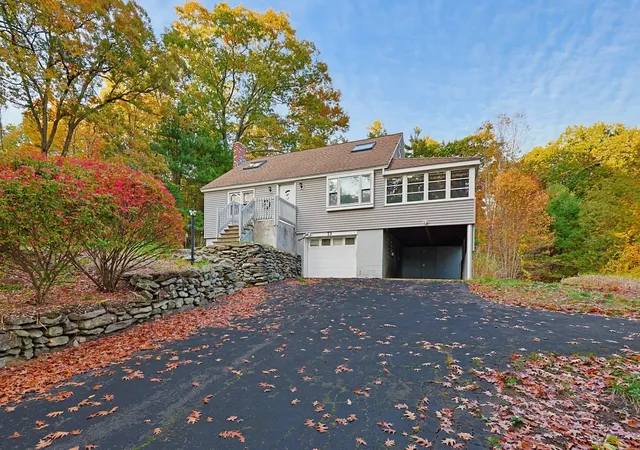
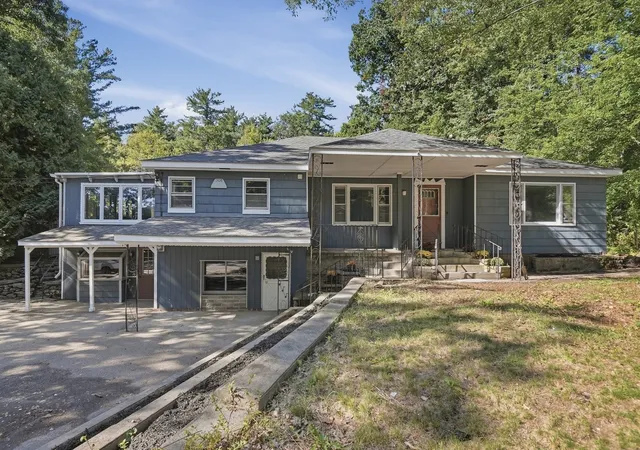
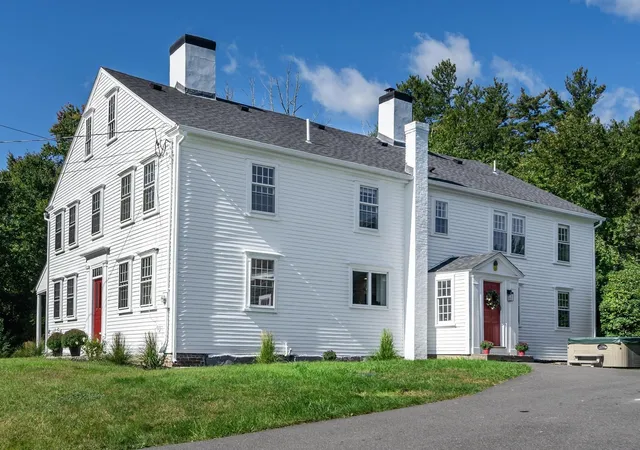
Discover the enduring quality and expansive potential of 18 Birch Dr in Sterling, MA. Built in 1985, this single-family residence offers a thoughtful layout designed for comfort and long-term utility. The property provides a rare opportunity to occupy a substantial home defined by its generous proportions and established character. Welcome home to this charming southern style contemporary colonial conveniently located near the Sterling/West Boylston line close to highways, shopping, and schools with stunning views of Wachusett mountain and the surrounding hills. The original house built in 1985 features a 4 bedroom center hall contemporary colonial with a large eat-in kitchen/mudroom/laundry room with double oven, newer refrigerator, extra storage and extra refrigerator as well as a desk/computer/homework area and a 4 season sunroom surrounded by woods and a deck with hot tub (negotiable). The addition includes a 2 floor bonus area currently used as a living room extension with a 5th (primary)bedroom above offering private individual spaces to create quiet, functional environments for rest and productivity. The finished basement with electric heat was completed in 2021 adding an in-law space with bedroom, living area, and full bath all with luxury vinyl plank flooring. Beyond the interior, the home features an over-sized two-car garage, providing convenient storage and protection for vehicles from the elements, as well as work and storage space. The property occupies a full acre of land, offering a wide, open canvas for outdoor activities, gardening, or simply enjoying the expansive private surroundings. Reach out today to schedule a personal tour and experience firsthand how this substantial property can accommodate your lifestyle.
- Houzeo last checked: 9 hours ago
- Listing updated: November 16, 2026 at 8:05 am
- Listing Provided by: Sue-Anne Bock (508) 826-8172 | RE/MAX Vision (508) 595-9900
- Source: MLS Property Information Network-MA | MLS#:

Property Details
Status
Active
Type
Single Family Residence
No. of Stories
-
County
City
Neighborhood
--
Year Built
1985
HOA Fees
-
Finished Area
4,133 sqft
Lot Size
1 acre lot
Basement Area
- sqft
MLS Name
MLS Property Information Network
MLS Number
73601681
MLS Status
Active
Days on Market
5
Continue Your Journey in App
Find your dream home, receive real-time updates, and many more!
Location
Facts & Features
Rooms
Bedrooms & bathrooms
Bedrooms: 5
Bathrooms: 4
Interior
Cooling
Other, Whole House Fan
Window Features
Screens
Flooring
Tile, Vinyl, Carpet, Hardwood, Stone / Slate, Flooring Stone/ceramic Tile, Flooring Vinyl
Interior Features
Closet/cabinets Custom Built, Bathroom 1/4, Ceiling Fan(s), Beamed Ceilings, Slider, Bathroom With Shower Stall, Cedar Closet(s), Closet, Mud Room, Sun Room, Bathroom, Play Room, Bedroom
Appliances
Water Heater, Oven, Microwave, Range, Refrigerator, Washer, Dryer
Exterior Features
Porch, Deck, Deck Wood, Rain Gutters, Hot Tub/spa, Storage, Professional Landscaping, Decorative Lighting, Screens, Fruit Trees
Heating
Baseboard, Oil
Sewer
Private Sewer
Construction
Year Built
Year Built: 1985
Home type
Single Family Residence
Foundation Details
Concrete Perimeter
Roof
Shingle
Construction Materials
Frame
Architectural Style
Colonial, Contemporary
Utilities & Energy
Security Features
Security System
Fireplace Features
Dining Room
Laundry Features
Flooring Stone/ceramic Tile, Main Level, Electric Dryer Hookup, Washer Hookup, Sink, First Floor
Water Source
Private
Basement
Full, Partially Finished, Interior Entry, Bulkhead, Concrete
Electric
Circuit Breakers, 200+ Amp Service
Utilities
For Electric Range, For Electric Oven, For Electric Dryer, Washer Hookup
Parking Features
Attached, Garage Door Opener, Workshop In Garage, Garage Faces Side, Paved Drive, Off Street, Paved
Other Features
Patio And Porch Features
Porch, Deck, Deck Wood
Lot Features
Cul De Sac, Wooded, Gentle Sloping
Subdivision Name
Fox Run
Price History
| Date | Event | Price |
|---|---|---|
11/12/2026 Source: | Listed for Sale | $945,000 $229/sqft |

Find Homes by Property Features in Sterling, MA

Based on information provided to and compiled by MLS Property Information Network, Inc. covering through Nov 18, 2026, 12:00PM. The property listing data and information, or the Images, set forth herein were provided to MLS Property Information Network, Inc. from third-party sources, including sellers, lessors and public records, and were compiled by MLS Property Information Network, Inc. The property listing data and information, and the Images, are for the personal, non-commercial use of consumers having a good faith interest in purchasing or leasing listed properties of the type displayed to them and may not be used for any purpose other than to identify prospective properties which such consumers may have a good faith interest in purchasing or leasing. MLS Property Information Network, Inc. and its subscribers disclaim any and all representations and warranties as to the accuracy of the property listing data and information, or as to the accuracy of any of the Images, set forth herein. All information provided is deemed reliable, but is not guaranteed to be accurate and should be independently verified. © 2026 MLS Property Information Network, Inc. All Rights Reserved.
 Advertising Broker: Derek Greene | The Greene Realty Group