The Greene Realty
Powered by 
- 0
- 3
- Overview
- Description
- Property Details
- Location
- Facts & Features
- Getting Around
- Nearby Homes


Street View
$500,000
Monthly Est:$2,489
 4 Beds
 3 Baths
3 full baths
 3,287sqft
306 Leominster Rd, Sterling, MA 01564
$500,000
$2,489/moEst:
Get Pre-Approved
Single Family Residence
Built in 1957
$-- HOA
1.07 acres lot
$152/sq.ft
Description
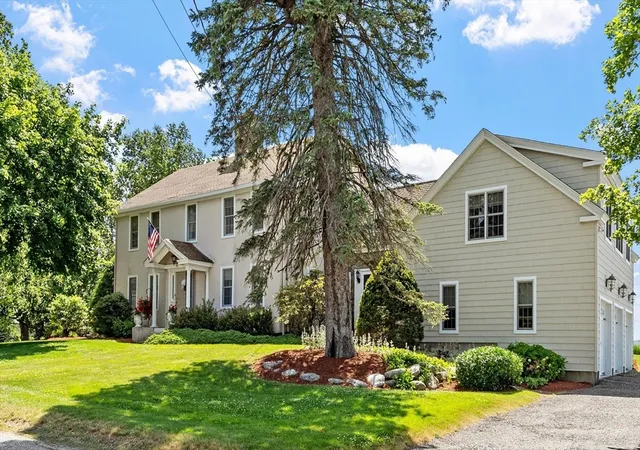
Welcome to a home where charm, character, space and endless possibilities come together! Nestled in the desirable town of Sterling, this special 4 bedroom, 3 bath home offers a wonderful blend of privacy and convenience, set among mature trees and beautiful wooded surroundings while remaining just minutes from Route 190, 290 and major routes. From the moment you step inside, you'll notice the character that makes this home truly unique. Dramatic wood-beamed ceilings, gorgeous wood floors and beautiful stone fireplaces create warmth and personality throughout. The main level offers a freshly painted kitchen with newer appliances, an elegant dining room and two inviting living spaces-one centered around a stunning stone fireplace and the other a bright, light-filled sunroom surrounded by windows. Three bedrooms & full bath with laundry plus central air complete the first floor. Upstairs, the spacious fourth bedroom offers its own private bath and an abundance of storage, creating a wonderful private retreat for guests, a home office, or anyone looking for a little extra space and privacy. And then there's the lower level-a truly special bonus space with so much potential. Multiple rooms, a second gorgeous stone fireplace, a dedicated workshop and an incredible amount of closet and storage space provide room to create whatever works best for you. Imagine a recreation room, movie room, home gym, office, hobby space, additional living area or possible in-law set-up-the possibilities are endless.Outside, enjoy the privacy of a large, tree-lined backyard, established flower beds, two driveways and plenty of parking. A newer septic system adds valuable peace of mind. This is a home with character you simply don't find every day, offering beautiful natural surroundings, generous space, incredible storage and a layout full of possibilities, all in a desirable Sterling location. This is a must-see in person!
- Houzeo last checked: 12 hours ago
- Listing updated: October 7, 2026 at 12:33 pm
- Listing Provided by: Julie Lavoie (508) 932-8455 | Lamacchia Realty, Inc. (508) 290-0303
- Source: MLS Property Information Network-MA | MLS#: 73585189

Property Details
Status
Active
Type
Single Family Residence
No. of Stories
-
County
City
Neighborhood
--
Year Built
1957
HOA Fees
-
Finished Area
3,287 sqft
Lot Size
1.07 acres lot
Basement Area
- sqft
MLS Name
MLS Property Information Network
MLS Number
73585189
MLS Status
Active
Days on Market
6

Continue Your Journey in App
Find your dream home, receive real-time updates, and many more!
Download App
Continue Your Journey in App
Find your dream home, receive real-time updates, and many more!
Location
Facts & Features
Rooms
Bedrooms & bathrooms
Bedrooms: 4
Bathrooms: 3
Interior
Heating
Forced Air, Oil, Fireplace
Appliances
Electric Water Heater, Water Heater, Range, Dishwasher, Energy Star Qualified Refrigerator, Energy Star Qualified Dryer, Energy Star Qualified Washer
Flooring
Tile, Vinyl, Carpet, Hardwood, Flooring Wall To Wall Carpet, Flooring Vinyl
Window Features
Skylight, Insulated Windows
Interior Features
Recessed Lighting, Dining Area, Sitting Room, Bonus Room, Kitchen
Exterior Features
Patio, Pool Above Ground, Storage
Sewer
Private Sewer
Cooling
Central Air
Construction
Year Built
Year Built: 1957
Home type
Single Family Residence
Construction Materials
Frame
Roof
Shingle
Foundation Details
Block
Architectural Style
Bungalow
Utilities & Energy
Water Source
Public
Laundry Features
Electric Dryer Hookup, Washer Hookup, First Floor
Electric
Circuit Breakers
Utilities
For Electric Range, For Electric Dryer, Washer Hookup
Parking Features
Paved Drive, Paved
Fireplace Features
Living Room
Basement
Full, Finished, Walk Out Access, Interior Entry
Pool Features
Above Ground
Other Features
Disclosures
Buyers And Buyers Agents To Perform Due Diligence. Some Photos May Be Virtually Enhanced. Above Ground Pool To Convey As Is Seller Has Never Used It Condition Unknown.
Patio And Porch Features
Patio
Community Features
Shopping, Highway Access
Price History
| Date | Event | Price |
|---|---|---|
10/01/2026 Source: | Listed for Sale | $500,000 $152/sqft |

Nearby Homes

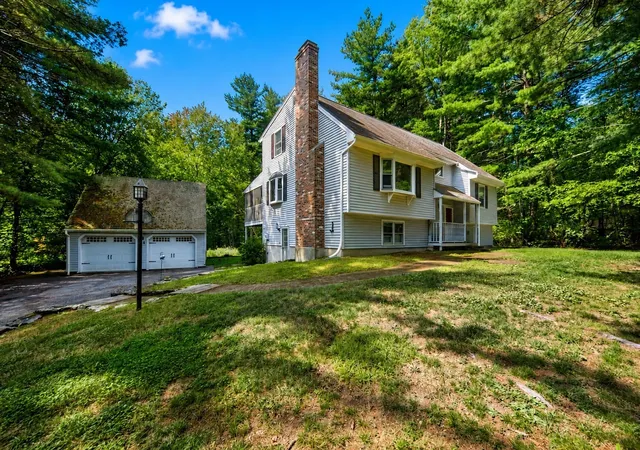


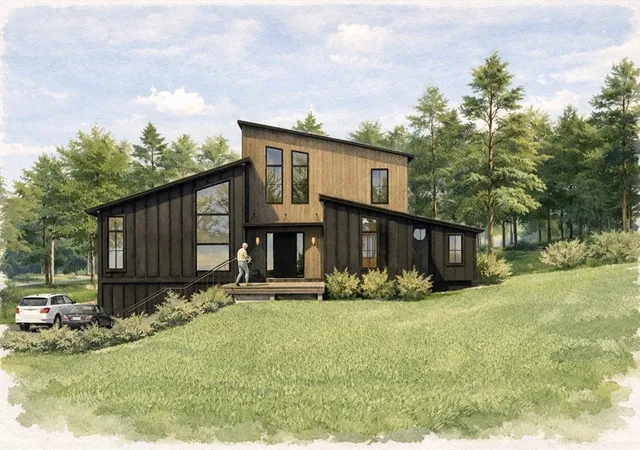

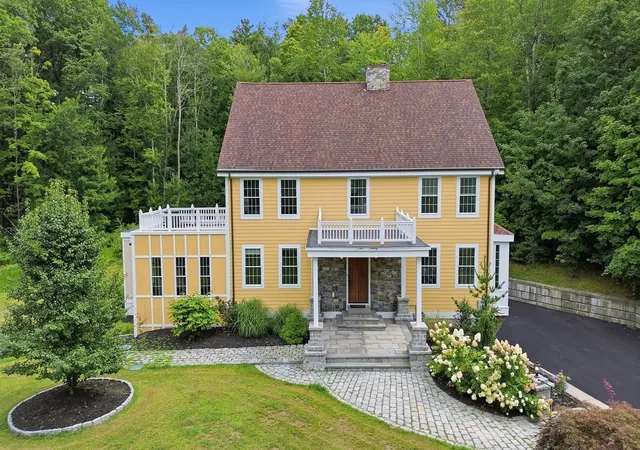
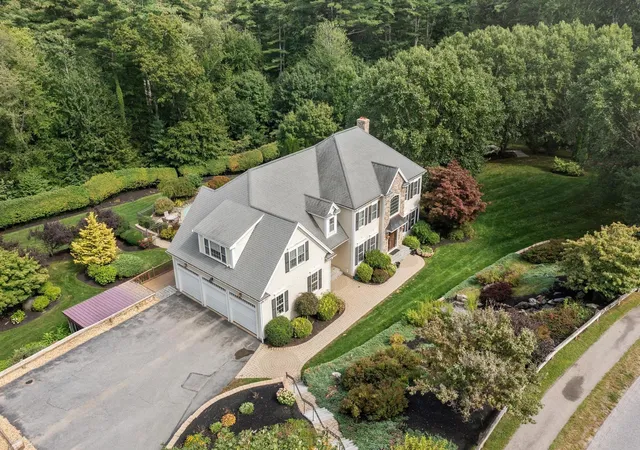
Find Homes by Property Features in Sterling, MA

Based on information provided to and compiled by MLS Property Information Network, Inc. covering through Oct 07, 2026, 06:00AM. The property listing data and information, or the Images, set forth herein were provided to MLS Property Information Network, Inc. from third-party sources, including sellers, lessors and public records, and were compiled by MLS Property Information Network, Inc. The property listing data and information, and the Images, are for the personal, non-commercial use of consumers having a good faith interest in purchasing or leasing listed properties of the type displayed to them and may not be used for any purpose other than to identify prospective properties which such consumers may have a good faith interest in purchasing or leasing. MLS Property Information Network, Inc. and its subscribers disclaim any and all representations and warranties as to the accuracy of the property listing data and information, or as to the accuracy of any of the Images, set forth herein. All information provided is deemed reliable, but is not guaranteed to be accurate and should be independently verified. © 2026 MLS Property Information Network, Inc. All Rights Reserved.
 Advertising Broker: Derek Greene | The Greene Realty Group