- Overview
- Description
- Property Details
- Location
- Facts & Features
- Getting Around
- Nearby Homes


Street View
$1,325,000
Monthly Est:$6,595
 3 Beds
 3 Baths
3 full baths
 2,666sqft
18 Coakley Ave, Harrison, NY 10528
$1,325,000
$6,595/moEst:
Get Pre-Approved
Single Family Residence
Built in 1914
$-- HOA
8,212 sqft lot
$497/sq.ft
Description
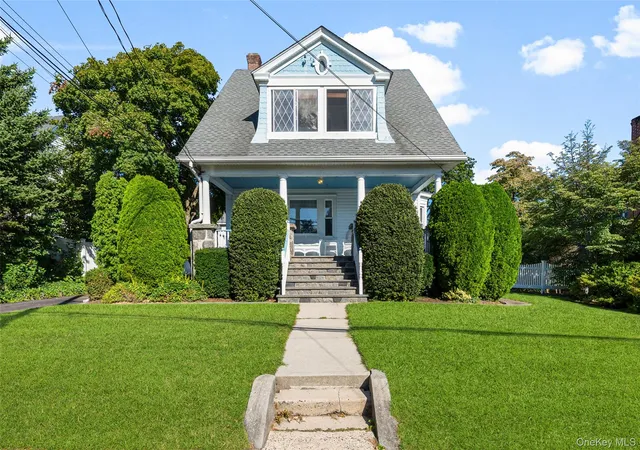
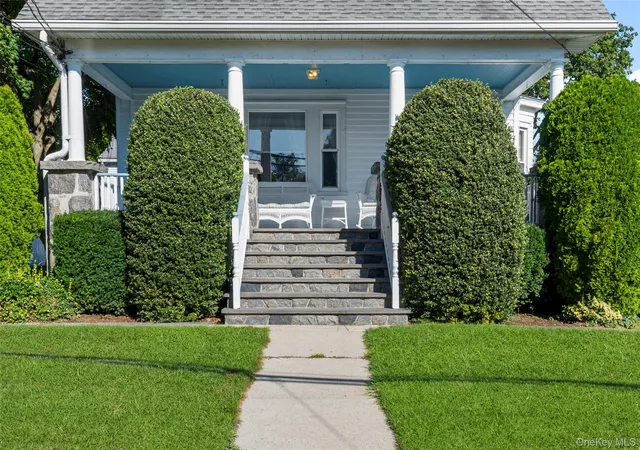
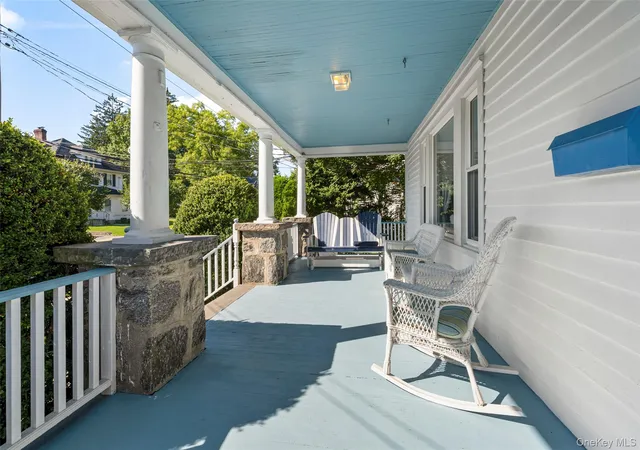
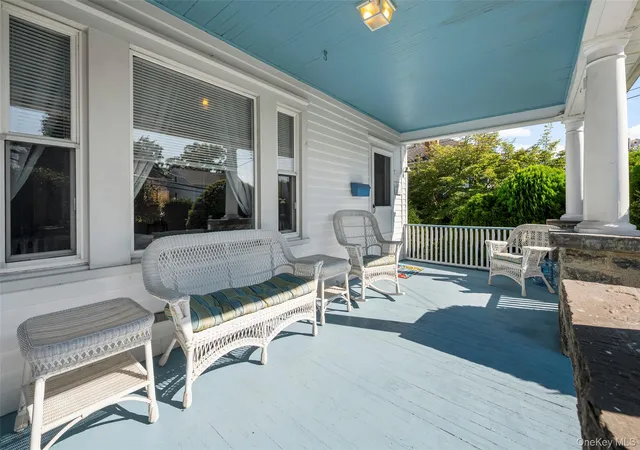
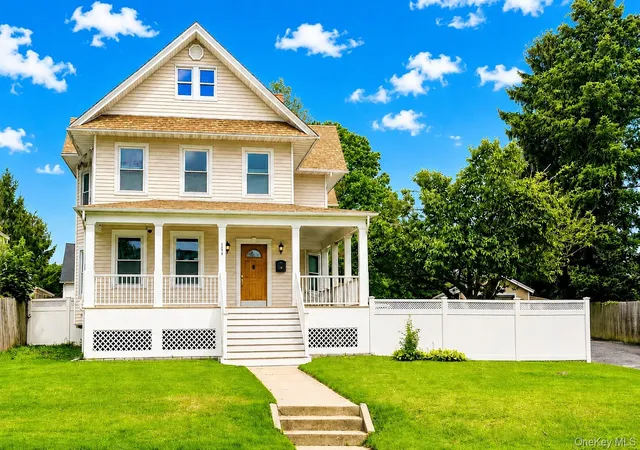
Welcome to 18 Coakley Avenue, a storybook Victorian in the heart of Harrison, where classic architectural character begins with a majestic covered front porch that spans the front of the home and creates an inviting first impression. Inside, the home retains the warmth and personality of its era while offering a flexible layout and additional spaces that lend themselves to today’s lifestyle.
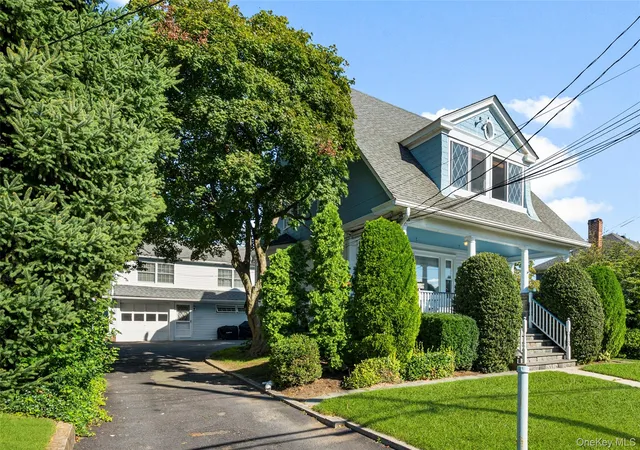
The main residence features three bedrooms and two full baths, including a primary suite with a full bath and walk-in closet. Additional attic space provides valuable flexibility for storage or other potential uses. A separate legal finished space in the converted garage adds another dimension to the property, featuring a recreation room with wet bar, plus a den, office and full bath on the second level, ideal for extended living, guests, work-from-home space or recreation. Total square footage of 2666 includes 1878 Sq Ft on the 1st & 2nd floor of main home, as well as approx 788 Sq Ft of finished space in the accessory building.
Set on a generous property in an established neighborhood, the location puts much of Harrison within easy reach. Shops, restaurants, parks and everyday conveniences are nearby, along with the Harrison Metro-North station for convenient access to Manhattan.
- Houzeo last checked: 6 minutes ago
- Listing updated: October 9, 2026 at 4:32 am
- Listing Provided by: Michael J. Marciano (914) 437-6292 | Keller Williams NY Realty (914) 437-6100
- Source: OneKey MLS-NY | MLS#: 1044941

Property Details
Status
Active
Type
Single Family Residence
No. of Stories
-
County
City
Neighborhood
--
Year Built
1914
HOA Fees
-
Finished Area
2,666 sqft
Lot Size
8,212 sqft lot
Basement Area
- sqft
MLS Name
OneKey MLS
MLS Number
1044941
MLS Status
Active
Days on Market
3

Continue Your Journey in App
Find your dream home, receive real-time updates, and many more!
Download App
Continue Your Journey in App
Find your dream home, receive real-time updates, and many more!
Location
Facts & Features
Rooms
Bedrooms & bathrooms
Bedrooms: 3
Bathrooms: 3
Interior
Appliances
Dishwasher, Dryer, Gas Cooktop, Microwave, Oven, Refrigerator, Washer
Cooling
Central Air
Interior Features
Eat In Kitchen, Entrance Foyer, Formal Dining, Walk In Closet(s)
Sewer
Public Sewer
Heating
Forced Air, Natural Gas
Construction
Year Built
Year Built: 1914
Home type
Single Family Residence
Architectural Style
Colonial
Construction Materials
Frame
Utilities & Energy
Water Source
Public
Laundry Features
In Basement
Basement
Unfinished
Parking Features
Detached, Driveway, Garage
Utilities
Natural Gas Connected
Price History
| Date | Event | Price |
|---|---|---|
10/09/2026 Source: | Listed for Sale | $1,325,000 $497/sqft |
10/05/2026 Source: | Coming Soon | $1,325,000 $497/sqft |

Nearby Homes
Find Homes by Property Features in Harrison, NY


Based on information from OneKey MLS, through Oct 09, 2026, 07:01AM. IDX information is provided exclusively for personal, non-commercial use, and may not be used for any purpose other than to identify prospective properties consumers may be interested in purchasing. Information is deemed reliable but not guaranteed. © 2026 OneKey® MLS. All rights reserved.
 Advertising Broker: Derek Greene | The Greene Realty Group