- Overview
- Description
- Property Details
- Location
- HOA Management
- Facts & Features
- Getting Around
- Nearby Homes



$425,000
Monthly Est:$2,115
 3 Beds
 2 Baths
2 full baths
 2,142sqft
18 Dahlia Ct S, Homosassa, FL 34446
$425,000
$2,115/moEst:
Get Pre-Approved
Single Family Residence
Built in 1990
$27.5/mo HOA
12,000 sqft lot
$198/sq.ft
Description
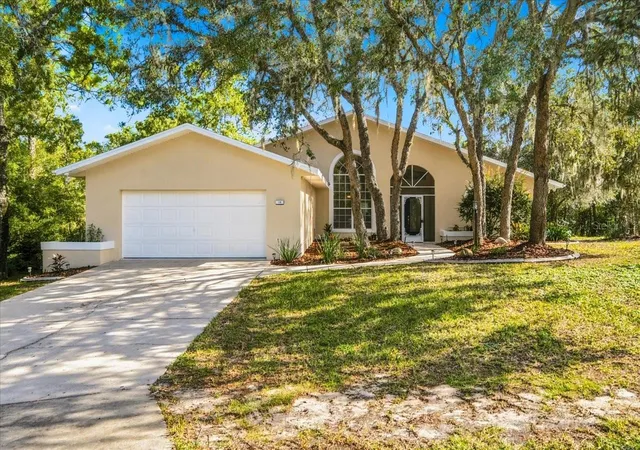
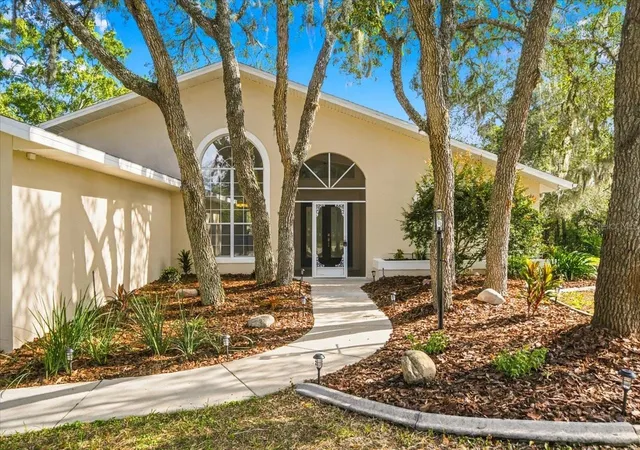
Welcome to 18 Dahlia Ct in Homosassa! This newly remodeled home is fresh, updated, and move-in ready, offering a wonderful combination of comfortable Florida living, privacy, and outdoor enjoyment. New floors, paint, appliances, and much more!
Step inside and enjoy the refreshed interior, updated finishes, and bright, inviting living spaces. The recent remodel gives the home a clean, modern feel, allowing you to move in and start enjoying your new home right away.
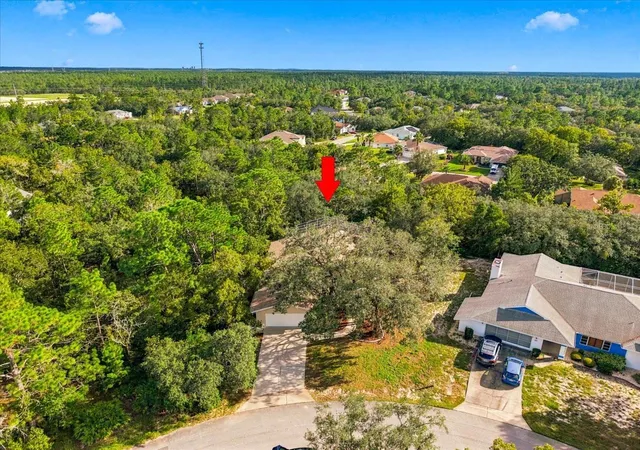
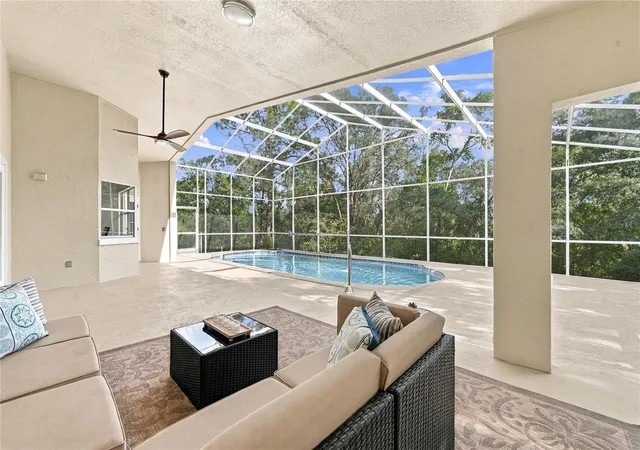
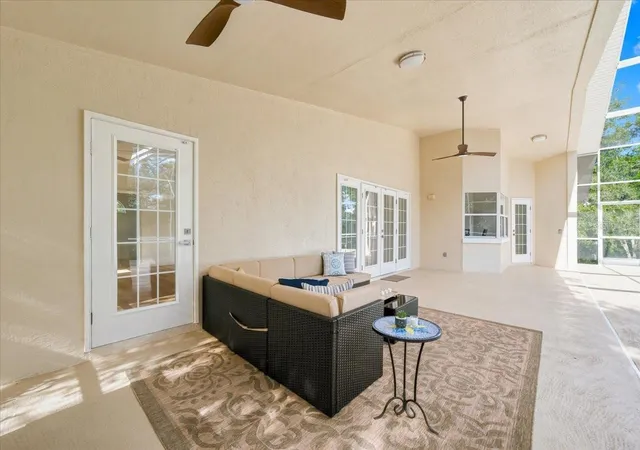
Step outside to your own private retreat featuring a private swimming pool with a screened lanai and a secluded backyard. The screened pool area provides the perfect setting for relaxing, entertaining, grilling, or simply enjoying the Florida lifestyle while overlooking your peaceful and private backyard.
Conveniently located in Homosassa with easy access to shopping, dining, boating, fishing, outdoor recreation, and everything Florida’s Nature Coast provides. Whether you're looking for a full-time residence, seasonal Florida getaway, or investment opportunity, this property has everything you need.
Schedule your private showing today and come experience this newly remodeled Homosassa home with its private screened pool area and secluded backyard!
REMODEL & IMPROVEMENT LIST:
• A/C System Replacement
• New Roof
• New Luxury Vinyl Plank (LVP) Flooring
• Interior Paint
• Exterior Paint
• Lanai Painted
• New Lighting Throughout
• Remodeled Tiled Showers
• New Kitchen Appliances
• New Bathroom Vanities and Countertops
• Tiled Tub Surround
• New Front Doors
• New Landscaping
• New Quartz Kitchen Countertops
• New Pool Pump
• New Tile in Exterior Entryway
• New Exterior Lighting
• New Ceiling Fans
• New Quartz Countertop in Laundry Area
• New Toilets
• New Bathroom Fixtures, Faucets, and Towel Racks
• New Electrical Outlets and Switches
• Updated Sprinkler System
• New Hot Water Heater
• New Recessed Lighting
- Houzeo last checked: 12 hours ago
- Listing updated: October 6, 2026 at 1:20 pm
- Listing Provided by: Thomas Dishman (419) 651-2084 | COLDWELL BANKER WEAVER GROUP REALTY (352) 592-7576
- Source: Stellar MLS-FL | MLS#: W7889802

Property Details
Status
Active
Type
Single Family Residence
No. of Stories
-
County
City
Neighborhood
--
Year Built
1990
HOA Fees
$27.5/mo
Finished Area
2,142 sqft
Lot Size
12,000 sqft lot
Basement Area
- sqft
MLS Name
Stellar MLS
MLS Number
W7889802
MLS Status
Active
Days on Market
13
Cumulative Days on Market
7

Continue Your Journey in App
Find your dream home, receive real-time updates, and many more!
Download App
Continue Your Journey in App
Find your dream home, receive real-time updates, and many more!
Location
HOA Management
Theresa Poist
HOA Fees
$165/ Annually
Sugarmill Woods - Oak Village
HOA Fees
$165/ Annually
Disclaimer: Amenities are based on third-party information and may vary; buyers must independently verify all amenities, as information is deemed reliable but not guaranteed.
Facts & Features
Rooms
Bedrooms & bathrooms
Bedrooms: 3
Bathrooms: 2
Bathroom 1
Level: First
Area: 35.00 Square Feet
Dimensions: 5x7
Primary Bathroom
Level: First
Area: 80.00 Square Feet
Dimensions: 10x8
Bedroom 1
Level: First
Area: 120.00 Square Feet
Dimensions: 12x10
Bedroom 2
Level: First
Area: 120.00 Square Feet
Dimensions: 12x10
Primary Bedroom
Level: First
Area: 180.00 Square Feet
Dimensions: 18x10
Laundry
Level: First
Area: 60.00 Square Feet
Dimensions: 5x12
Dining Room
Level: First
Area: 40.00 Square Feet
Dimensions: 8x5
Kitchen
Level: First
Area: 144.00 Square Feet
Dimensions: 8x18
Living Room
Level: First
Area: 320.00 Square Feet
Dimensions: 16x20
Interior
Flooring
Ceramic Tile, Luxury Vinyl
Exterior Features
Private Yard
Interior Features
Cathedral Ceiling(s), Chair Rail, Eat In Kitchen, High Ceilings, Living Room/dining Room Combo, Primary Bedroom Main Floor, Solid Surface Counters, Split Bedroom, Thermostat, Vaulted Ceiling(s)
Sewer
Public Sewer
Heating
Central
Cooling
Central Air
Window Features
Skylight(s)
Appliances
Dishwasher, Disposal, Dryer, Electric Water Heater, Microwave, Range, Refrigerator
Construction
Year Built
Year Built: 1990
Home type
Single Family Residence
Roof
Shingle
Foundation Details
Slab
Construction Materials
Block, Stucco
Utilities & Energy
Utilities
Cable Connected, Electricity Connected, Phone Available, Public, Sewer Connected
Pool Features
Gunite, In Ground
Water Source
None
Laundry Features
Laundry Room
Other Features
Subdivision Name
Sugarmill Woods Oak Village
Price History
| Date | Event | Price |
|---|---|---|
09/29/2026 Source: | Listed for Sale | $435,000 +2.35% $203/sqft |
09/29/2026 Source: | Price Decreased | $425,000 -2.30% $198/sqft |
09/24/2026 Source: | Coming Soon | $435,000 $203/sqft |

Nearby Homes
Find Homes by Property Features in Homosassa, FL
Nearby New Homes For Sale

Based on information from Stellar MLS® through Oct 07, 2026, 06:00AM as submitted to and distributed by MLS GRID. All data is obtained from various sources and may not have been verified by the broker or MLS GRID. Supplied Open House Information is subject to change without notice. All information should be independently reviewed and verified for accuracy. Properties may or may not be listed by the office/agent presenting the information. IDX information is provided exclusively for consumers’ personal non-commercial use. It may not be used for any purpose other than to identify prospective properties consumers may be interested in purchasing. The data is deemed reliable but is not guaranteed by MLS GRID. The use of the MLS GRID Data may be subject to an end-user license agreement prescribed by the Member Participant’s applicable MLS, if any, and as amended from time to time. © 2026 Stellar MLS. All Rights Reserved.
 Advertising Broker: Fred McGill | Simple Showing, Inc