
- Overview
- Description
- Property Details
- Location
- HOA Management
- Facts & Features
- Getting Around
- Nearby Homes
 Price Drop: $250K (11/20)
$4,250,000
Monthly Est:$21,154
 7 Beds

6 full baths + 1 half bath
 6,406sqft
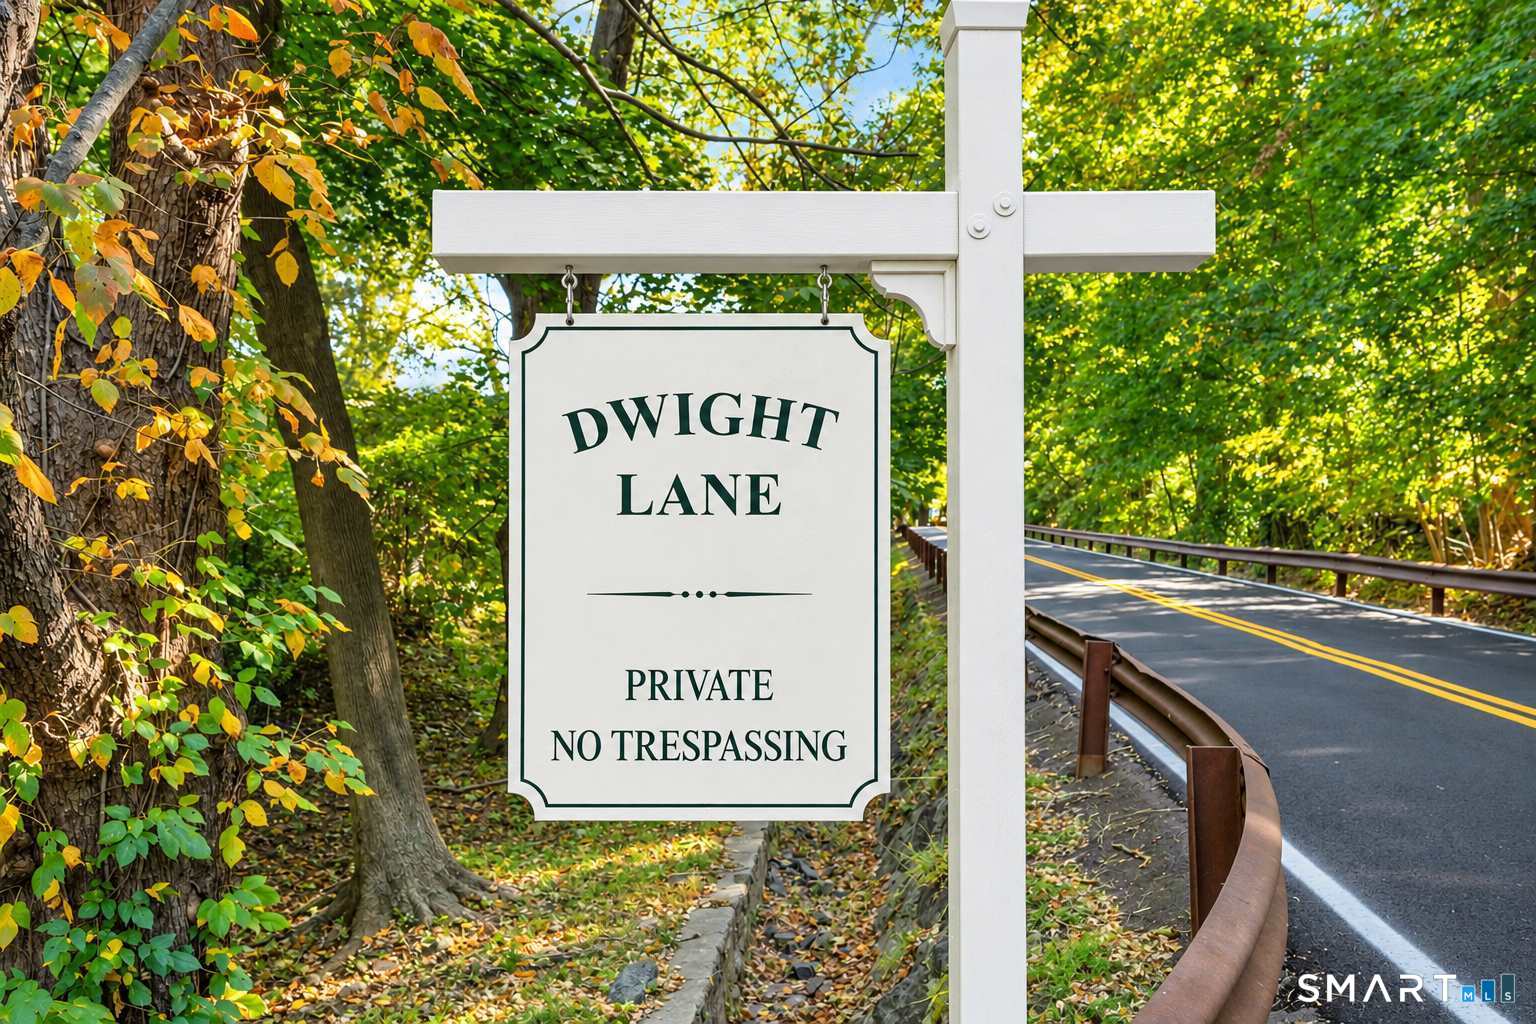
18 Dwight Ln, Greenwich, CT 06831
$4,250,000
$21,154/moEst:
Single Family Residence
Built in 1969
$-- HOA
4.52 acres lot
$663/sq.ft
Description
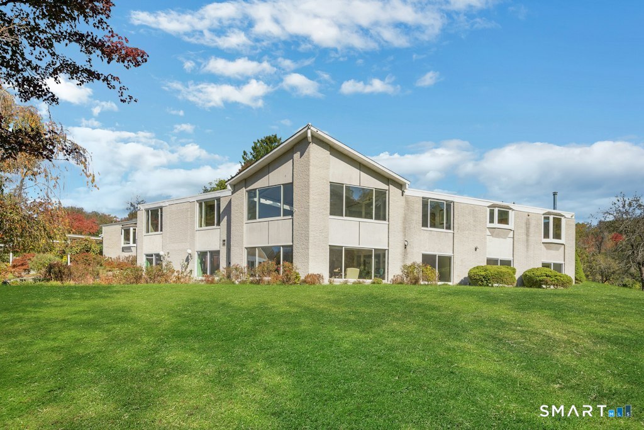
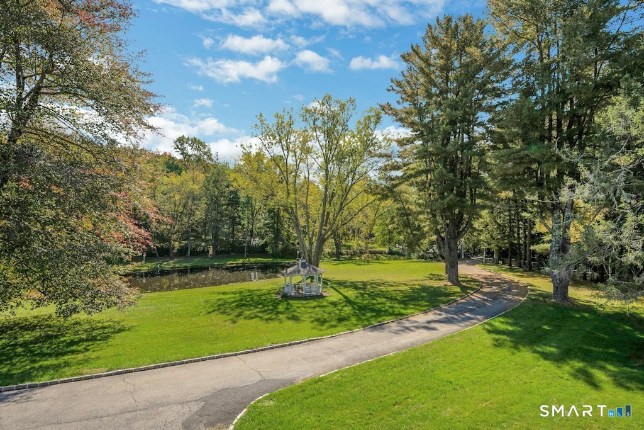
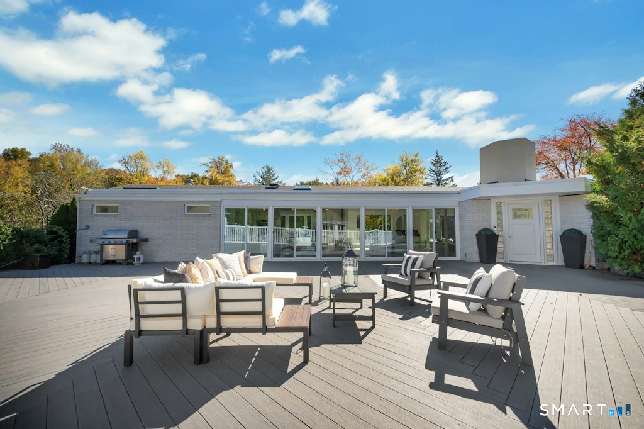
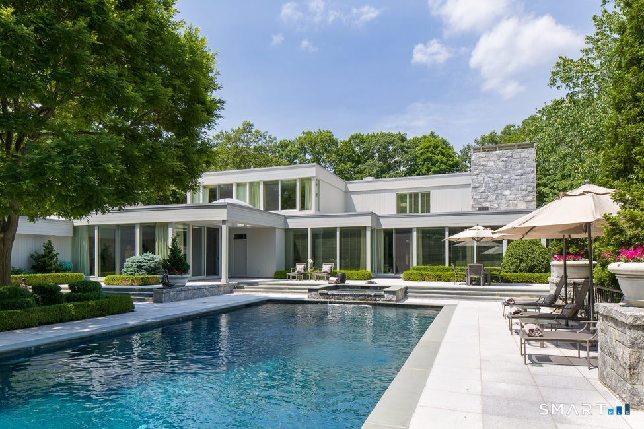
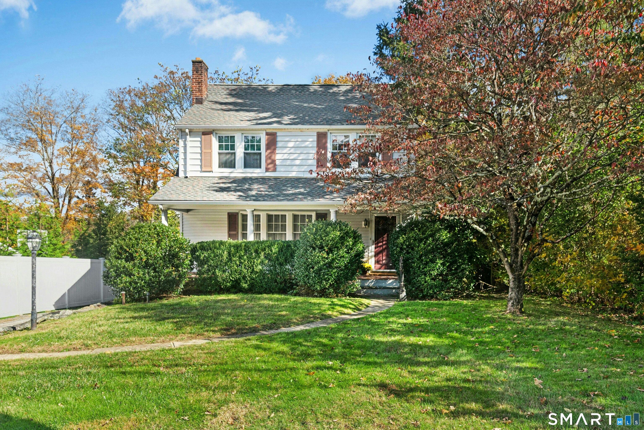
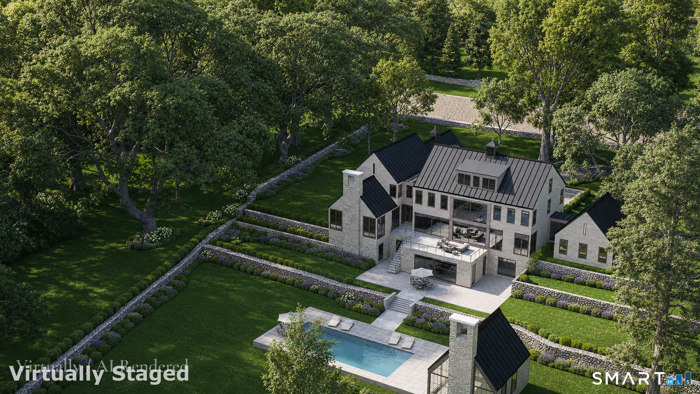
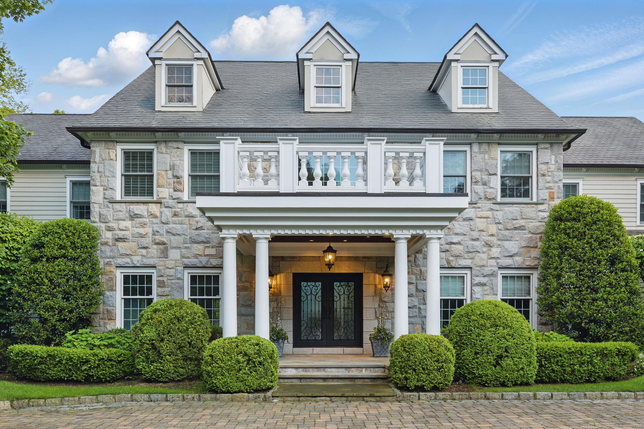
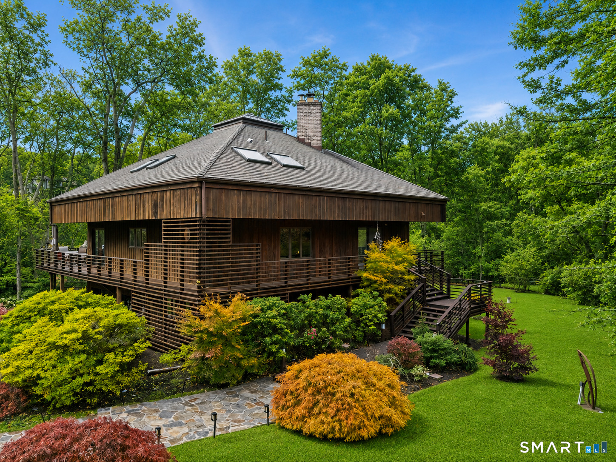
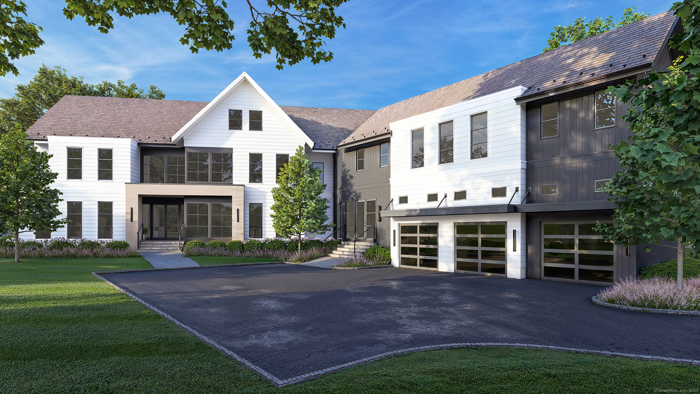
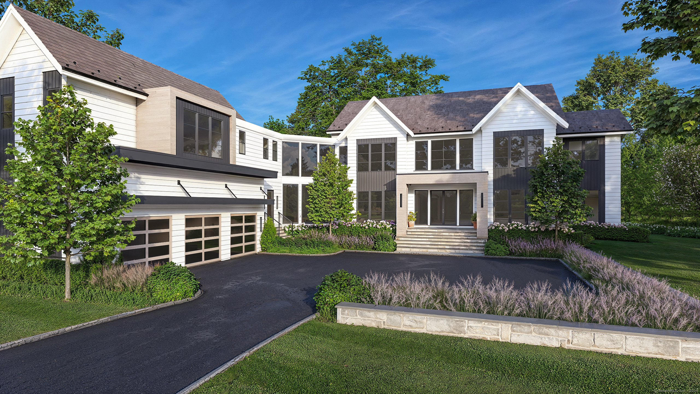
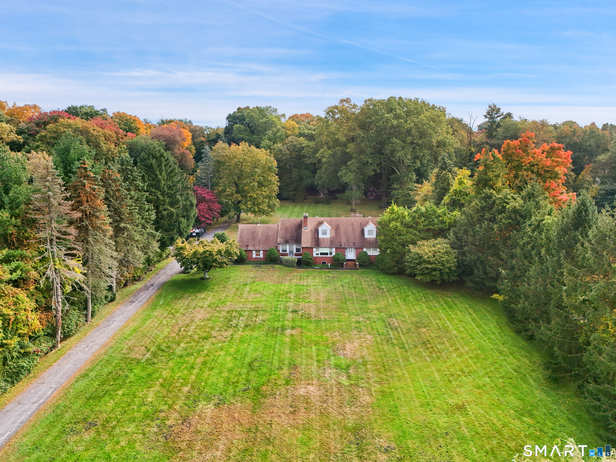
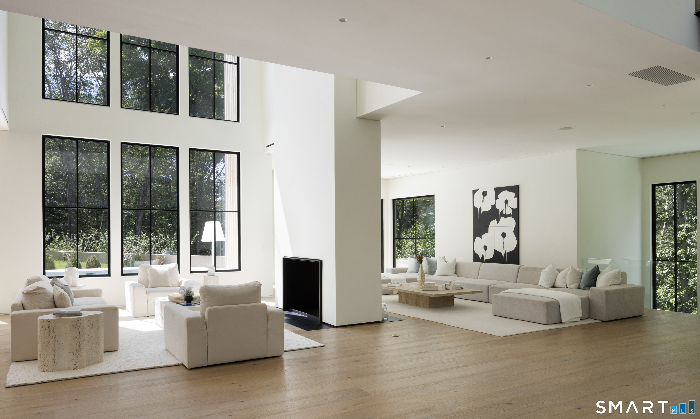
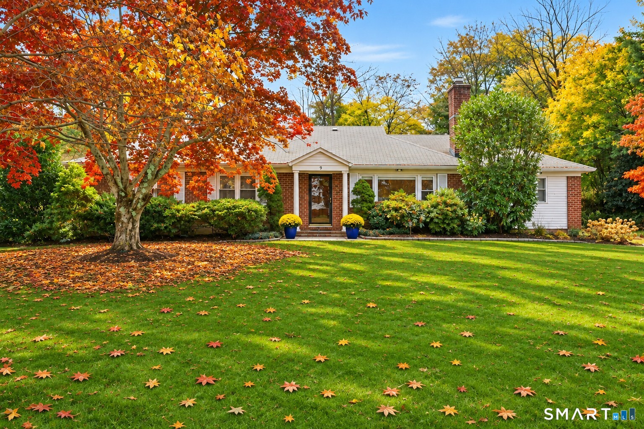
A Private Greenwich Compound, Surrounded by Nature. Set on 4.52 acres, this property features two separate, fully updated residences. Horse trails border the grounds, with direct access to the 285-acre Greenwich Audubon Sanctuary. Offering privacy and a connection to nature, this setting appeals to equestrian enthusiasts and those seeking a peaceful retreat. The main residence, designed by renowned architect Warren Platner, features walls of glass, updated interiors and systems, and seamless indoor-outdoor living. A separate residence accommodates extended family, guests or multigenerational living. Parklike grounds, heated pool, cabanas, terraces, orchard and picturesque pond. Enjoy Greenwich backcountry living, convenient access to NYC, Westchester County Airport and downtown Greenwich.
- Houzeo last checked: 12 minutes ago
- Listing updated: November 21, 2026 at 5:14 pm
- Listing Provided by: Claudia Smeriglio | Brown Harris Stevens
- Source: SMART MLS-CT | MLS#:

Property Details
Status
Active
Type
Single Family Residence
No. of Stories
-
County
City
Neighborhood
--
Year Built
1969
HOA Fees
-
Finished Area
6,406 sqft
Lot Size
4.52 acres lot
Basement Area
- sqft
MLS Name
SMART MLS
MLS Number
24217231
MLS Status
Active
Days on Market
25
Continue Your Journey in App
Find your dream home, receive real-time updates, and many more!
Location
HOA Management
0
HOA Fees
$-/
Disclaimer: Amenities are based on third-party information and may vary; buyers must independently verify all amenities, as information is deemed reliable but not guaranteed.
Facts & Features
Rooms
Bedrooms & bathrooms
Bedrooms: 7
Bathrooms: 7
Interior
Heating
Other
Sewer
Septic
Cooling
Central Air
Appliances
Cook Top, Wall Oven, Microwave, Refrigerator, Dishwasher, Washer, Dryer
Construction
Year Built
Year Built: 1969
Home type
Single Family Residence
Roof
Asphalt Shingle
Architectural Style
Modern
Foundation Details
Concrete
Utilities & Energy
Laundry Features
Lower Level
Water Source
Private Well
Parking Features
Attached Garage, Detached Garage
Pool Features
In Ground Pool
Basement
None
Other Features
Lot Features
On Cul De Sac
Subdivision Name
Back Country
Price History
| Date | Event | Price |
|---|---|---|
11/20/2026 Source: | Price Decreased | $4,250,000 -5.56% $663/sqft |
10/27/2026 Source: | Listed for Sale | $4,500,000 +13536.36% $702/sqft |
04/28/2021 Source: | Sold | $33,000 +50.00% $5/sqft |
02/09/2021 Source: #170371716 | Listing Removed | $22,000 $3/sqft |
01/10/2021 Source: #170362209 | Price Decreased | $22,000 -98.31% $3/sqft |

Show more
Find Homes by Property Features in Greenwich, CT


Based on information provided to and compiled by the SMART MLS, Inc. through Nov 22, 2026, 02:15PM. IDX information is provided exclusively for consumers’ personal, non-commercial use. It may not be used for any purpose other than to identify prospective properties consumers may be interested in purchasing. The data is deemed reliable but is not guaranteed accurate by the MLS. ©2026 SMART MLS, Inc. All Rights Reserved.
 Advertising Broker: Derek Greene | The Greene Realty Group