The Greene Realty
Powered by 
- 11
- Overview
- Description
- Property Details
- Location
- Facts & Features
- Getting Around
- Nearby Homes
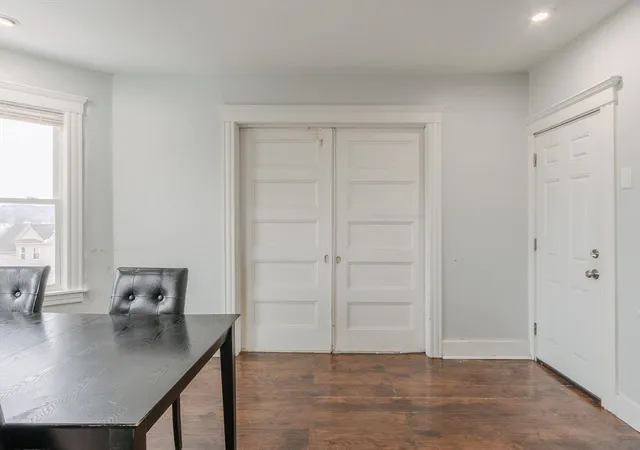

Street View
$649,900
Monthly Est:$3,235
 6 Beds
 3 Baths
3 full baths
 2,910sqft
18 Gosnold St, Worcester, MA 01606
$649,900
$3,235/moEst:
Get Pre-Approved
Triplex
Built in 1900
$-- HOA
0.21 acre lot
$223/sq.ft
Description
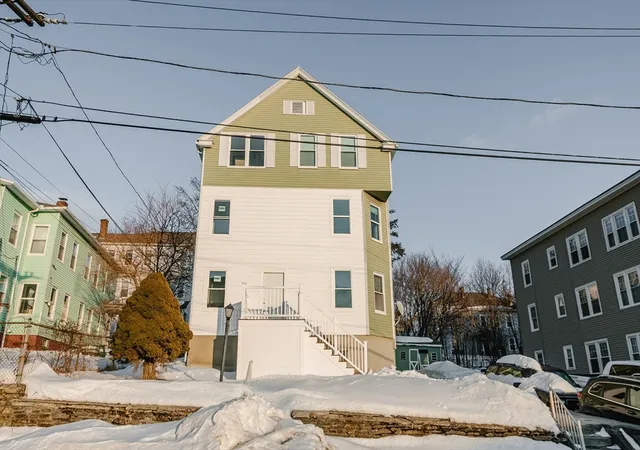
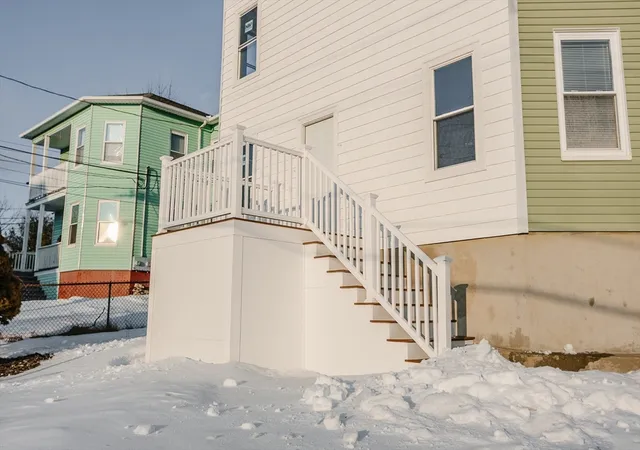
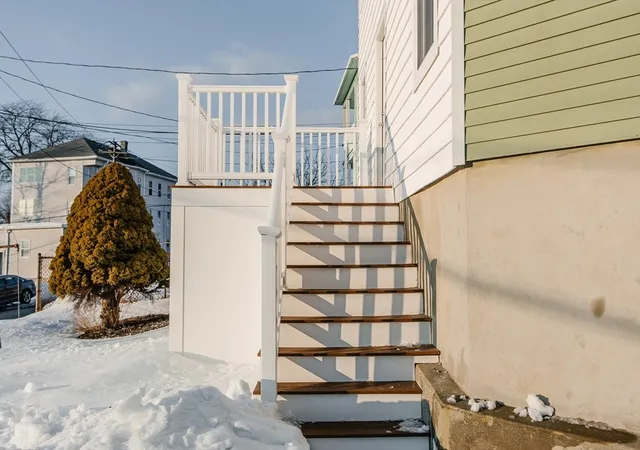
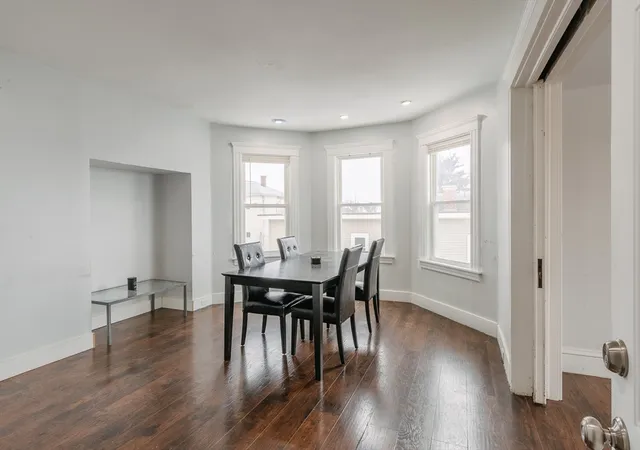
Vacant at closing! Here is your value add opportunity to pursue the perfect multifamily in the Greendale area of Worcester. Ideally situated right off of I-290, over looking Indian Lake, this property has it all! Off-street parking, large fenced in yard, dedicated laundry for each unit, and large layouts perfect for owner occupants and investors. Each unit is currently two beds and one bath with the potential to convert the front parlor into a third bedroom. Kitchen and living room are spacious and accommodating. In the front you will find enclosed porches with brand new siding, deck and windows. The building has new electrical service meters and panels, new plumbing in the kitchens. Apt. 2 has new electrical wiring and will need additional work for occupancy. This is a rare opportunity to acquire a strong asset in a prime Greendale location. Set in an affluent area near Chase, Starbucks, Reliant Medical, The Goddard School, dining, local shops, and easy highway access for commuters.
- Houzeo last checked: 5 minutes ago
- Listing updated: April 28, 2026 at 7:39 pm
- Listing Provided by: |
- Source: MLS Property Information Network-MA | MLS#: 73481936

Property Details
Status
Pending
Type
Multi Family
No. of Stories
3
County
City
Neighborhood
Year Built
1900
HOA Fees
-
Finished Area
2,910 sqft
Lot Size
0.21 acre lot
Basement Area
- sqft
MLS Name
MLS Property Information Network
MLS Number
73481936
MLS Status
Under Agreement
Days on Market
249

Continue Your Journey in App
Find your dream home, receive real-time updates, and many more!
Continue Your Journey in App
Find your dream home, receive real-time updates, and many more!
Location
Facts & Features
Rooms
Bedrooms & bathrooms
Bedrooms: 6
Bathrooms: 3
Interior
Appliances
None, Range, Refrigerator, Washer, Dryer, Other, Dishwasher, Plumbed For Ice Maker
Sewer
Public Sewer
Window Features
Picture Window, Box/bay/bow Window(s), Insulated Windows
Exterior Features
Rain Gutters, Varies Per Unit, Stone Wall
Cooling
Central Air, Individual, Other, Window Unit(s), None
Flooring
Carpet, Varies, Hardwood, Other
Interior Features
Mudroom, Ceiling Fan(s), Pantry, Walk In Closet(s), Bathroom With Tub & Shower, Smart Thermostat, Open Floorplan, Other, Storage, Living Room, Dining Room, Kitchen, Laundry Room
Heating
Central, Forced Air, Natural Gas, Individual, Unit Control, Floor Furnace, Space Heater, Other
Construction
Year Built
Year Built: 1900
Home type
Triplex
Foundation Details
Stone, Brick/mortar
Roof
Shingle
Construction Materials
Frame
Utilities & Energy
Electric
Circuit Breakers, 200+ Amp Service, Individually Metered, Other (see Remarks)
Parking Features
Paved Drive, Off Street, Paved, Other
Utilities
For Electric Range, For Electric Dryer, Washer Hookup, Icemaker Connection, Varies Per Unit
Water Source
Public
Security Features
Security System
Laundry Features
Washer & Dryer Hookup, Electric Dryer Hookup, Washer Hookup
Basement
Full, Partially Finished, Walk Out Access, Interior Entry, Concrete, Unfinished
Other Features
Community Features
Public Transportation, Shopping, Tennis Court(s), Park, Walk/jog Trails, Golf, Medical Facility, Laundromat, Bike Path, Conservation Area, Highway Access, House Of Worship, Private School, Public School, Other, Sidewalks
Patio And Porch Features
Enclosed, Patio
Lot Features
Cleared, Level, Other
Price History
| Date | Event | Price |
|---|---|---|
03/14/2026 Source: | Pending | $649,900 $223/sqft |
03/03/2026 Source: | Listed for Sale | $649,900 +61.67% $223/sqft |
02/08/2020 Source: | Price Increased | $402,000 +0.75% $138/sqft |
02/08/2020 Source: | Sold | $399,000 $137/sqft |

Nearby Homes
Find Homes by Property Features in Worcester, MA

Based on information provided to and compiled by MLS Property Information Network, Inc. covering through Nov 08, 2026, 11:30AM. The property listing data and information, or the Images, set forth herein were provided to MLS Property Information Network, Inc. from third-party sources, including sellers, lessors and public records, and were compiled by MLS Property Information Network, Inc. The property listing data and information, and the Images, are for the personal, non-commercial use of consumers having a good faith interest in purchasing or leasing listed properties of the type displayed to them and may not be used for any purpose other than to identify prospective properties which such consumers may have a good faith interest in purchasing or leasing. MLS Property Information Network, Inc. and its subscribers disclaim any and all representations and warranties as to the accuracy of the property listing data and information, or as to the accuracy of any of the Images, set forth herein. All information provided is deemed reliable, but is not guaranteed to be accurate and should be independently verified. © 2026 MLS Property Information Network, Inc. All Rights Reserved.
 Advertising Broker: Derek Greene | The Greene Realty Group
