- Overview
- Description
- Property Details
- Location
- HOA Management
- Facts & Features
- Getting Around
- Nearby Homes



$429,900
Monthly Est:$2,140
 3 Beds
 2 Baths
2 full baths
 1,887sqft
18 Hayloft Dr, West Lafayette, IN 47906
$429,900
$2,140/moEst:
Get Pre-Approved
Manufactured On Land
Built in 2026
$-- HOA
13,700 sqft lot
$228/sq.ft
Description
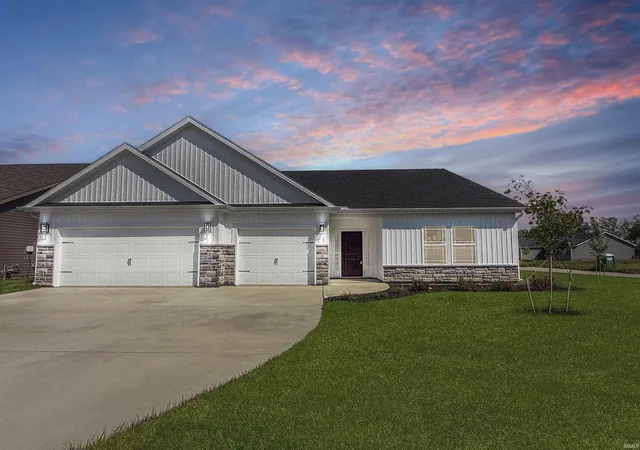
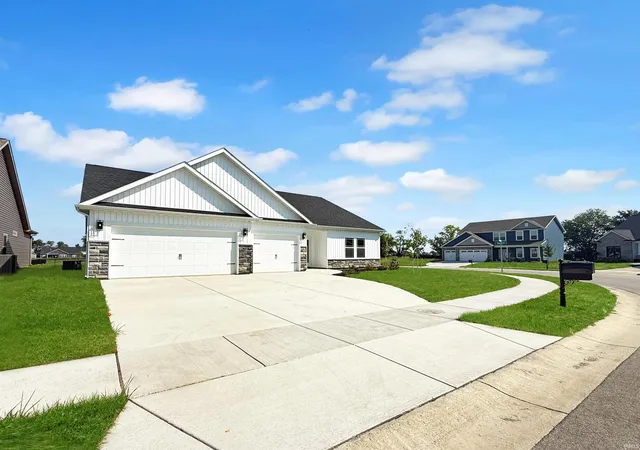
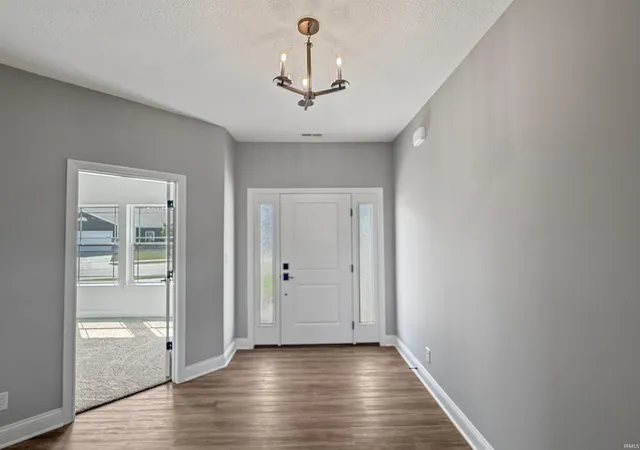
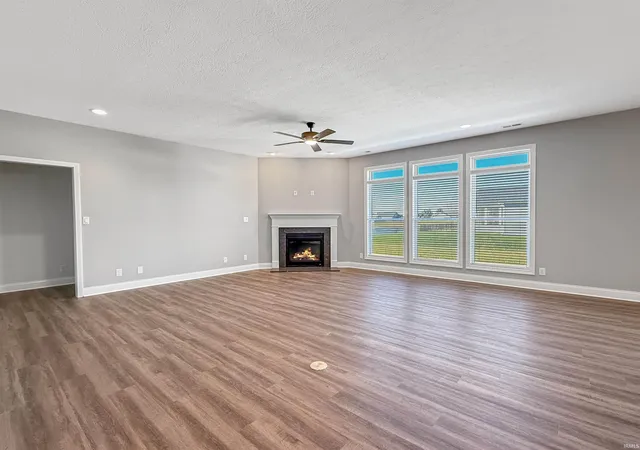
Welcome home to 18 Hayloft Drive! This brand-new Timberstone ranch in West Lafayette’s Auburn Meadows offers exceptional energy efficiency, 3 bedrooms, 2 full baths, and 1,887 square feet of thoughtfully designed living space. The open-concept, split-bedroom floor plan features 9-foot ceilings and is ideal for both everyday living and entertaining.
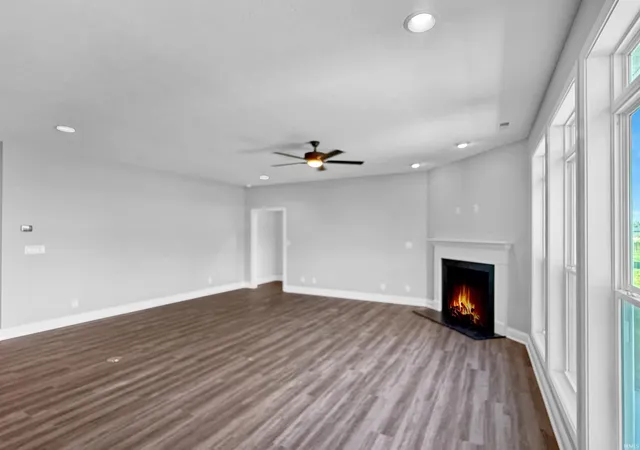
The inviting great room showcases transom windows and a gas-log fireplace with a beautiful mantel. The upgraded kitchen features custom soft-close cabinetry, solid-surface countertops, a large island with seating, ceramic tile backsplash, under-cabinet lighting, stainless-steel appliances, and a walk-in chef’s pantry.
The spacious primary suite includes a dual-sink vanity, tiled walk-in shower, and a walk-in California Closet. Additional highlights include luxury vinyl plank flooring throughout the main living areas, an AprilAire system, an irrigation system, and a three-car garage.
Outside, enjoy beautiful views of the pond and fountain from the oversized 30-by-16-foot partially covered patio. Conveniently located near schools, shopping, dining, parks, the Wellness Center, Purdue University, and easy access to I-65 and US-52. Don’t miss the opportunity to make this beautiful new-construction home yours!
- Houzeo last checked: 9 minutes ago (October 28, 2026 at 4:45 am)
- Listing updated: October 7, 2026 at 3:29 pm
- Listing Provided by: Ashley Perry (765) 426-6071 | The Real Estate Agency
- Source: Indiana Regional MLS-IN | MLS#: 202636235

Property Details
Status
Active
Type
Manufactured Mobile Home
No. of Stories
-
County
--
City
Neighborhood
--
Year Built
2026
HOA Fees
-
Finished Area
1,887 sqft
Lot Size
13,700 sqft lot
Basement Area
- sqft
MLS Name
Indiana Regional MLS
MLS Number
202636235
MLS Status
Active
Days on Market
55

Continue Your Journey in App
Find your dream home, receive real-time updates, and many more!
Continue Your Journey in App
Find your dream home, receive real-time updates, and many more!
Location
HOA Management
N/A
HOA Fees
$300/
Amenities
 Amenities and services may be covered by one or multiple associations and service providers.
 Walk path
Disclaimer: Amenities are based on third-party information and may vary; buyers must independently verify all amenities, as information is deemed reliable but not guaranteed.
Facts & Features
Rooms
Bedrooms & bathrooms
Bedrooms: 3
Bathrooms: 2
Interior
Sewer
Public Sewer
Cooling
Central Air
Appliances
Dishwasher, Microwave, Refrigerator, Window Treatments, Air Purifier/air Filter, Ice Maker, Gas Range, Water Softener Rented
Interior Features
1st Bdrm En Suite, Breakfast Bar, Cable Available, High Ceilings, Ceiling Fan(s), Closet(s) Walk In, Countertops Solid Surf, Crown Molding, Detector Smoke, Disposal, Dryer Hook Up Electric, Eat In Kitchen, Entrance Foyer, Garage Door Opener, Irrigation System, Kitchen Island, Landscaped, Open Floorplan, Pantry Walk In, Patio Covered, Patio Open, Porch Covered, Split Br Floor Plan, Twin Sink Vanity, Tub/shower Combination, Main Level Bedroom Suite, Main Floor Laundry, Washer Hook Up, Custom Cabinetry
Heating
Forced Air
Flooring
Carpet, Vinyl
Construction
Year Built
Year Built: 2026
Home type
Manufactured On Land
Architectural Style
Ranch
Construction Materials
Stone, Vinyl Siding, Masonry
Roof
Shingle
Utilities & Energy
Fireplace Features
Great Room
Association Amenities
Sidewalks
Water Source
Public
Basement
Slab
Other Features
Lot Features
Corner Lot, Irregular Lot, 3 5.9999, Water View
Subdivision Name
Auburn Meadows
Nearby Homes


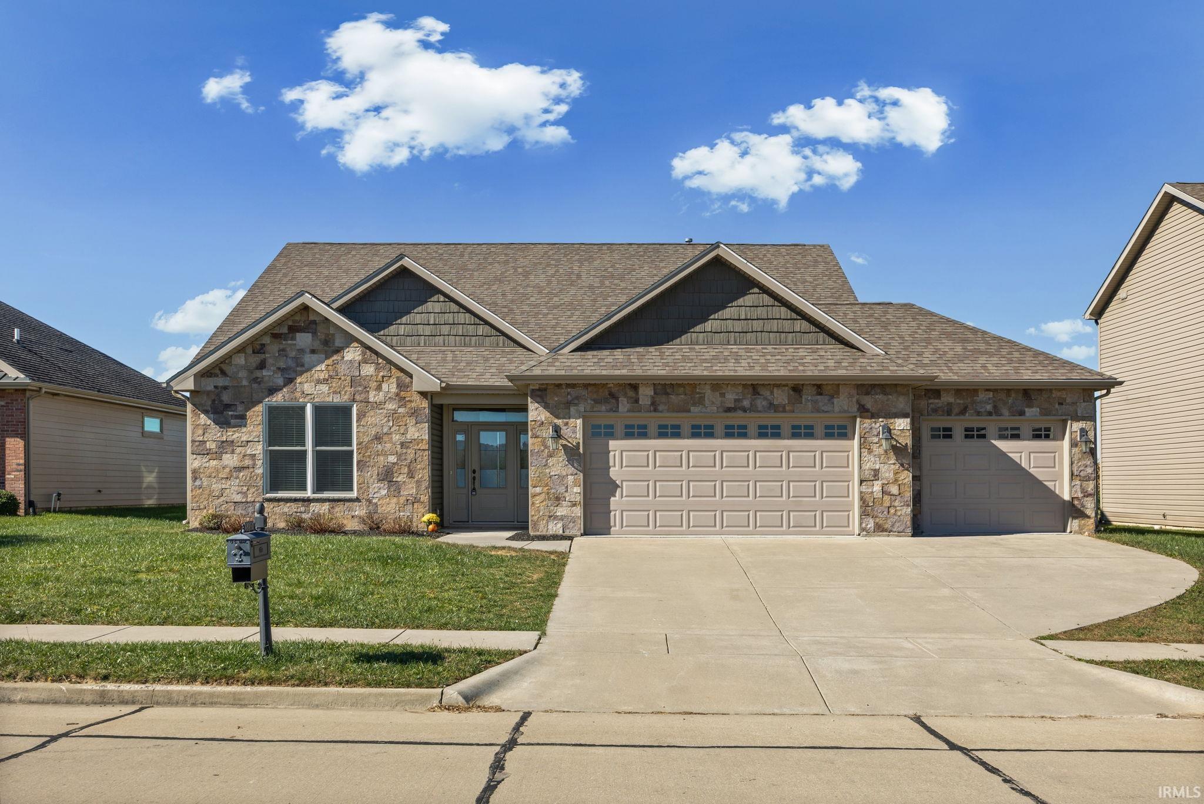
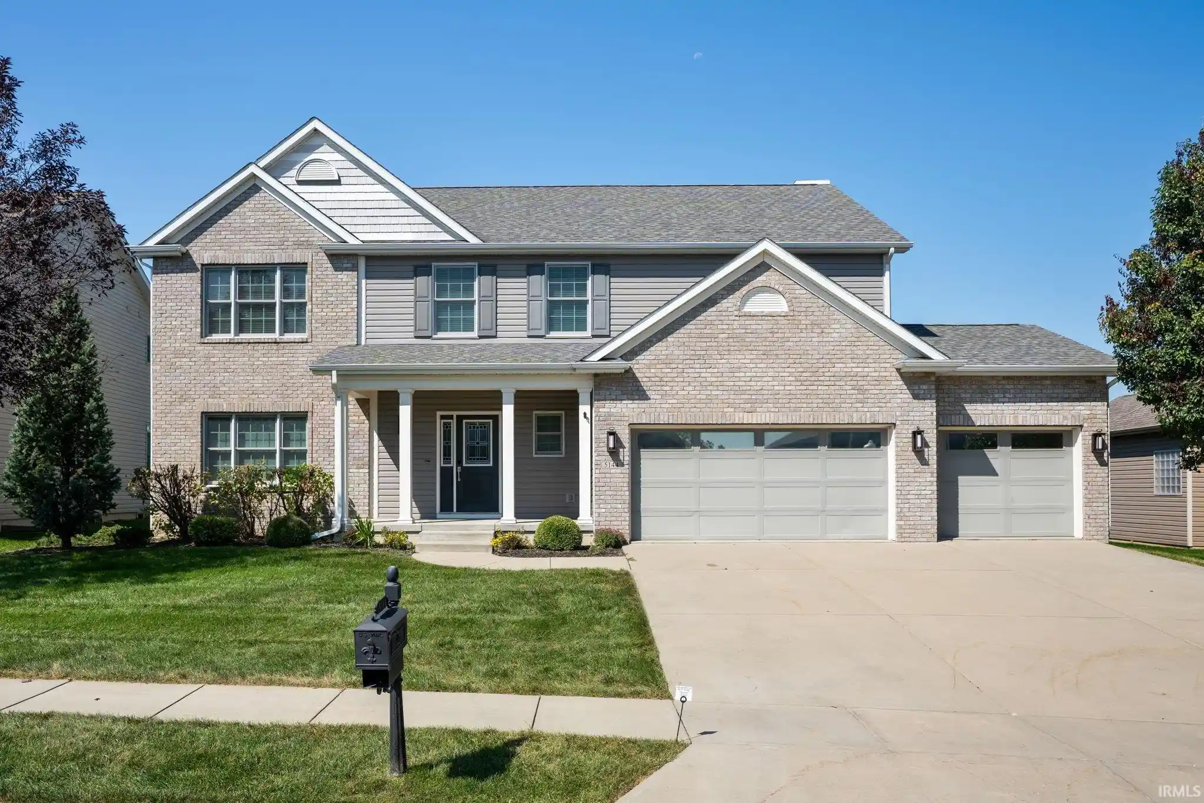
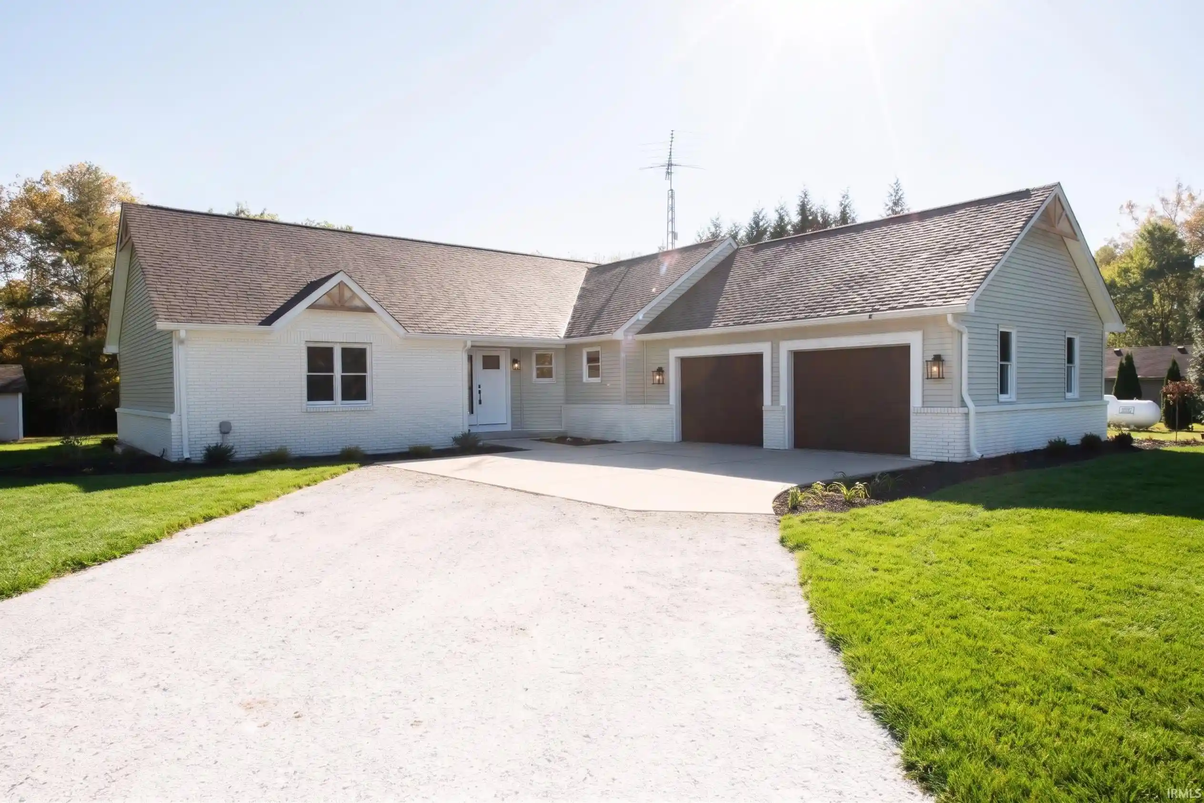
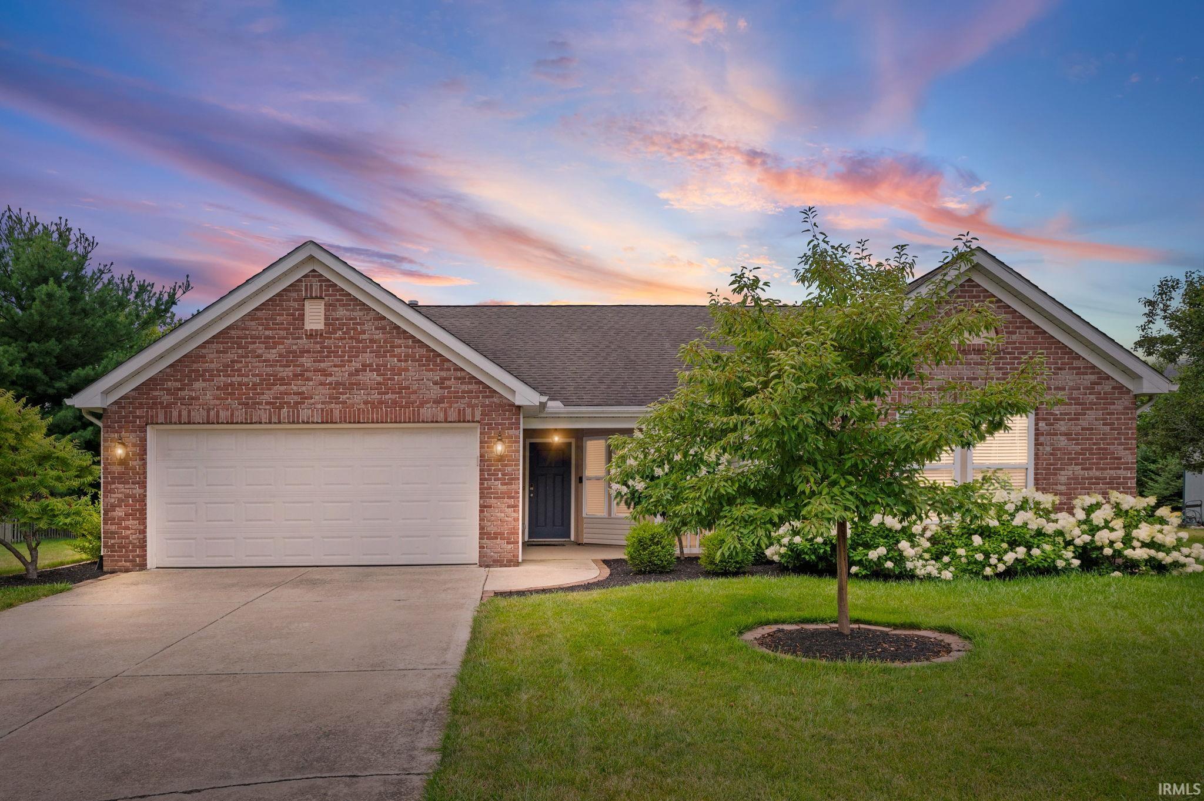
Find Homes by Property Features in West Lafayette, IN


IDX information is provided exclusively for consumer's personal, non-commercial use and may not be used for any purpose other than to identify prospective properties that consumers may be interested in purchasing. Data is deemed reliable but is not guaranteed accurate by the MLS.
 Advertising Broker: Jonah Hartsburg | Hoosier Hub Realty
