The Greene Realty
Powered by 
- 9
- Overview
- Description
- Property Details
- Location
- Facts & Features
- Getting Around
- Nearby Homes

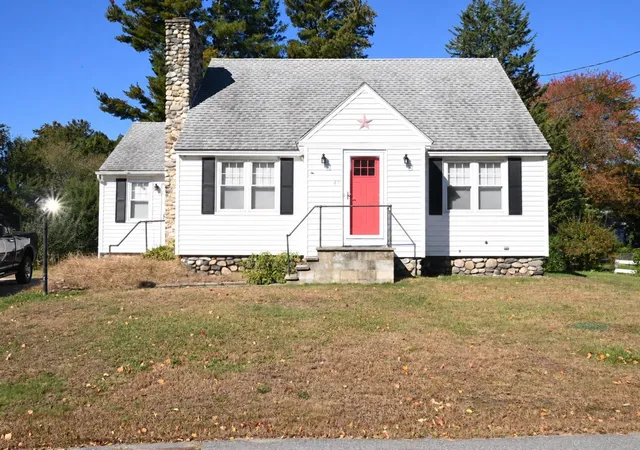
Street View
$649,900
Monthly Est:$3,235
 5 Beds
 2 Baths
2 full baths
 2,328sqft
18 Hurley Ave, Dracut, MA 01826
$649,900
$3,235/moEst:
Get Pre-Approved
Single Family Residence
Built in 1951
$-- HOA
0.26 acre lot
$279/sq.ft
Description
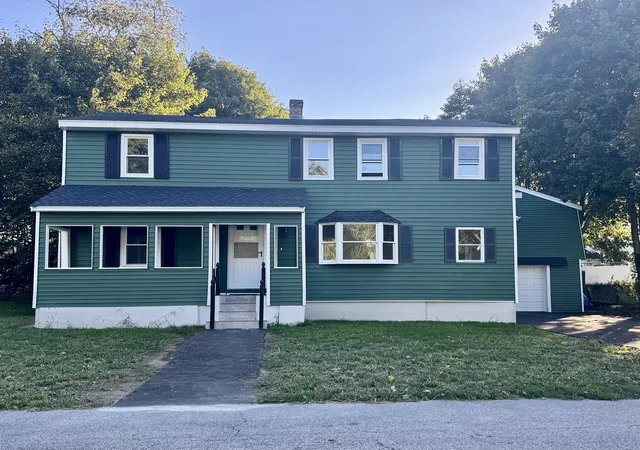
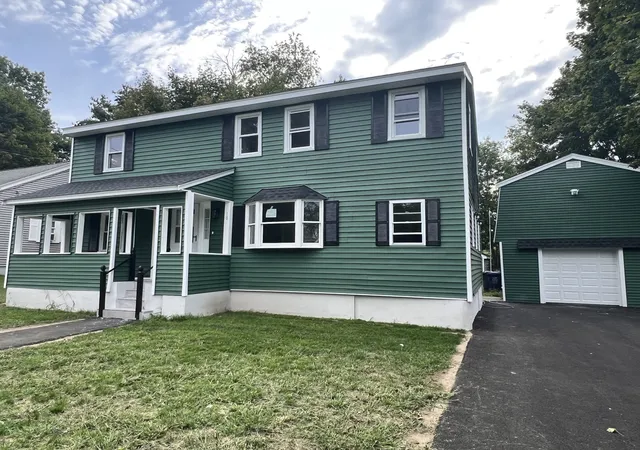
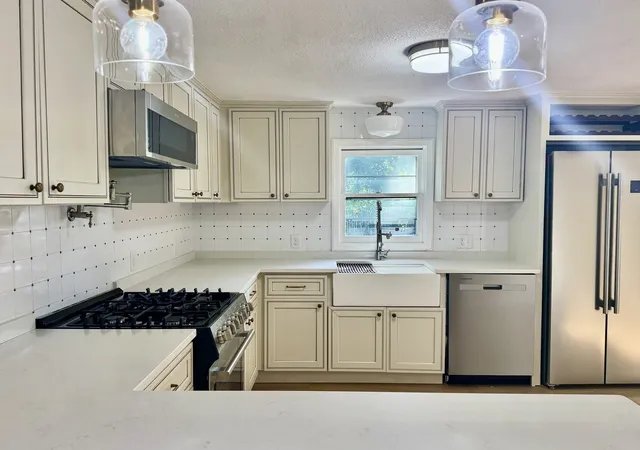
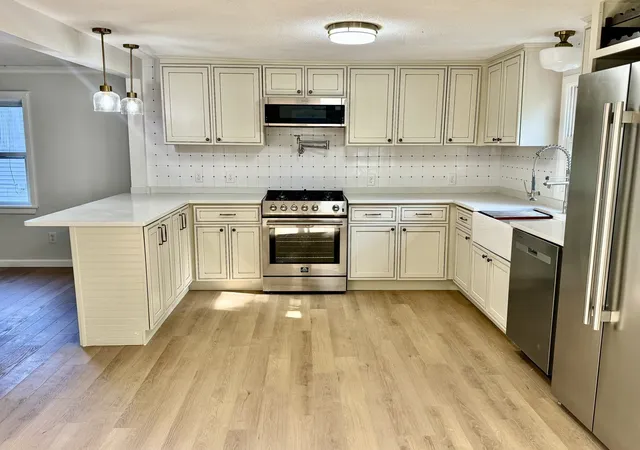
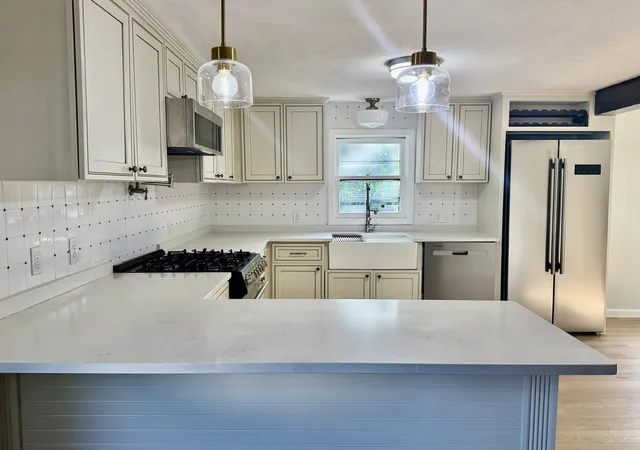
Great opportunity to own a newly renovated single family in Dracut,MA. With multigenerational and ADU Potential. Consisting of 10 rooms, 5 bedrooms and 2 full baths and a large two car barn style garage. From the moment you Step into the main living area you’ll love the spacious and flexible floor plan. The newly-remodeled kitchen offers quartz countertops, abundant cabinetry, new stainless steel appliances and an eat-in area perfect for a dining table. One fully renovated bathroom and a bedroom round off the first floor. Upstairs, four spacious bedrooms including two with large walk-in closets, an extra sitting area and a remodeled full bath. The Detached Barn style garage comes with a loft and offers plenty of space for parking, extra storage or workspace. The shed offers extra space for a potential “he or she shed” or hot tub. The level yard is perfect for entertaining. Additional upgrades include new roof, electrical updating, new flooring throughout, a newly paved driveway, and epoxy shed flooring. There’s nothing left to do but to move-in and Enjoy!! Oh, and the location can’t be beat!!
- Houzeo last checked: 13 minutes ago
- Listing updated: October 7, 2026 at 7:30 am
- Listing Provided by: Loriana Ciccarelli (978) 905-8883 | Ciccarelli Homes (978) 452-4400
- Source: MLS Property Information Network-MA | MLS#: 73574903

Property Details
Status
Pending
Type
Single Family Residence
No. of Stories
-
County
City
Neighborhood
--
Year Built
1951
HOA Fees
-
Finished Area
2,328 sqft
Lot Size
0.26 acre lot
Basement Area
- sqft
MLS Name
MLS Property Information Network
MLS Number
73574903
MLS Status
Under Agreement
Days on Market
55

Continue Your Journey in App
Find your dream home, receive real-time updates, and many more!
Continue Your Journey in App
Find your dream home, receive real-time updates, and many more!
Location
Facts & Features
Rooms
Bedrooms & bathrooms
Bedrooms: 5
Bathrooms: 2
Interior
Cooling
Window Unit(s)
Sewer
Public Sewer
Heating
Baseboard, Natural Gas
Construction
Year Built
Year Built: 1951
Home type
Single Family Residence
Foundation Details
Concrete Perimeter
Architectural Style
Colonial
Utilities & Energy
Water Source
Public
Other Features
Disclosures
Seller Is A Licensed Real Estate Agent. Seller Has Never Lived At Property. Buyer And Buyers Agent To Perform Own Due Diligence.
Lot Features
Level
Price History
| Date | Event | Price |
|---|---|---|
10/02/2026 Source: | Pending | $649,900 $279/sqft |
09/19/2026 Source: | Price Decreased | $649,900 -1.52% $279/sqft |
09/10/2026 Source: | Listed for Sale | $659,900 +69.21% $283/sqft |
02/10/2026 Source: | Sold | $390,000 -2.48% $168/sqft |
01/24/2026 Source: | Pending | $399,900 $172/sqft |

Show more
Nearby Homes
Find Homes by Property Features in Dracut, MA

Based on information provided to and compiled by MLS Property Information Network, Inc. covering through Nov 05, 2026, 12:30AM. The property listing data and information, or the Images, set forth herein were provided to MLS Property Information Network, Inc. from third-party sources, including sellers, lessors and public records, and were compiled by MLS Property Information Network, Inc. The property listing data and information, and the Images, are for the personal, non-commercial use of consumers having a good faith interest in purchasing or leasing listed properties of the type displayed to them and may not be used for any purpose other than to identify prospective properties which such consumers may have a good faith interest in purchasing or leasing. MLS Property Information Network, Inc. and its subscribers disclaim any and all representations and warranties as to the accuracy of the property listing data and information, or as to the accuracy of any of the Images, set forth herein. All information provided is deemed reliable, but is not guaranteed to be accurate and should be independently verified. © 2026 MLS Property Information Network, Inc. All Rights Reserved.
 Advertising Broker: Derek Greene | The Greene Realty Group
