

- Overview
- Description
- Property Details
- Location
- Facts & Features
- Getting Around
- Nearby Homes
 Price Drop: $10K (11/13)
$555,000
Monthly Est:$2,762
 4 Beds

1 full bath
 1,462sqft
46 Litchfield Ave, Dracut, MA 01826
$555,000
$2,762/moEst:
Single Family Residence
Built in 1952
$-- HOA
0.3 acre lot
$380/sq.ft
Description
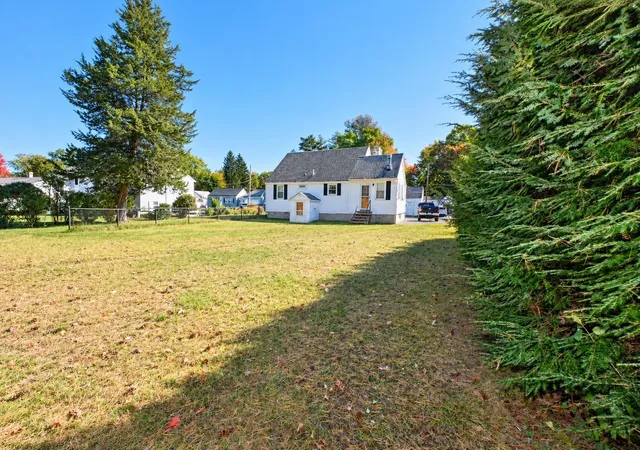
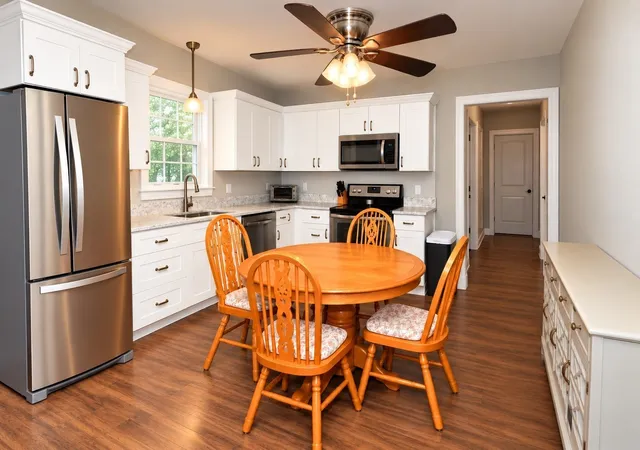
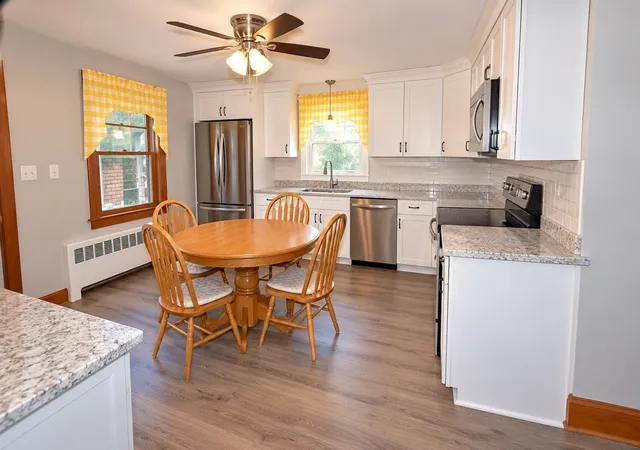
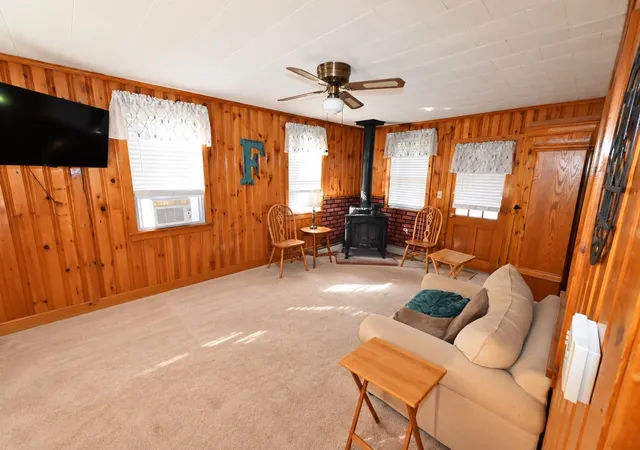
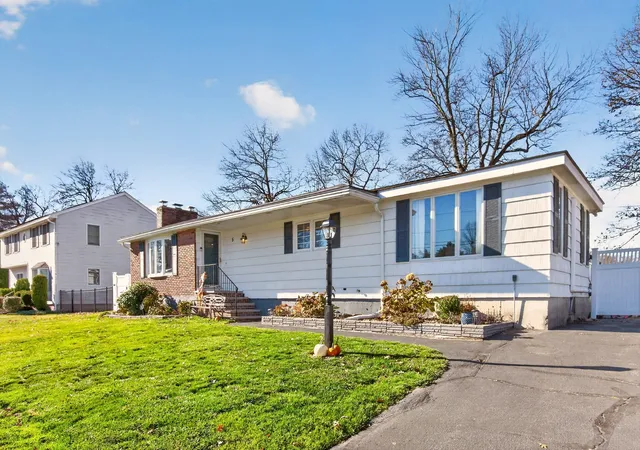
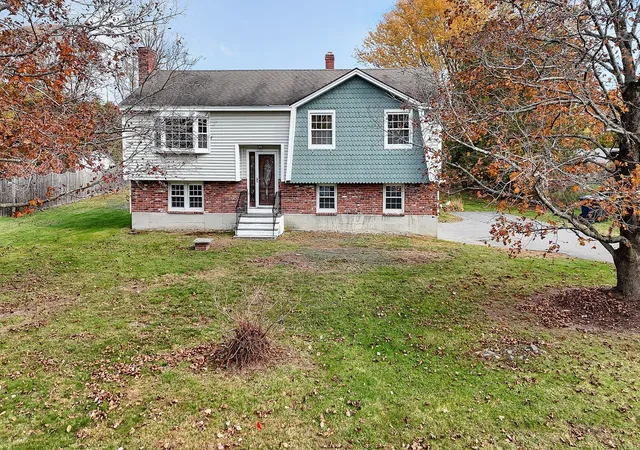
Experience refined living at 46 Litchfield Ave, Dracut, MA, a distinguished single-family residence constructed in 1952, offering 1462 square feet of meticulously designed living space. This property presents a unique opportunity for those seeking a harmonious blend of classic charm and modern functionality. The residence encompasses four well-proportioned bedrooms, providing ample private accommodations and versatile space for various needs. A single full bathroom serves the home, thoughtfully appointed for comfort and convenience. With a generous lot size of 12897 square feet, the property offers expansive outdoor potential for recreation, landscaping, or future expansion. This exceptional property invites you to envision your future within its welcoming embrace.
- Houzeo last checked: 9 minutes ago
- Listing updated: November 17, 2026 at 5:36 pm
- Listing Provided by: Brian McMahon (978) 853-4722 | RE/MAX Innovative Properties (978) 452-4432
- Source: MLS Property Information Network-MA | MLS#:

Property Details
Status
Active
Type
Single Family Residence
No. of Stories
-
County
City
Neighborhood
--
Year Built
1952
HOA Fees
-
Finished Area
1,462 sqft
Lot Size
0.3 acre lot
Basement Area
- sqft
MLS Name
MLS Property Information Network
MLS Number
73587345
MLS Status
Active
Days on Market
46
Continue Your Journey in App
Find your dream home, receive real-time updates, and many more!
Location
Facts & Features
Rooms
Bedrooms & bathrooms
Bedrooms: 4
Bathroom: 1
Interior
Heating
Baseboard, Oil
Sewer
Public Sewer
Cooling
None
Flooring
Wood, Tile, Carpet, Hardwood
Appliances
Water Heater, Range, Dishwasher, Disposal, Refrigerator, Freezer
Window Features
Insulated Windows
Construction
Year Built
Year Built: 1952
Home type
Single Family Residence
Roof
Shingle
Architectural Style
Cape
Foundation Details
Stone
Utilities & Energy
Laundry Features
In Basement, Gas Dryer Hookup
Water Source
Public
Parking Features
Paved Drive, Off Street
Electric
110 Volts, Circuit Breakers, 100 Amp Service
Utilities
For Electric Range, For Gas Dryer
Basement
Full
Other Features
Disclosures
The Pictures Have Been Enhanced
Price History
| Date | Event | Price |
|---|---|---|
11/13/2026 Source: | Price Decreased | $555,000 -1.77% $380/sqft |
11/04/2026 Source: | Price Decreased | $565,000 -1.74% $386/sqft |
10/06/2026 Source: | Listed for Sale | $575,000 +161.96% $393/sqft |
02/25/2013 Source: | Price Decreased | $219,500 -8.50% $150/sqft |
02/25/2013 Source: | Sold | $239,900 $164/sqft |

Find Homes by Property Features in Dracut, MA

Based on information provided to and compiled by MLS Property Information Network, Inc. covering through Nov 22, 2026, 02:45PM. The property listing data and information, or the Images, set forth herein were provided to MLS Property Information Network, Inc. from third-party sources, including sellers, lessors and public records, and were compiled by MLS Property Information Network, Inc. The property listing data and information, and the Images, are for the personal, non-commercial use of consumers having a good faith interest in purchasing or leasing listed properties of the type displayed to them and may not be used for any purpose other than to identify prospective properties which such consumers may have a good faith interest in purchasing or leasing. MLS Property Information Network, Inc. and its subscribers disclaim any and all representations and warranties as to the accuracy of the property listing data and information, or as to the accuracy of any of the Images, set forth herein. All information provided is deemed reliable, but is not guaranteed to be accurate and should be independently verified. © 2026 MLS Property Information Network, Inc. All Rights Reserved.
 Advertising Broker: Derek Greene | The Greene Realty Group