

- Overview
- Description
- Property Details
- Location
- Facts & Features
- Getting Around
- Nearby Homes
 Hot
$599,900
Monthly Est:$2,986
 3 Beds

2 full baths
 1,684sqft
95 Wagon Wheel Rd, Dracut, MA 01826
$599,900
$2,986/moEst:
Single Family Residence
Built in 1978
$-- HOA
0.73 acre lot
$356/sq.ft
Description
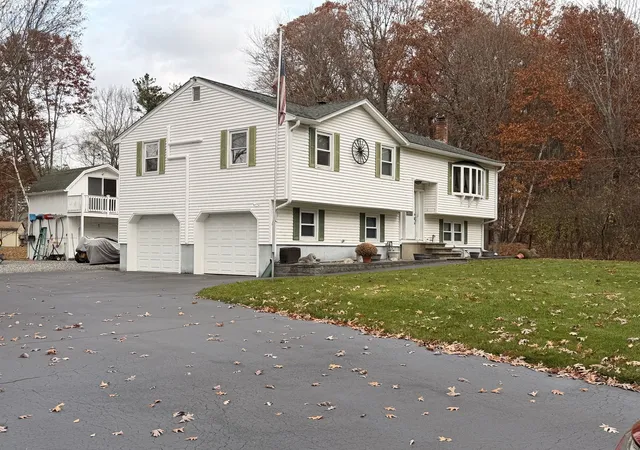
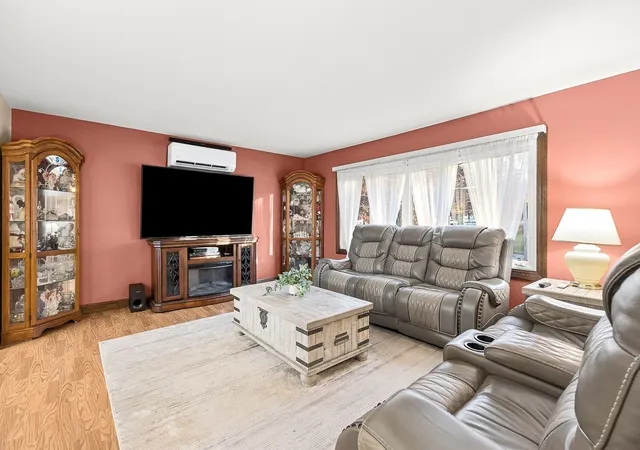
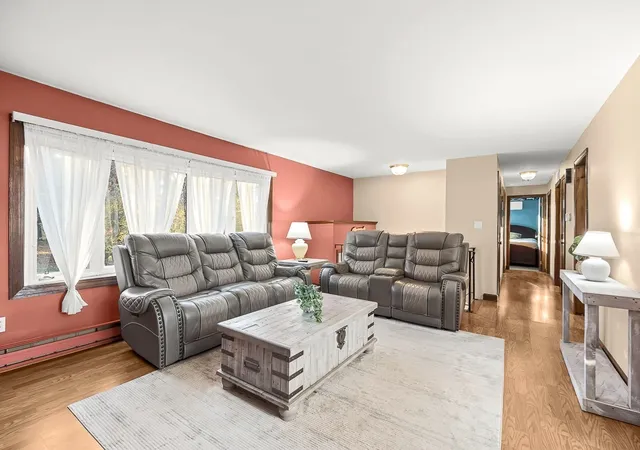
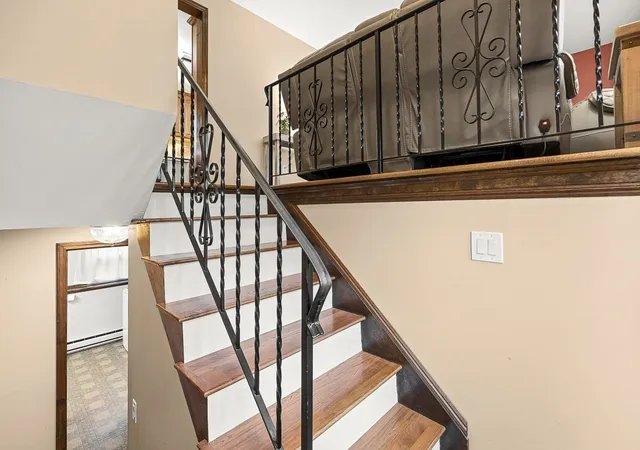
Welcome home to this oversized raised ranch, located in a desirable neighborhood just minutes from Long Pond! Offering a spacious and versatile floor plan, this home has plenty of room to spread out and make it your own. The main level features a bright, open-concept kitchen, dining, and living area, ideal for everyday living and entertaining. The kitchen boasts an abundance of cabinetry, newer stainless steel appliances, and easy-care pergo flooring. Three bedrooms and a full bath complete the main level. The partially finished lower level adds even more living space, featuring a cozy pellet stove (heats the whole house), carpeting, a second full bathroom with convenient laundry area. Whether you envision a family room, playroom, guest space, or home office, this flexible area offers endless possibilities. An attached two-car garage adds convenience and extra storage. And wait till you see the backyard!! This incredible outdoor space is truly a standout feature offering a beautifully maintained lawn with plenty of room for outdoor recreation & entertainment. The sprawling wide open space feels like your own ball field. An irrigation system keeps lawn lush while fire pit, horse shoe pits & 12 x 20 cabana give more room for more activities. Enjoy the established neighborhood and the recreational opportunities, and beach rights to Long Pond (association membership available). *** OFFERS DUE MONDAY 11/9 @ 5PM ***
- Houzeo last checked: 8 hours ago
- Listing updated: November 9, 2026 at 11:10 pm
- Listing Provided by: Karen Couillard (978) 337-2921 | Keller Williams Realty (978) 475-2111
- Source: MLS Property Information Network-MA | MLS#:

Property Details
Status
Active Under Contract
Type
Single Family Residence
No. of Stories
-
County
City
Neighborhood
--
Year Built
1978
HOA Fees
-
Finished Area
1,684 sqft
Lot Size
0.73 acre lot
Basement Area
- sqft
MLS Name
MLS Property Information Network
MLS Number
73599463
MLS Status
Contingent
Days on Market
12
Continue Your Journey in App
Find your dream home, receive real-time updates, and many more!
Location
Facts & Features
Rooms
Bedrooms & bathrooms
Bedrooms: 3
Bathrooms: 2
Interior
Exterior Features
Porch, Patio, Cabana, Rain Gutters, Sprinkler System
Sewer
Public Sewer
Flooring
Vinyl, Carpet
Appliances
Gas Water Heater, Tankless Water Heater, Range, Dishwasher, Microwave, Refrigerator, Washer, Dryer
Interior Features
Internet Available Broadband
Heating
Electric Baseboard, Pellet Stove, Ductless
Cooling
Ductless
Construction
Year Built
Year Built: 1978
Home type
Single Family Residence
Roof
Shingle
Construction Materials
Frame
Foundation Details
Concrete Perimeter
Architectural Style
Raised Ranch
Utilities & Energy
Laundry Features
In Basement, Gas Dryer Hookup
Water Source
Public
Basement
Partial
Utilities
For Gas Range, For Gas Dryer, Generator Connection
Parking Features
Under, Storage, Workshop In Garage, Paved Drive, Off Street, Driveway, Paved
Electric
Circuit Breakers, Generator Connection
Other Features
Lot Features
Cleared, Level
Community Features
Public Transportation, Medical Facility, Laundromat, Private School, Public School, T Station, University
Patio And Porch Features
Porch, Patio
Price History
| Date | Event | Price |
|---|---|---|
11/09/2026 Source: | Contingent (Active Under Contract) | $599,900 $356/sqft |
11/05/2026 Source: | Listed for Sale | $599,900 +160.83% $356/sqft |
11/16/2000 Source: | Price Increased | $230,000 +2.24% $137/sqft |
11/16/2000 Source: | Sold | $224,956 $134/sqft |

Find Homes by Property Features in Dracut, MA

Based on information provided to and compiled by MLS Property Information Network, Inc. covering through Nov 18, 2026, 12:00PM. The property listing data and information, or the Images, set forth herein were provided to MLS Property Information Network, Inc. from third-party sources, including sellers, lessors and public records, and were compiled by MLS Property Information Network, Inc. The property listing data and information, and the Images, are for the personal, non-commercial use of consumers having a good faith interest in purchasing or leasing listed properties of the type displayed to them and may not be used for any purpose other than to identify prospective properties which such consumers may have a good faith interest in purchasing or leasing. MLS Property Information Network, Inc. and its subscribers disclaim any and all representations and warranties as to the accuracy of the property listing data and information, or as to the accuracy of any of the Images, set forth herein. All information provided is deemed reliable, but is not guaranteed to be accurate and should be independently verified. © 2026 MLS Property Information Network, Inc. All Rights Reserved.
 Advertising Broker: Derek Greene | The Greene Realty Group