- Overview
- Description
- Property Details
- Location
- Facts & Features
- Getting Around
- Nearby Homes


Street View
$4,500,000
Monthly Est:$22,398
 4 Beds
 6 Baths
5 full baths + 1 half bath
 3,323sqft
18 Jagger Ln, Southampton, NY 11977
$4,500,000
$22,398/moEst:
Get Pre-Approved
Single Family Residence
Built in 1929
$-- HOA
8.36 acres lot
$1,354/sq.ft
Description
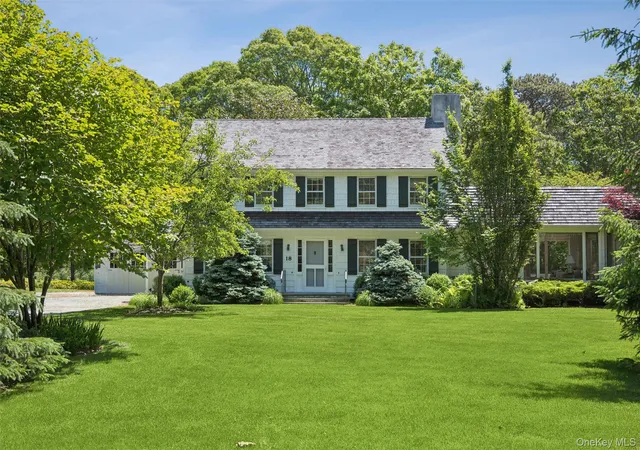
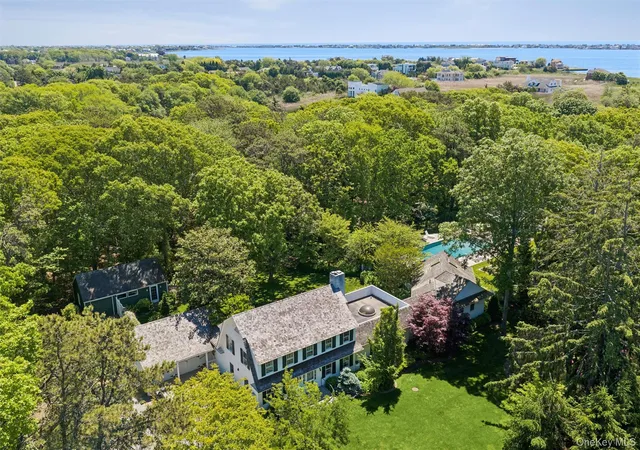
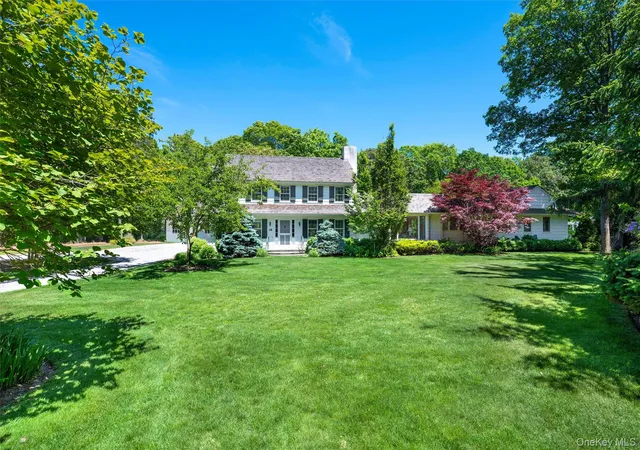
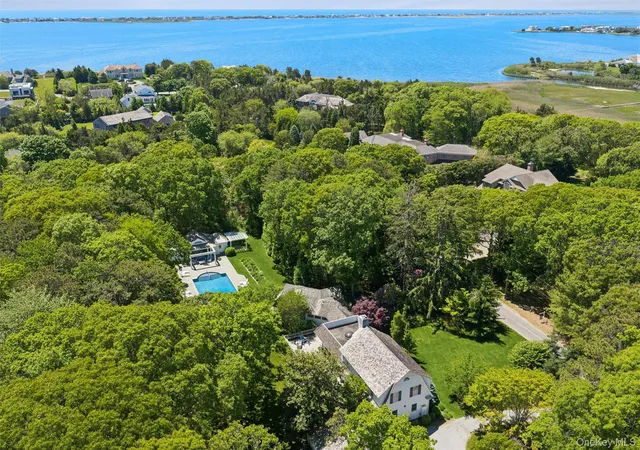
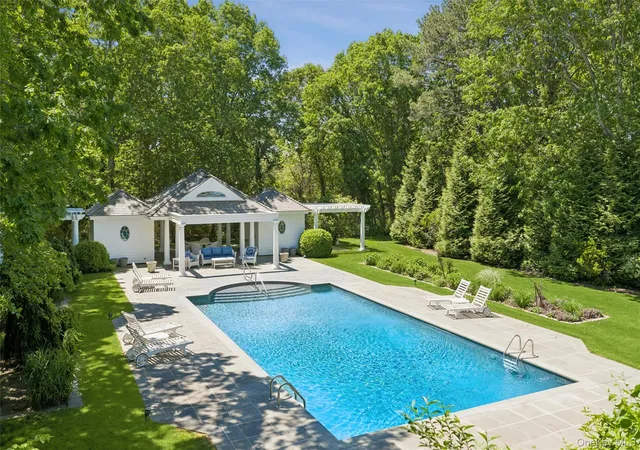
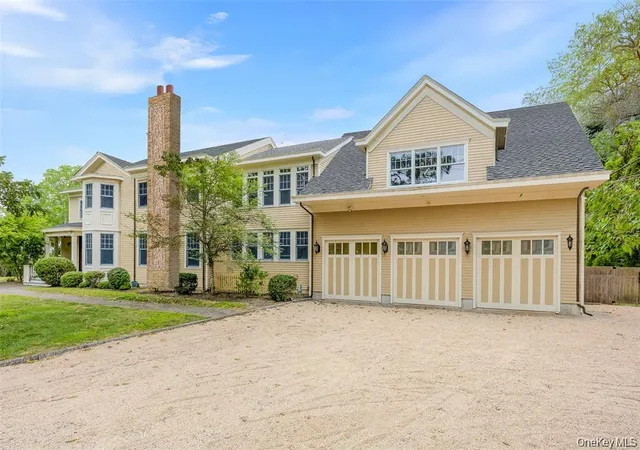
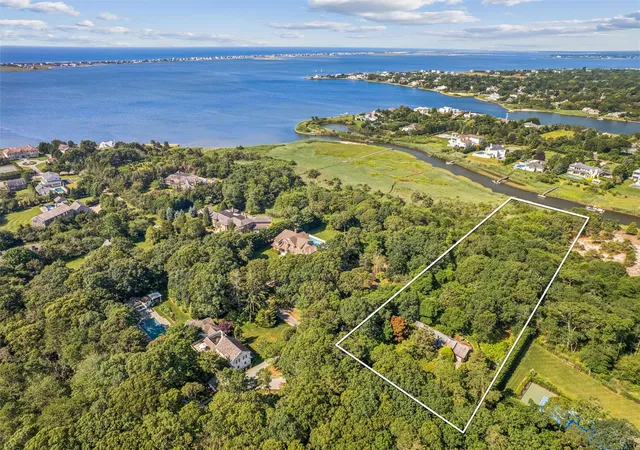
1920s character meets modern architectural sophistication at 18 Jagger Lane spread out across 4 acres comprised of the main residence, a studio, a gunite pool, a pool cabana, and manicured grounds defined by mature specimen trees, curated plantings, and established landscaping that would take years-and significant investment-to achieve today. The well maintained 1929 shingled Dutch Colonial offers 3,323 SF of beautifully proportioned living space, with four bedrooms, 4.5 baths, and an attached two-car garage. The residence reflects its original architecture while incorporating the finishes and amenities expected today, including a chef's kitchen newly renovated in 2022 with a 6- burner Blue Star range and a 10'9" x 3'6" quartz island, a library with custom built-ins, multiple living spaces with fireplaces and sliders to the mahogany deck, and a private primary wing with dual baths, walk-in closets, laundry, and its own deck overlooking the magnificent pool. The second floor offers an ensuite guest bedroom and two additional bedrooms sharing a bath. Outside, a gated entrance opens to a series of distinct gardens, each unfolding into the next, creating depth, privacy, and a sense of discovery across the grounds. A separate studio serves as an office or guest retreat, complete with wide plank floors, a wood burning stove and a private garage while the 44 x 22- foot gunite pool, accessed through a garden gate, is complemented by a cabana straight out of Hollywood including a full bath, laundry, changing rooms, kitchenette, outdoor shower and twin pergolas, framing a covered outdoor living space. For the discerning buyer who understands that value is measured in acres, privacy, and provenance-this is the one. The entire estate including 4 additional adjacent lots is listed separately.
- Houzeo last checked: 10 minutes ago
- Listing updated: October 5, 2026 at 1:50 pm
- Listing Provided by: Dawn M. Litel Murphy (917) 623-7696 , Kristen Smyth | Corcoran (631) 288-6900
- Source: OneKey MLS-NY | MLS#: 1056203

Property Details
Status
Active
Type
Single Family Residence
No. of Stories
-
County
City
Neighborhood
--
Year Built
1929
HOA Fees
-
Finished Area
3,323 sqft
Lot Size
8.36 acres lot
Basement Area
- sqft
MLS Name
OneKey MLS
MLS Number
1056203
MLS Status
Active
Days on Market
10
Cumulative Days on Market
6
Open House

Continue Your Journey in App
Find your dream home, receive real-time updates, and many more!
Download App
Continue Your Journey in App
Find your dream home, receive real-time updates, and many more!
Location
Facts & Features
Rooms
Bedrooms & bathrooms
Bedrooms: 4
Bathrooms: 6
Kitchen
Level: First
Dining Room
Level: First
Living Room
Level: First
Family Room
Level: First
Primary Bathroom
Level: First
Primary Bedroom
Level: First
Office
Level: First
Bathroom 3
Level: First
Bedroom 2
Level: Second
Bathroom 4
Level: Second
Bedroom 3
Level: Second
Bedroom 4
Level: Second
Office
Level: Other
Auxiliary Room
Level: Other
Interior
Interior Features
First Floor Bedroom, First Floor Full Bath, Built In Features, Cathedral Ceiling(s), Ceiling Fan(s), Chefs Kitchen, Dry Bar, Entertainment Cabinets, Entrance Foyer, His And Hers Closets, Kitchen Island, Open Kitchen, Primary Bathroom, Master Downstairs, Quartz/quartzite Counters, Recessed Lighting, Walk In Closet(s), Washer/dryer Hookup
Exterior Features
Awning(s), Garden
Cooling
Central Air, Zoned
Heating
Forced Air, Oil
Sewer
Cesspool
Flooring
Tile, Wood
Appliances
Dishwasher, Dryer, Electric Water Heater, Gas Range, Microwave, Refrigerator, Stainless Steel Appliance(s), Washer, Wine Refrigerator
Window Features
Drapes, Screens, Shutters
Construction
Year Built
Year Built: 1929
Home type
Single Family Residence
Property Condition
Updated/remodeled
Foundation Details
Pillar/post/pier
Construction Materials
Cedar, Shingle Siding
Architectural Style
Estate, Traditional
Utilities & Energy
Utilities
Electricity Connected, Trash Collection Private, Water Connected
Pool Features
Fenced, In Ground
Water Source
Public
Parking Features
Driveway, Garage, Off Street, Private
Security Features
Security System
Fireplace Features
Family Room, Living Room, Wood Burning
Basement
Partial, Storage Space, Unfinished
Laundry Features
In Hall, Multiple Locations
Other Features
Lot Features
Back Yard, Front Yard, Garden, Landscaped, Level, Part Wooded, Private
Patio And Porch Features
Covered, Deck, Patio
Price History
| Date | Event | Price |
|---|---|---|
09/28/2026 Source: | Listed for Sale | $4,500,000 $1,354/sqft |

Nearby Homes

Find Homes by Property Features in Southampton, NY


Based on information from OneKey MLS, through Oct 09, 2026, 06:31AM. IDX information is provided exclusively for personal, non-commercial use, and may not be used for any purpose other than to identify prospective properties consumers may be interested in purchasing. Information is deemed reliable but not guaranteed. © 2026 OneKey® MLS. All rights reserved.
 Advertising Broker: Derek Greene | The Greene Realty Group