

- Overview
- Description
- Property Details
- Location
- Facts & Features
- Getting Around
- Nearby Homes
 Hot
$2,499,000
Monthly Est:$12,438
 4 Beds

3 full baths + 1 half bath
 2,984sqft
25 Hollow Ln, Southampton, NY 11977
$2,499,000
$12,438/moEst:
Single Family Residence
Built in 2002
$-- HOA
32,234 sqft lot
$837/sq.ft
Description
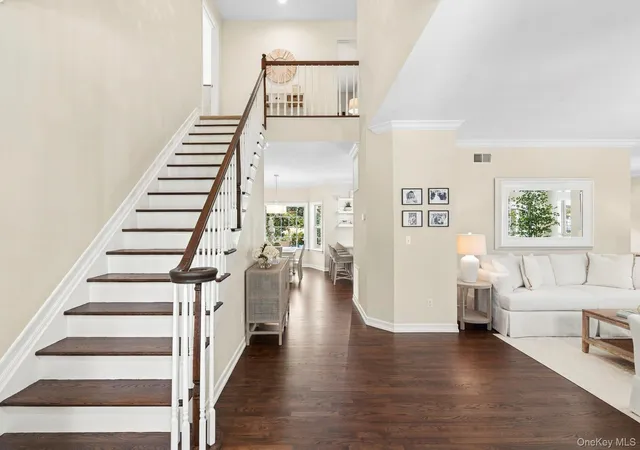
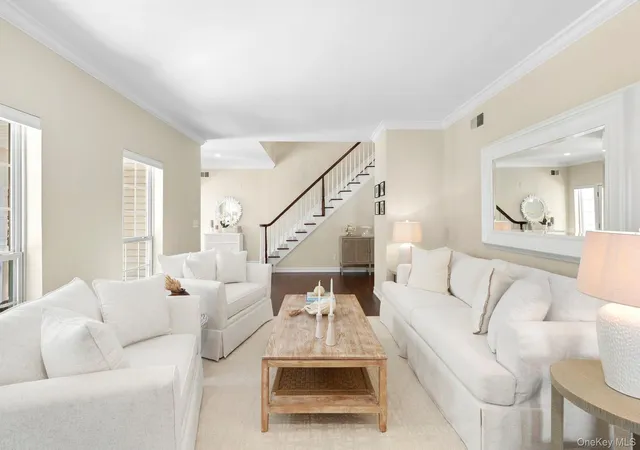
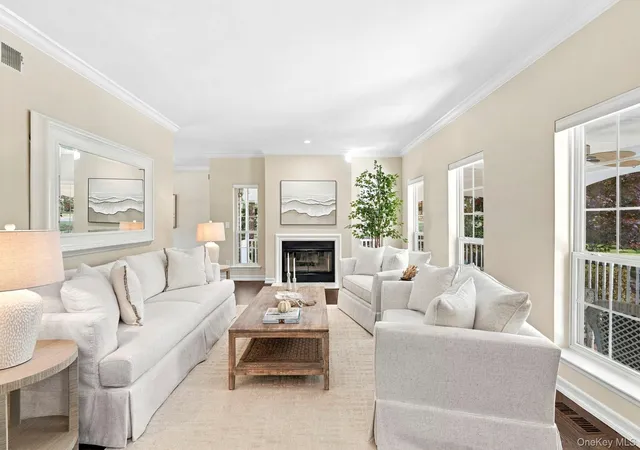
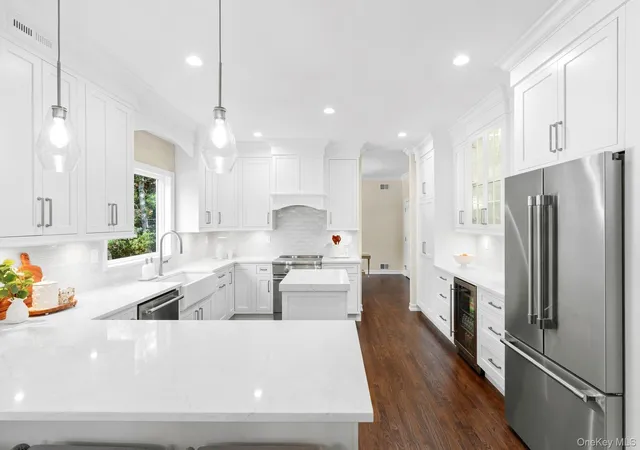
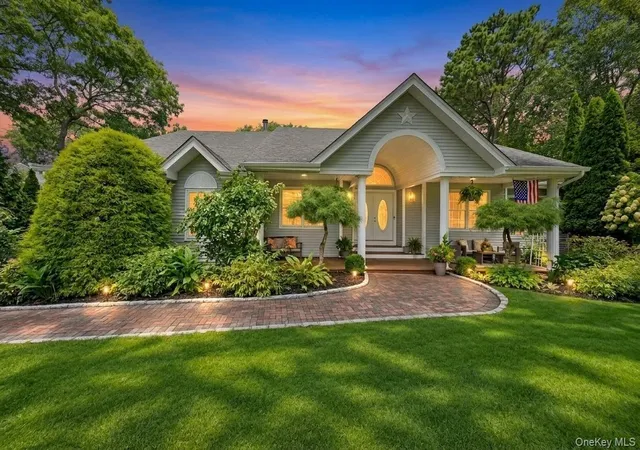
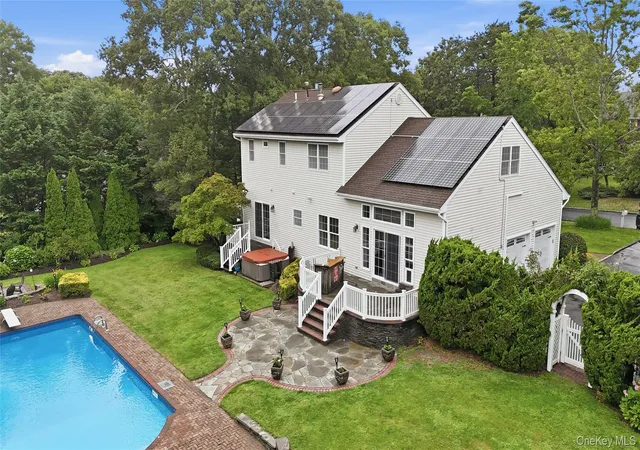
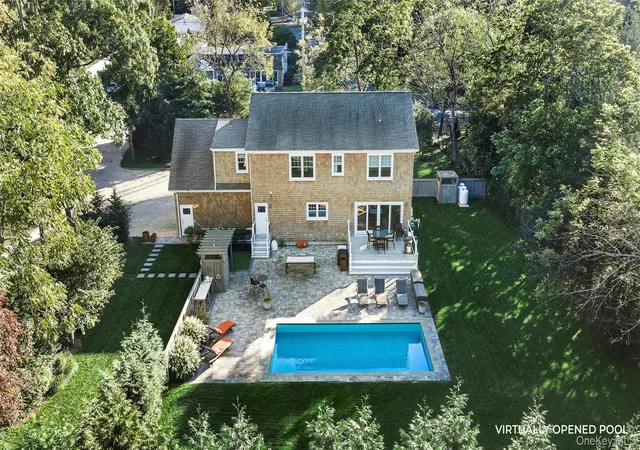
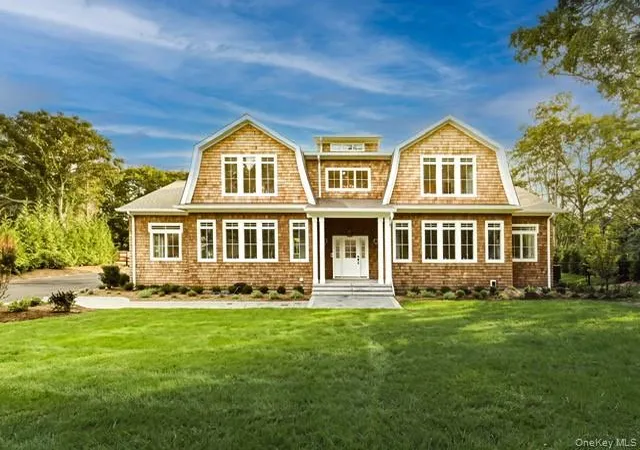
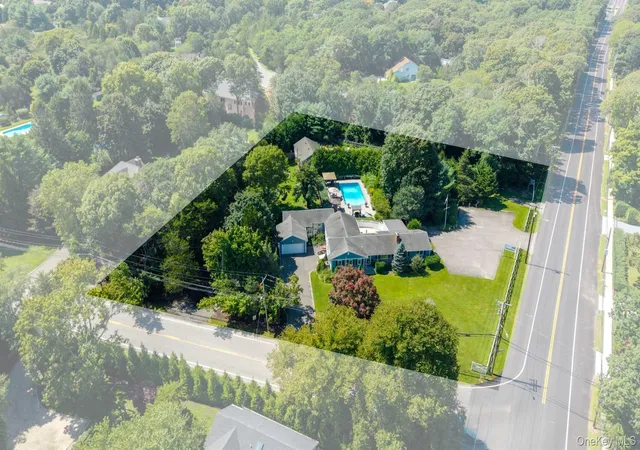
Incredible opportunity to own a freshly renovated home in the coveted neighborhood of Mill Pond in Westhampton. Set on 0.74 acres, 25 Hollow Lane offers four bedrooms, three-and-a-half bathrooms, and approximately 3,000 square feet of total living space. Originally built in 2002, the home has undergone extensive renovations in 2026, including a completely updated kitchen and refreshed bathrooms, and is presented in immaculate condition. The main level features a double-height entry foyer, hardwood floors, a formal living room with wood-burning fireplace, and a separate dining room with access to the covered wraparound porch. The newly renovated eat-in kitchen is appointed with custom American-made cabinetry, quartz countertops, a center island and additional counter seating for 3, pearlescent tile backsplash, and Thermador stainless steel appliances, including induction stove. A new oversized window above the farmhouse sink provides abundant natural light and overlooks the backyard with pool. The kitchen opens to a breakfast area and spacious family room with sliding glass door leading to the outdoor pool and entertaining area. A renovated powder room, laundry / mudroom, and access to the attached two-car garage complete the first floor. Upstairs, the primary suite features a vaulted ceiling, abundant natural light, two walk-in closets, and a private bathroom refreshed in 2026 with a double vanity, soaking tub, and walk-in shower. An additional ensuite bedroom with a newly renovated bathroom, two more bedrooms, and a renovated full hallway bathroom provide comfortable accommodations for all. The lower level offers an additional 1,508 square feet. Outside, the backyard is designed for entertaining, offering a heated 16' x 36' swimming pool and expansive patio surround with dedicated lounging and dining areas. Newly installed green giants compliment the already mature landscaping on all sides of the property, creating a private backyard oasis. The covered wraparound front porch, two-car attached garage, asphalt driveway, and full-property irrigation round out the exterior. Conveniently located just 2.9 miles from Westhampton Beach's Main Street, 4.3 miles from Rogers Beach, and approximately 1.9 miles from the Speonk Train Station, the property offers easy access to the village, ocean beaches, and transportation to New York City. A recently renovated home on a generous parcel, offering the space, amenities, and convenience of Hamptons living.
- Houzeo last checked: 6 minutes ago
- Listing updated: November 18, 2026 at 6:39 pm
- Listing Provided by: Ashley J. Farrell (631) 680-8001 , Alexandra Schrage | Corcoran (631) 288-6900
- Source: OneKey MLS-NY as distributed by MLS GRID | MLS#:

Property Details
Status
Active
Type
Single Family Residence
No. of Stories
-
County
City
Neighborhood
--
Year Built
2002
HOA Fees
-
Finished Area
2,984 sqft
Lot Size
32,234 sqft lot
Basement Area
- sqft
MLS Name
OneKey MLS
MLS Number
1070837
MLS Status
Active
Days on Market
12
Cumulative Days on Market
9
Continue Your Journey in App
Find your dream home, receive real-time updates, and many more!
Location
Facts & Features
Rooms
Bedrooms & bathrooms
Bedrooms: 4
Bathrooms: 4
Interior
Heating
Hot Air, Oil
Sewer
Septic Tank
Cooling
Central Air
Flooring
Carpet, Hardwood
Appliances
Cooktop, Dishwasher, Dryer, Freezer, Microwave, Oven, Refrigerator, Stainless Steel Appliance(s), Washer
Interior Features
Cathedral Ceiling(s), Ceiling Fan(s), Chefs Kitchen, Double Vanity, Eat In Kitchen, Entrance Foyer, Formal Dining, High Ceilings, High Speed Internet, His And Hers Closets, Kitchen Island, Open Floorplan, Open Kitchen, Primary Bathroom, Quartz/quartzite Counters, Recessed Lighting, Soaking Tub, Storage, Walk Through Kitchen, Walk In Closet(s), Washer/dryer Hookup
Construction
Year Built
Year Built: 2002
Home type
Single Family Residence
Architectural Style
Traditional
Construction Materials
Vinyl Siding
Utilities & Energy
Laundry Features
Laundry Room
Water Source
Public
Parking Features
Driveway
Fireplace Features
Living Room, Wood Burning
Pool Features
Diving Board, In Ground, Outdoor Pool, Pool Cover, Vinyl
Utilities
Electricity Connected, Trash Collection Private, Water Connected
Basement
Full
Other Features
Disclosures
Seller Property Disclosure
Subdivision Name
Mill Pond
Price History
| Date | Event | Price |
|---|---|---|
11/10/2026 Source: | Listed for Sale | $2,499,000 $837/sqft |


Find Homes by Property Features in Southampton, NY


Based on information from OneKey MLS® through Nov 22, 2026, 03:01PM as submitted to and distributed by MLS GRID. All data is obtained from various sources and may not have been verified by broker or MLS GRID. Supplied Open House Information is subject to change without notice. All information should be independently reviewed and verified for accuracy. Properties may or may not be listed by the office/agent presenting the information. IDX information is provided exclusively for consumers’ personal non-commercial use. It may not be used for any purpose other than to identify prospective properties consumers may be interested in purchasing. The data is deemed reliable but is not guaranteed by MLS GRID. The use of the MLS GRID Data may be subject to an end-user license agreement prescribed by the Member Participant’s applicable MLS, if any, and as amended from time to time. © 2026 OneKey MLS. All rights reserved.
 Advertising Broker: Derek Greene | The Greene Realty Group