
- Overview
- Description
- Property Details
- Location
- Facts & Features
- Getting Around
- Nearby Homes

Street View
$3,475,000
Monthly Est:$17,296
 5 Beds
 5 Baths
5 full baths
 4,428sqft
13 Cedarfield Ln, Southampton, NY 11977
$3,475,000
$17,296/moEst:
Get Pre-Approved
Single Family Residence
Built in 2026
$-- HOA
40,075 sqft lot
$785/sq.ft
Description
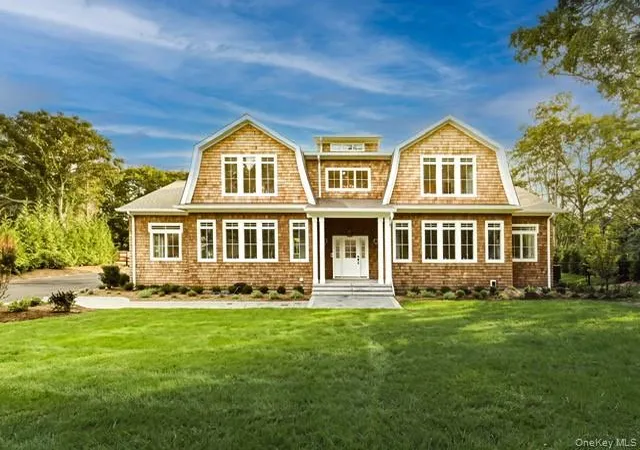
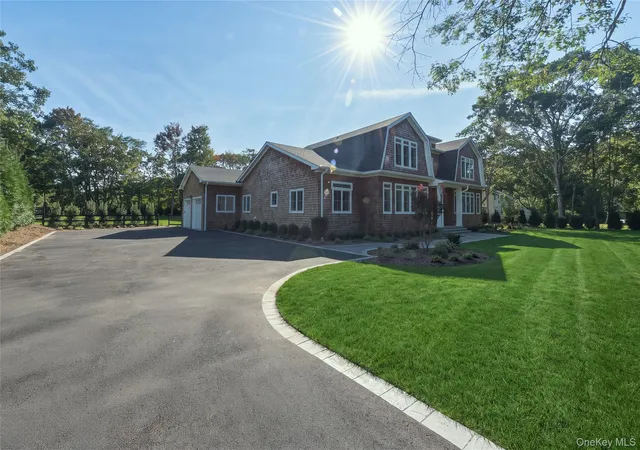
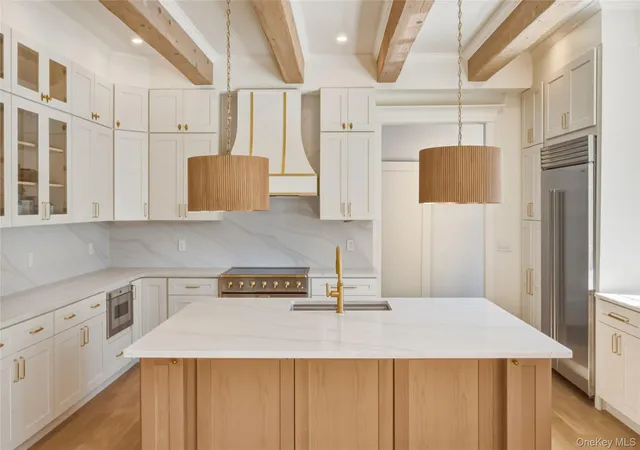
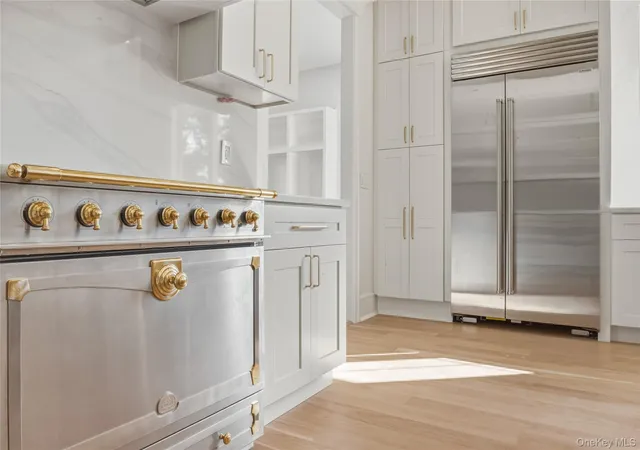
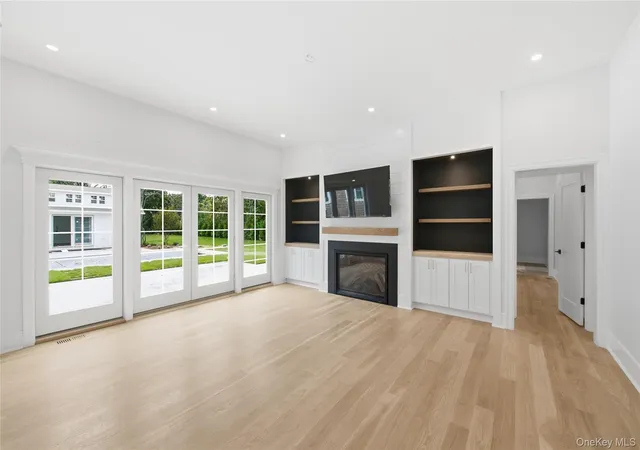
Brand new construction showcasing timeless craftsmanship and abundant natural light, with 10-foot ceilings on the first floor, 9-foot on the second and wide plank white oak throughout. Extensive custom millwork includes picture molding in the foyer, a coffered office ceiling, wood beams in the kitchen, built-in mudroom cubbies with washer/dryer, a large Butler's Pantry and a custom primary bedroom Walk-In Closet. The chef’s kitchen features a La Cornue range, Sub-Zero refrigeration, Bosch appliances, custom cabinetry with wine storage, and a large center island, opening to a great room with a gas fireplace and custom built-ins. A fully integrated Control4 smart home system, Sonos whole-home audio, hardwired networking, and an extensive security camera system provide modern convenience and peace of mind. Spa-like baths with premium finishes complete the home's warm, cohesive design.
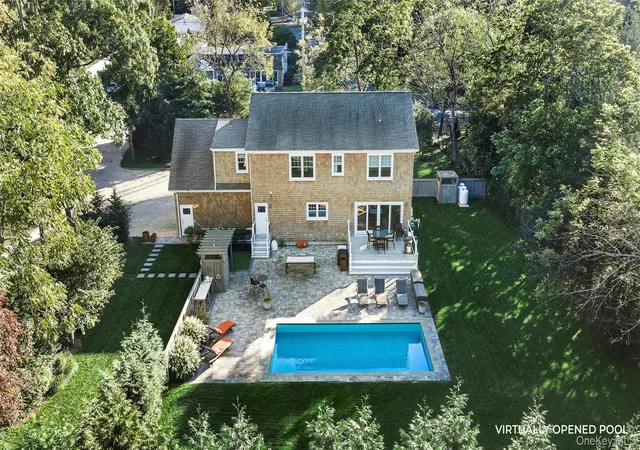
Outdoors, enjoy a heated saltwater pool with automatic cover, professional landscaping, masonry, landscape lighting, and outdoor audio. A full outdoor kitchen and an approximately 16x28-foot pool house with its own kitchen and full bath make summer entertaining effortless. Set on just under an acre, the property also offers room to add a pickleball court, putting green, or other custom amenities.
- Houzeo last checked: 5 hours ago
- Listing updated: October 21, 2026 at 6:24 pm
- Listing Provided by: Peter Bellard (917) 533-4866 | Middle Island Management Corp (917) 533-4866
- Source: OneKey MLS-NY as distributed by MLS GRID | MLS#: 1048453

Property Details
Status
Active
Type
Single Family Residence
No. of Stories
-
County
City
Neighborhood
--
Year Built
2026
HOA Fees
-
Finished Area
4,428 sqft
Lot Size
40,075 sqft lot
Basement Area
- sqft
MLS Name
OneKey MLS
MLS Number
1048453
MLS Status
Active
Days on Market
57
Cumulative Days on Market
43

Continue Your Journey in App
Find your dream home, receive real-time updates, and many more!
Continue Your Journey in App
Find your dream home, receive real-time updates, and many more!
Location
Facts & Features
Rooms
Bedrooms & bathrooms
Bedrooms: 5
Bathrooms: 5
Interior
Appliances
Convection Oven, Dishwasher, Disposal, Dryer, Electric Range, Exhaust Fan, Freezer, Microwave, Refrigerator, Stainless Steel Appliance(s), Washer, Indirect Water Heater, Wine Refrigerator
Cooling
Air Purification System, Central Air
Heating
Heat Pump
Window Features
Casement, New Windows, Oversized Windows, Screens
Sewer
Septic Tank
Interior Features
First Floor Bedroom, First Floor Full Bath, Beamed Ceilings, Built In Features, Cathedral Ceiling(s), Ceiling Fan(s), Chandelier, Chefs Kitchen, Crown Molding, Double Vanity, Dry Bar, Eat In Kitchen, Entertainment Cabinets, Entrance Foyer, Formal Dining, High Ceilings, High Speed Internet, His And Hers Closets, Kitchen Island, Natural Woodwork, Open Floorplan, Open Kitchen, Pantry, Primary Bathroom, Master Downstairs, Quartz/quartzite Counters, Recessed Lighting, Smart Thermostat, Soaking Tub, Sound System, Speakers, Walk Through Kitchen, Walk In Closet(s), Washer/dryer Hookup, Whole House Entertainment System, Wired For Sound
Construction
Year Built
Year Built: 2026
Home type
Single Family Residence
Construction Materials
Blown In Insulation, Cedar, Shake Siding
Architectural Style
Modern, Traditional
Utilities & Energy
Utilities
Cable Connected, Electricity Connected, Sewer Connected, Trash Collection Private, Underground Utilities, Water Connected
Parking Features
Driveway, Garage, Garage Door Opener, Oversized, Private
Fireplace Features
Gas
Basement
Unfinished
Security Features
Security Lights, Security System, Smoke Detector(s), Video Cameras
Water Source
Public
Laundry Features
Electric Dryer Hookup, Laundry Room
Pool Features
Fenced, In Ground, Outdoor Pool, Pool Cover, Salt Water
Other Features
Patio And Porch Features
Patio
Lot Features
Back Yard, Front Yard, Landscaped, Paved, Private, Secluded, Sprinklers In Front, Sprinklers In Rear
Price History
| Date | Event | Price |
|---|---|---|
09/09/2026 Source: | Price Decreased | $3,475,000 -9.74% $785/sqft |
09/09/2026 Source: | Listed for Sale | $3,850,000 $869/sqft |

Nearby Homes

Find Homes by Property Features in Southampton, NY


Based on information from OneKey MLS® through Nov 05, 2026, 12:46PM as submitted to and distributed by MLS GRID. All data is obtained from various sources and may not have been verified by broker or MLS GRID. Supplied Open House Information is subject to change without notice. All information should be independently reviewed and verified for accuracy. Properties may or may not be listed by the office/agent presenting the information. IDX information is provided exclusively for consumers’ personal non-commercial use. It may not be used for any purpose other than to identify prospective properties consumers may be interested in purchasing. The data is deemed reliable but is not guaranteed by MLS GRID. The use of the MLS GRID Data may be subject to an end-user license agreement prescribed by the Member Participant’s applicable MLS, if any, and as amended from time to time. © 2026 OneKey MLS. All rights reserved.
 Advertising Broker: Derek Greene | The Greene Realty Group
