- Overview
- Description
- Property Details
- Location
- Facts & Features
- Getting Around
- Nearby Homes
 Price Drop: $100K (09/11)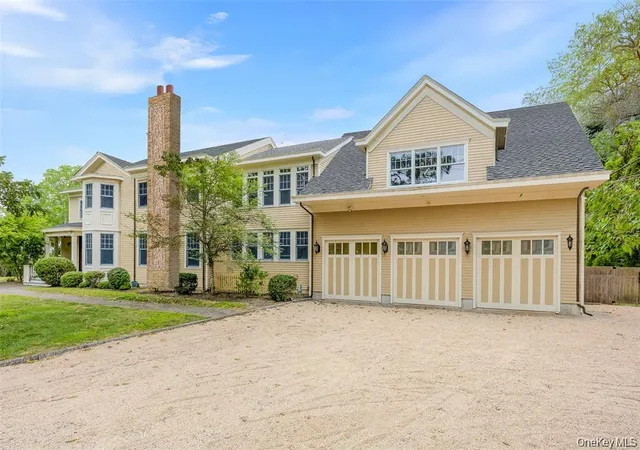

Street View
$1,799,000
Monthly Est:$8,954
 5 Beds
 6 Baths
5 full baths + 1 half bath
 5,174sqft
52 Brushy Neck Ln, Westhampton, NY 11977
$1,799,000
$8,954/moEst:
Get Pre-Approved
Single Family Residence
Built in 2008
$-- HOA
1.02 acres lot
$348/sq.ft
Description
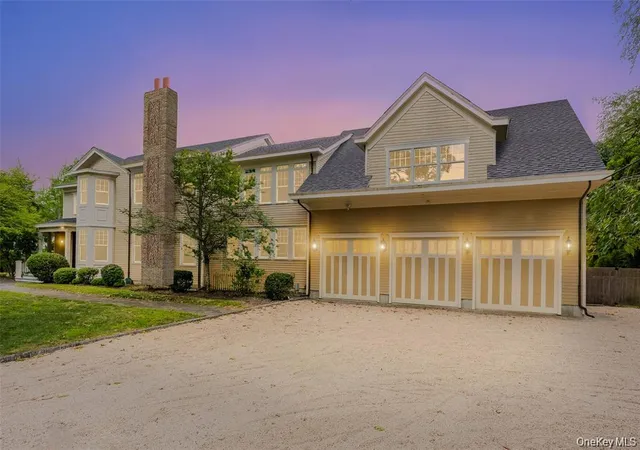
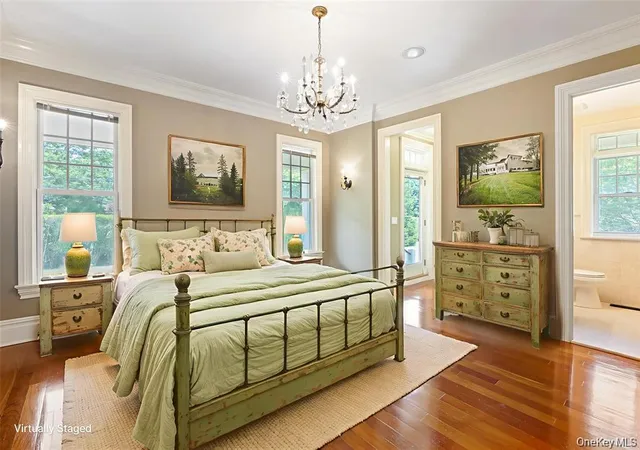
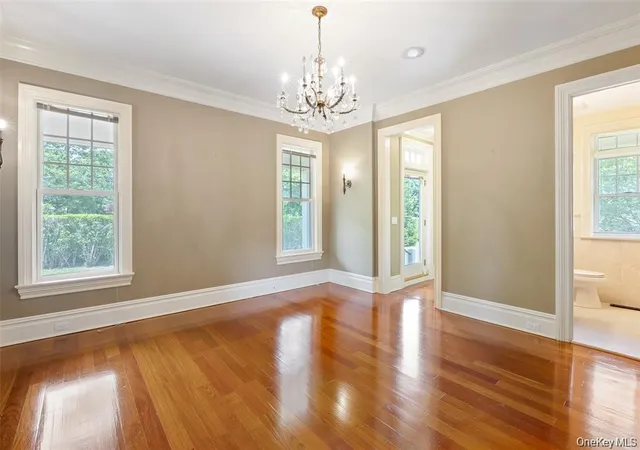
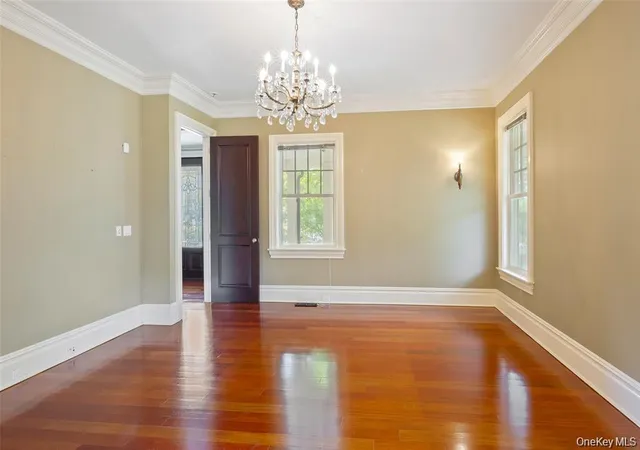
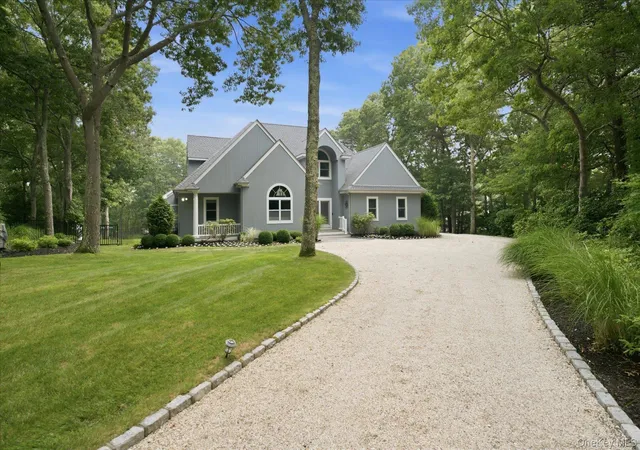
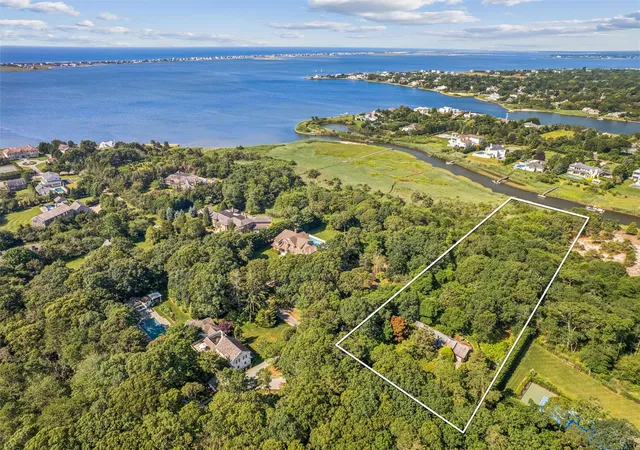
Now fully refreshed, vacant, and ready for immediate showings, this Westhampton estate is being reintroduced to the market with renewed appeal. Blending Victorian charm with modern luxury, the residence offers over 5,100 sq ft of finished living space, plus an additional unfinished bonus room and walk-out lower level that bring the total potential to nearly 7,000 sq ft. Set on 1.02 acres south of Montauk Highway, the home features Brazilian cherry floors with maple inlays, intricate millwork, and five fireplaces. The chef’s kitchen is equipped with propane cooking, dual dishwashers, premium appliances, and a wood-burning stove that doubles as a pizza oven. A first-floor guest suite, formal dining room, and multiple entertaining spaces complete the main level. Upstairs, the primary suite offers a fireplace, sitting room/office, private balcony, and a spa bath with steam shower. Three additional en-suite bedrooms provide ample comfort. A six-car garage with 13’ ceilings, heated gunite pool, and a 2,000 sq ft lower level with fireplace and walk-out access add to the property’s rare scale and amenities. With proximity to beaches, shops, and transportation, 52 Brushy Neck Lane combines timeless architecture, modern systems, and exceptional value in the Hamptons market.
- Houzeo last checked: 4 hours ago
- Listing updated: September 19, 2026 at 3:02 pm
- Listing Provided by: Matthew Schnepf (718) 593-9825 | Keller Williams Legendary (516) 328-8600
- Source: OneKey MLS-NY | MLS#: 952388

Property Details
Status
Active
Type
Single Family Residence
No. of Stories
-
County
City
Neighborhood
--
Year Built
2008
HOA Fees
-
Finished Area
5,174 sqft
Lot Size
1.02 acres lot
Basement Area
- sqft
MLS Name
OneKey MLS
MLS Number
952388
MLS Status
Active
Days on Market
265
Cumulative Days on Market
158

Continue Your Journey in App
Find your dream home, receive real-time updates, and many more!
Download App
Continue Your Journey in App
Find your dream home, receive real-time updates, and many more!
Location
Facts & Features
Rooms
Bedrooms & bathrooms
Bedrooms: 5
Bathrooms: 6
Interior
Sewer
Cesspool, Septic Tank
Interior Features
First Floor Bedroom, First Floor Full Bath, Cathedral Ceiling(s), Central Vacuum, Chandelier, Crown Molding, Double Vanity, Eat In Kitchen, Entertainment Cabinets, Entrance Foyer, Formal Dining, Granite Counters, High Ceilings, His And Hers Closets, Kitchen Island, Marble Counters, Natural Woodwork, Open Floorplan, Open Kitchen, Original Details, Pantry, Primary Bathroom, Master Downstairs, Recessed Lighting, Smart Thermostat, Soaking Tub, Sound System, Speakers, Storage, Walk In Closet(s), Whole House Entertainment System, Wired For Sound
Appliances
Dishwasher, Dryer, Exhaust Fan, Freezer, Gas Cooktop, Gas Oven, Gas Range, Microwave, Oven, Range, Refrigerator, Stainless Steel Appliance(s), Washer
Flooring
Tile, Wood
Cooling
Central Air
Heating
Energy Star Qualified Equipment, Forced Air
Construction
Year Built
Year Built: 2008
Home type
Single Family Residence
Architectural Style
Victorian
Construction Materials
Advanced Framing Technique, Cedar
Utilities & Energy
Water Source
Public
Laundry Features
Gas Dryer Hookup, Laundry Room, Multiple Locations
Fireplace Features
Bedroom, Family Room, Free Standing, Living Room
Utilities
Trash Collection Public, Water Connected
Basement
Finished, Full, Walk Out Access
Parking Features
Garage
Pool Features
Fenced, In Ground
Other Features
Lot Features
Back Yard, Front Yard, Garden
Price History
| Date | Event | Price |
|---|---|---|
09/11/2026 Source: | Listed for Sale | $1,799,000 -5.27% $348/sqft |
06/20/2026 Source: | Pending | $1,899,000 $367/sqft |
05/21/2026 Source: | Listed for Sale | $1,899,000 $367/sqft |
05/16/2026 Source: | Listing Removed | $1,899,000 -2.57% $367/sqft |
04/17/2026 Source: | Price Decreased | $1,949,000 -2.31% $377/sqft |

Show more
Nearby Homes

Find Homes by Property Features in Westhampton, NY


Based on information from OneKey MLS, through Oct 09, 2026, 02:32PM. IDX information is provided exclusively for personal, non-commercial use, and may not be used for any purpose other than to identify prospective properties consumers may be interested in purchasing. Information is deemed reliable but not guaranteed. © 2026 OneKey® MLS. All rights reserved.
 Advertising Broker: Derek Greene | The Greene Realty Group