- Overview
- Description
- Property Details
- Location
- Facts & Features
- Getting Around
- Nearby Homes
 New Construction
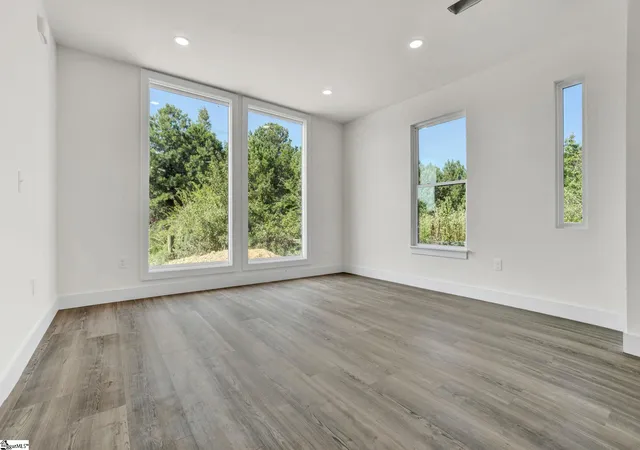

Street View
$549,000
Monthly Est:$2,733
 3 Beds
 4 Baths
3 full baths + 1 half bath
 --sqft
18 James Shaver Trl, Greenville, SC 29607
$549,000
$2,733/moEst:
Get Pre-Approved
Single Family Residence
Built in 2026
$-- HOA
10,454.4 sqft lot
--/sqft
Description
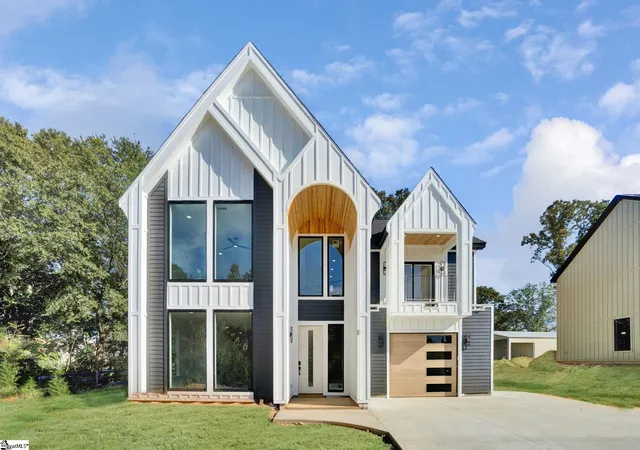
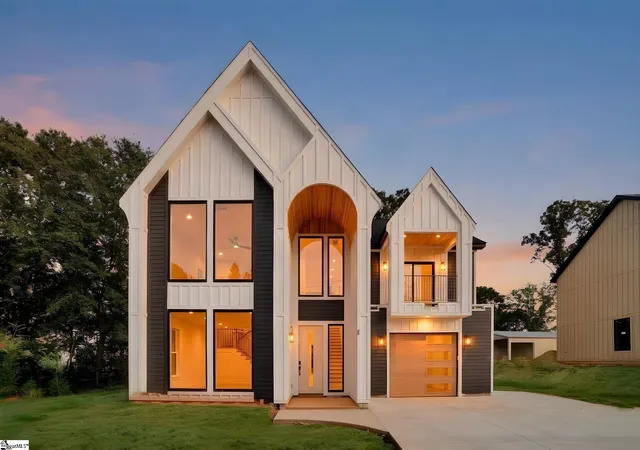
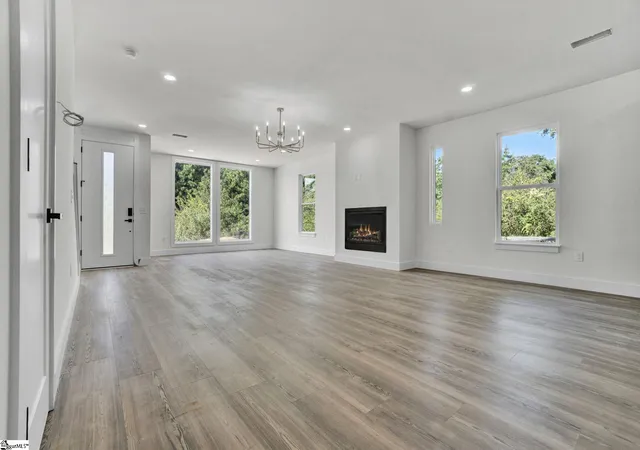
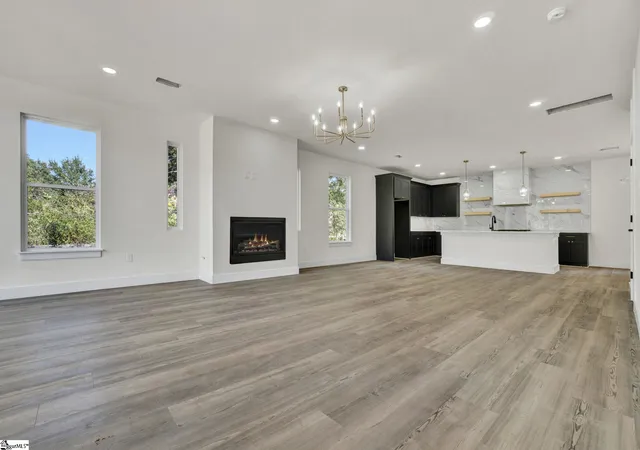
Welcome to 18 James Shaver Trail, where convenience meets modern living. Ideally located just minutes from major highway access, this home offers an easy commute while placing you close to some of the area's best recreational amenities. Just down the street, you'll find Southside Park, featuring tennis courts, basketball courts, soccer fields, walking trails, and the popular Discovery Island Waterpark. Combining a prime location with thoughtful design, this home is ready to impress from the moment you arrive. Step inside and be welcomed by a bright, open-concept floor plan that seamlessly connects the living room, dining area, and kitchen, creating the perfect space for everyday living and entertaining. Large windows throughout the main level flood the home with natural light, giving the space an airy and Elevated feel. The thoughtfully designed kitchen is a true centerpiece, featuring elegant quartz countertops, a farmhouse sink, a spacious center island, a gas cooktop, and a full suite of stainless steel appliances. Whether hosting guests or preparing meals, this kitchen offers both style and functionality. The expansive living room boasts soaring 9+ foot ceilings, a cozy gas fireplace, and a modern lighting package complete with ceiling fans, creating a sophisticated yet comfortable atmosphere throughout the home. The main-level half bath offers added convenience for guests. Upstairs, you'll find three spacious bedrooms, including an impressive primary suite designed for comfort and convenience. The primary retreat features a private balcony, a custom bathroom with a large tiled shower, and a spacious walk-in closet that conveniently connects directly to the laundry room. The two additional bedrooms offer generous space, large windows, and walk-in closets, while a modern shared bathroom is centrally located for easy access. Step outside to the covered patio, complete with a large ceiling fan, perfect for relaxing or entertaining. The spacious, private backyard offers plenty of room to enjoy outdoor living while providing a peaceful retreat. Experience the perfect blend of modern, custom-style living in a convenient location with NO HOA. Schedule your private showing today and see all this exceptional home has to show! Images include AI-enhanced renderings created from real images intended to illustrate design concepts and final product may vary.
- Houzeo last checked: 12 hours ago
- Listing updated: October 26, 2026 at 4:34 pm
- Listing Provided by: Daniel Gomez (864) 607-2905 | Keller Williams Greenville Central (864) 400-4100
- Source: Greater Greenville MLS-SC | MLS#: 1606162

Property Details
Status
Active
Type
Single Family Residence
No. of Stories
2
County
City
Neighborhood
--
Year Built
2026
HOA Fees
-
Finished Area
- sqft
Lot Size
10,454.4 sqft lot
Basement Area
- sqft
MLS Name
Greater Greenville MLS
MLS Number
1606162
MLS Status
Active
Days on Market
25

Continue Your Journey in App
Find your dream home, receive real-time updates, and many more!
Continue Your Journey in App
Find your dream home, receive real-time updates, and many more!
Location
Facts & Features
Rooms
Bedrooms & bathrooms
Bedrooms: 3
Bathrooms: 4
Interior
Appliances
Dishwasher, Disposal, Free Standing Gas Range, Electric Water Heater
Heating
Electric
Sewer
Septic Tank
Interior Features
High Ceilings, Ceiling Fan(s), Ceiling Smooth, Walk In Closet(s), Countertops – Quartz
Cooling
Electric
Flooring
Ceramic Tile, Luxury Vinyl
Exterior Features
Balcony
Construction
Year Built
Year Built: 2026
Home type
Single Family Residence
Architectural Style
Contemporary, Craftsman
Roof
Architectural
Foundation Details
Crawl Space
Construction Materials
Hardboard Siding
Property Condition
New Construction
Utilities & Energy
Water Source
Public
Fireplace Features
Circulating
Parking Features
Attached, Paved
Laundry Features
2nd Floor, Walk In, Laundry Room
Basement
None
Other Features
Lot Features
1/2 Acre Or Less
Patio And Porch Features
Patio, Porch
Community Features
None
Subdivision Name
None
Price History
| Date | Event | Price |
|---|---|---|
10/26/2026 Source: | Listed for Sale | $549,000 $0/sqft |

Nearby Homes


Find Homes by Property Features in Greenville, SC
Nearby New Homes For Sale

Based on information from the Multiple Listing Service of Greenville, South Carolina, Inc. through Nov 02, 2026, 02:15PM. IDX information is provided exclusively for consumers’ personal, non-commercial use, it may not be used for any purpose other than to identify prospective properties consumers may be interested in purchasing, and that the data is deemed reliable but is not guaranteed accurate by the MLS. The listing broker’s offer of compensation is made only to participants of the MLS where the listing is filed.
 Advertising Broker: Nicholas Huscroft | Chosen Realty
