- Overview
- Description
- Property Details
- Location
- Facts & Features
- Getting Around
- Nearby Homes





$465,000
Monthly Est:$2,314
 4 Beds
 4 Baths
4 full baths
 2,100sqft
18 Kohleen Dr, Robinson Twp, PA 15136
$465,000
$2,314/moEst:
Get Pre-Approved
Single Family Residence
Built in 1984
$-- HOA
0.2 acre lot
$221/sq.ft
Description
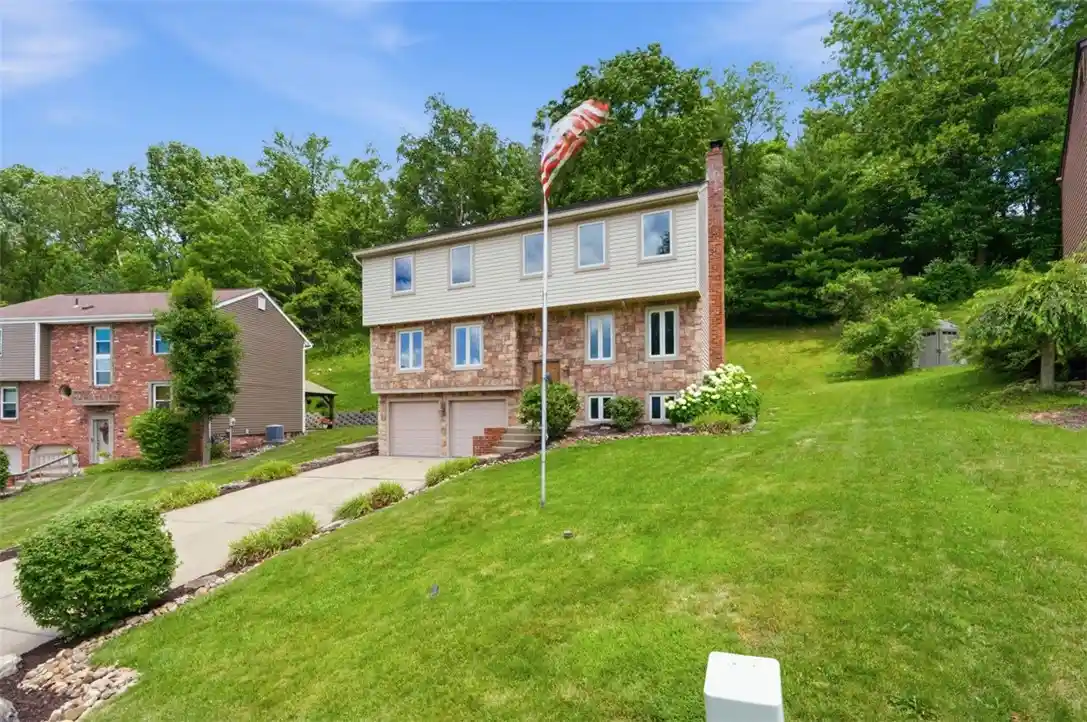
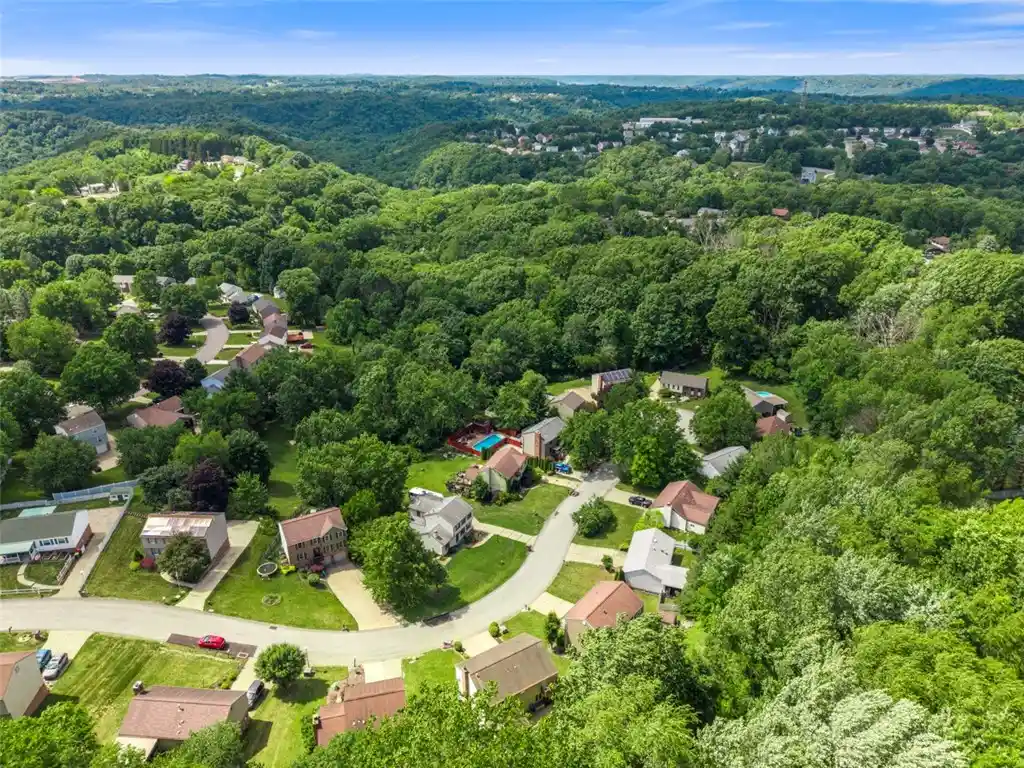
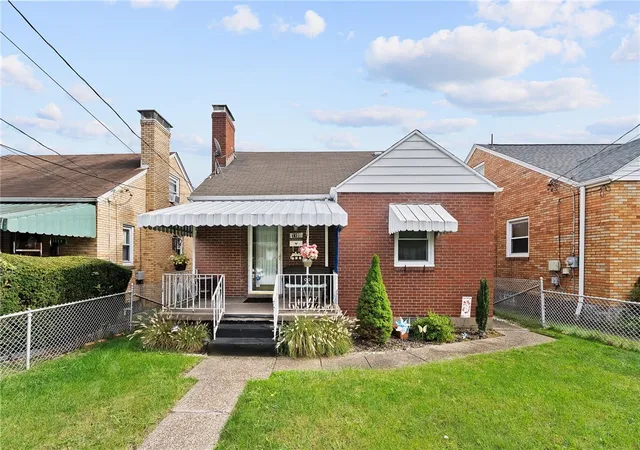
Welcome to 18 Kohleen Drive, tucked away near the end of a quiet cul-de-sac in one of Robinson Township's most desirable neighborhoods within the Montour School District. This spacious and well-maintained 2-story home offers a versatile floor plan, thoughtful updates, and a location close to everything the area has to offer.
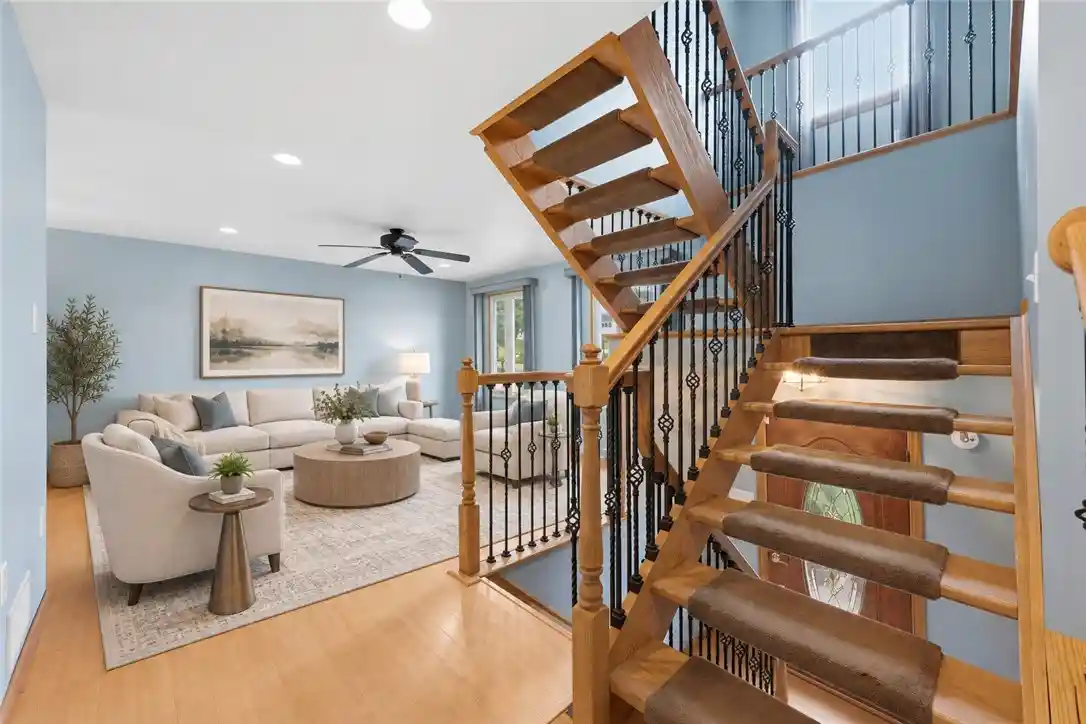
The main level features two separate living areas, providing plenty of space for both everyday living and entertaining. A formal dining room flows seamlessly into the updated kitchen, complete with all stainless-steel appliances included. Conveniently located on the main floor, you'll also find a full bathroom and a bedroom, offering flexibility for guests, multigenerational living, or a home office.
Step directly from the kitchen onto the expansive covered concrete patio, creating the perfect outdoor retreat for summer gatherings, relaxing evenings, or watching the game with friends and family. The quaint backyard offers a private setting, while additional land at the top of the hill provides extra space to enjoy.
Upstairs, you'll find three generously sized bedrooms, two full bathrooms, and the convenience of a second-floor laundry room. The primary suite (16'X16') features its own private bathroom and balcony, creating the perfect place to enjoy your morning coffee or unwind at the end of the day. Fresh paint and new carpeting throughout the second floor make the space feel move-in ready.
The finished lower level expands your living space even further with new luxury vinyl plank flooring, fresh paint, and a convenient full bathroom, making it ideal for a game room, media room, fitness area, or playroom.
Additional highlights include a large two-car garage with ample storage space, a concrete driveway with parking for four additional vehicles, gutter helmets, a tankless hot water heater and numerous cosmetic updates throughout the home.
The location is hard to beat. Settlers Ridge is approximately 5 minutes away, offering shopping, dining, entertainment, and everyday conveniences. The Mall at Robinson and the surrounding Robinson retail corridor are approximately 7 minutes away, providing access to countless restaurants, shops, and services. Pittsburgh International Airport is approximately 10 minutes away, while Downtown Pittsburgh can be reached in about 20 minutes.
Commuters will appreciate easy access to major highways including I-376 (Parkway West), I-79, U.S. Route 22/30, Route 60, and the Findlay Connector, making travel throughout the Pittsburgh region simple and convenient.
- Houzeo last checked: 12 hours ago
- Listing updated: November 2, 2026 at 10:33 pm
- Listing Provided by: Christian Wilhelm (724) 318-6681 DRE #RS324287 | COMPASS PENNSYLVANIA, LLC (724) 318-6681
- Source: West Penn MLS-PA | MLS#: 1760912

Property Details
Status
Active Under Contract
Type
Single Family Residence
No. of Stories
2
County
City
Neighborhood
--
Year Built
1984
HOA Fees
-
Finished Area
2,100 sqft
Lot Size
0.2 acre lot
Basement Area
- sqft
MLS Name
West Penn MLS
MLS Number
1760912
MLS Status
Contingent
Days on Market
132

Continue Your Journey in App
Find your dream home, receive real-time updates, and many more!
Continue Your Journey in App
Find your dream home, receive real-time updates, and many more!
Location
Facts & Features
Rooms
Bedrooms & bathrooms
Bedrooms: 4
Bathrooms: 4
GameRoom
Level: Basement
Area: 231.00 Square Feet
Dimensions: 21X11
Laundry
Level: Upper
Area: 56.00 Square Feet
Dimensions: 8X7
Bedroom4
Level: Upper
Area: 132.00 Square Feet
Dimensions: 12X11
Bedroom3
Level: Upper
Area: 132.00 Square Feet
Dimensions: 12X11
PrimaryBedroom
Level: Upper
Area: 256.00 Square Feet
Dimensions: 16X16
Kitchen
Level: Main
Area: 77.00 Square Feet
Dimensions: 11X7
Bedroom2
Level: Main
Area: 140.00 Square Feet
Dimensions: 14X10
LivingRoom
Level: Main
Area: 156.00 Square Feet
Dimensions: 13X12
DiningRoom
Level: Main
Area: 90.00 Square Feet
Dimensions: 10X9
FamilyRoom
Level: Main
Area: 280.00 Square Feet
Dimensions: 20X14
EntryFoyer
Level: Main
Area: 24.00 Square Feet
Dimensions: 6X4
Interior
Cooling
Central Air
Heating
Forced Air, Gas
Window Features
Window Treatments
Sewer
Public Sewer
Appliances
Some Gas Appliances, Dryer, Dishwasher, Disposal, Microwave, Refrigerator, Stove, Washer
Interior Features
Window Treatments
Flooring
Carpet, Ceramic Tile, Vinyl
Construction
Year Built
Year Built: 1984
Home type
Single Family Residence
Architectural Style
Colonial, Two Story
Property Condition
Resale
Construction Materials
Stone, Vinyl Siding
Roof
Asphalt
Utilities & Energy
Pool Features
None
Basement
Finished, Walk Out Access
Parking Features
Built In, Garage Door Opener
Fireplace Features
Wood Burning
Water Source
Public
Other Features
Community Features
Public Transportation
Price History
| Date | Event | Price |
|---|---|---|
09/24/2026 Source: | Contingent (Active Under Contract) | $465,000 -4.12% $221/sqft |
07/11/2026 Source: | Listed for Sale | $485,000 +2.11% $231/sqft |
07/11/2026 Source: | Off Market | $475,000 -2.06% $226/sqft |
07/01/2026 Source: | Contingent (Active Under Contract) | $485,000 $231/sqft |

Nearby Homes
Find Homes by Property Features in Robinson Twp, PA
Nearby New Homes For Sale

Based on information from the West Penn Mutli-List, INC through Nov 02, 2026, 02:15PM. Information is provided exclusively for consumers’ personal, non-commercial use and may not be used for any purpose other than to identify prospective properties consumers may be interested in purchasing. Information is deemed reliable but not guaranteed. © 2026 West Penn Multi-List, Inc. All Rights Reserved.
 Advertising Broker: Daniel Demers | Sell Your Home Services
