- Overview
- Description
- Property Details
- Location
- HOA Management
- Facts & Features
- Getting Around
- Nearby Homes



Street View
$439,900
Monthly Est:$2,190
 5 Beds
 3 Baths
2 full baths + 1 half bath
 1,582sqft
18 Lakewood Rd, East Hampton, CT 06424
$439,900
$2,190/moEst:
Get Pre-Approved
Single Family Residence
Built in 1950
$-- HOA
9,583.2 sqft lot
$278/sq.ft
Description
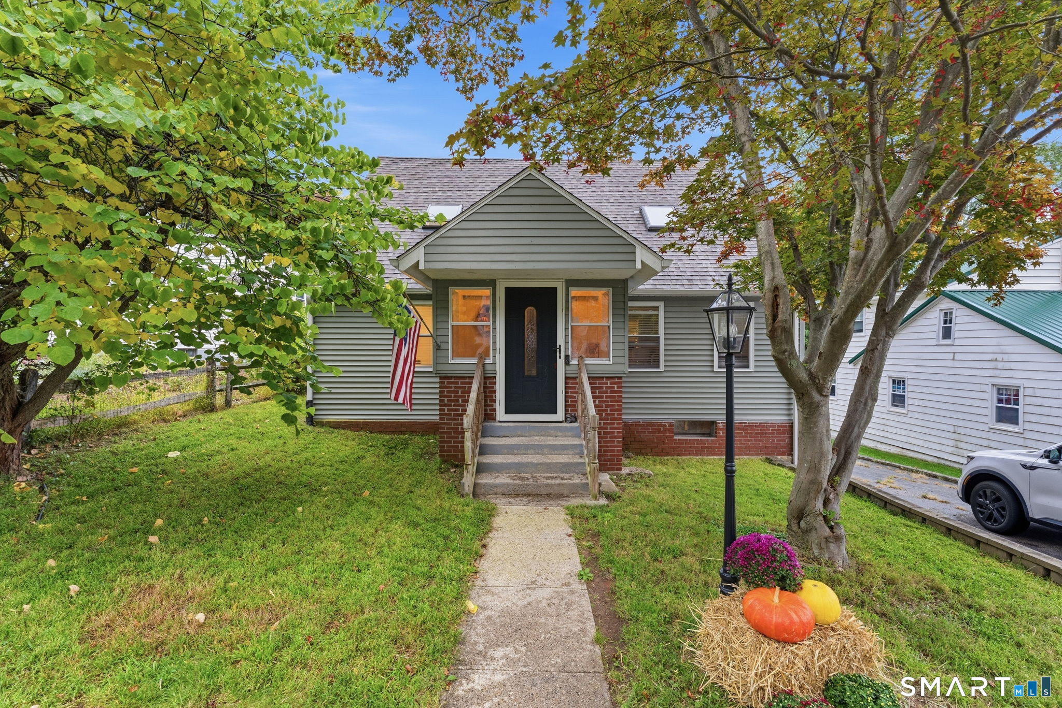
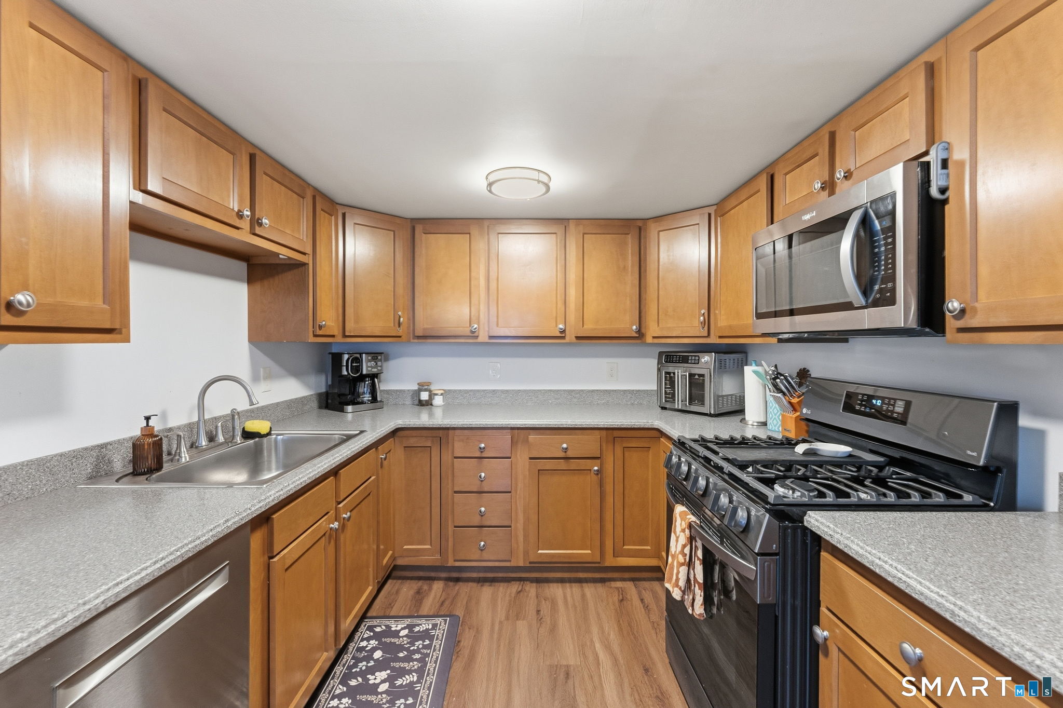
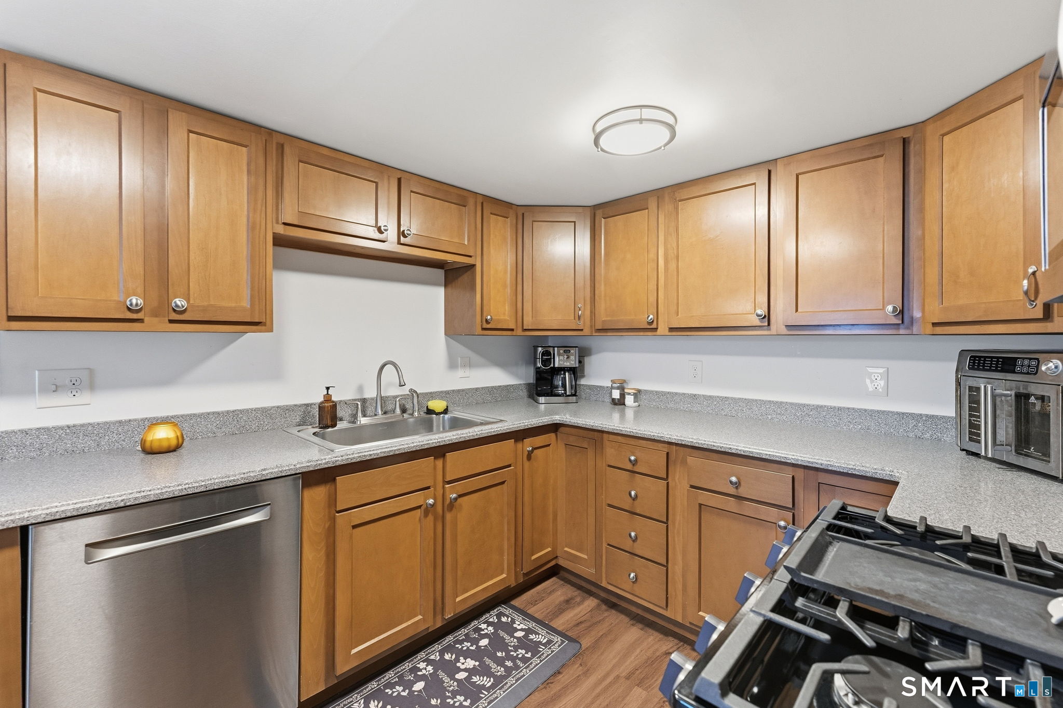
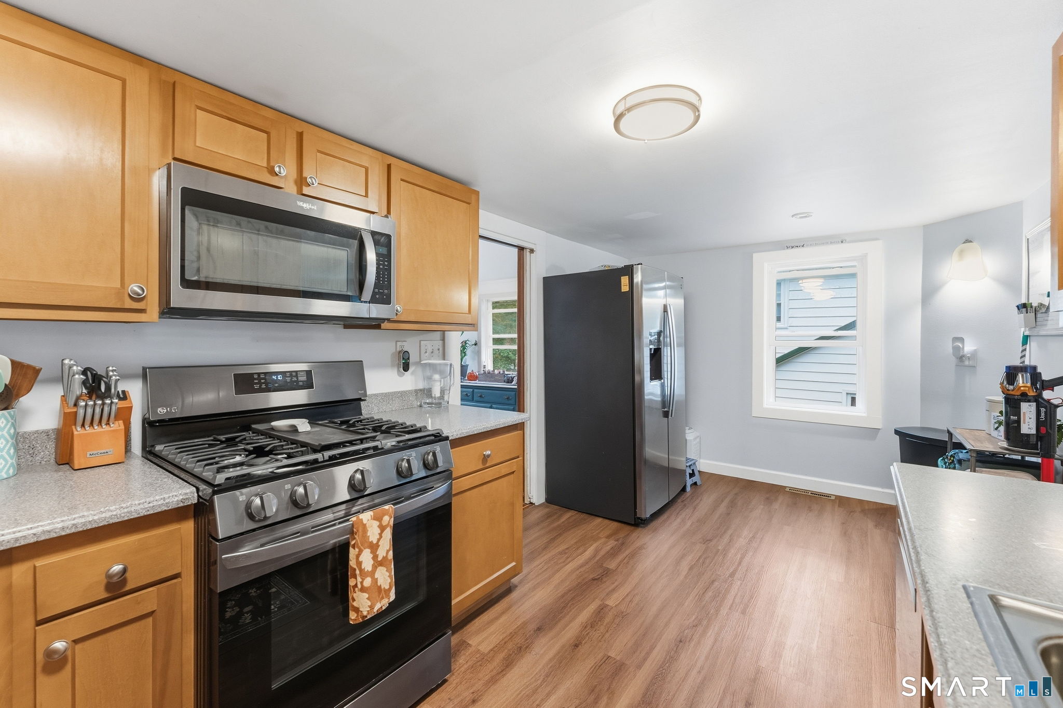
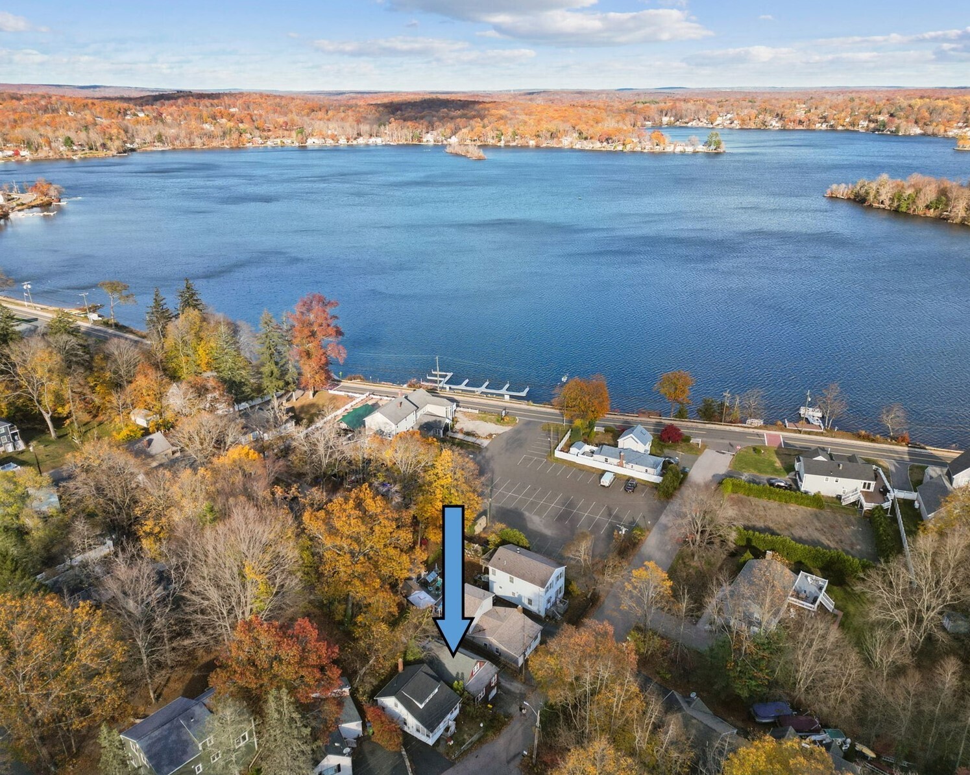
Classic Cape charm meets everyday convenience in this inviting five-bedroom, two-bath home offering over 1,582 square feet of living space. The bright kitchen features warm wood cabinetry, generous counter space, stainless steel appliances, and a gas range, creating a welcoming place to prepare your favorite meals. Five bedrooms provide flexibility for guest accommodations, a home office, or hobbies, while charming sloped ceilings and a skylight add character upstairs. Main-level washer and dryer make daily routines easier. Outside, the spacious deck and patio offer wonderful settings for morning coffee, summer barbecues, and relaxing evenings. The lovely, level backyard is framed by picket fencing and mature trees, with plenty of room for gardening, outdoor games, and entertaining. A welcoming home with room to spread out and outdoor spaces to enjoy throughout the seasons!
- Houzeo last checked: 8 hours ago
- Listing updated: October 9, 2026 at 4:05 am
- Listing Provided by: Amy Rio | Better Homes and Gardens Real Estate Executive Real Estate
- Source: SMART MLS-CT | MLS#: 24212088

Property Details
Status
Active
Type
Single Family Residence
No. of Stories
-
County
City
Neighborhood
--
Year Built
1950
HOA Fees
-
Finished Area
1,582 sqft
Lot Size
9,583.2 sqft lot
Basement Area
- sqft
MLS Name
SMART MLS
MLS Number
24212088
MLS Status
Active
Days on Market
3

Continue Your Journey in App
Find your dream home, receive real-time updates, and many more!
Download App
Continue Your Journey in App
Find your dream home, receive real-time updates, and many more!
Location
HOA Management
0
HOA Fees
$-/
Disclaimer: Amenities are based on third-party information and may vary; buyers must independently verify all amenities, as information is deemed reliable but not guaranteed.
Facts & Features
Rooms
Bedrooms & bathrooms
Bedrooms: 5
Bathrooms: 3
Interior
Sewer
Public Sewer Connected
Cooling
None
Appliances
Oven/range, Microwave, Refrigerator, Dishwasher, Washer, Dryer
Heating
Oil
Construction
Year Built
Year Built: 1950
Home type
Single Family Residence
Foundation Details
Brick, Concrete
Architectural Style
Cape Cod
Roof
Asphalt Shingle
Utilities & Energy
Basement
Full, Full With Walk Out
Laundry Features
Main Level
Water Source
Public Water Connected
Other Features
Subdivision Name
N/a
Lot Features
Level Lot
Price History
| Date | Event | Price |
|---|---|---|
10/09/2026 Source: | Listed for Sale | $439,900 $278/sqft |
10/05/2026 Source: | Coming Soon | $439,900 +79.55% $278/sqft |
09/11/2019 Source: #170234591 | Sold | $245,000 +9.13% $155/sqft |
08/25/2019 Source: #170195653 | Listing Removed | $224,500 +60.24% $142/sqft |
10/01/2018 Source: #170095125 | Price Decreased | $140,100 -43.73% $89/sqft |

Show more
Nearby Homes
Find Homes by Property Features in East Hampton, CT


Based on information provided to and compiled by the SMART MLS, Inc. through Oct 09, 2026, 02:30PM. IDX information is provided exclusively for consumers’ personal, non-commercial use. It may not be used for any purpose other than to identify prospective properties consumers may be interested in purchasing. The data is deemed reliable but is not guaranteed accurate by the MLS. ©2026 SMART MLS, Inc. All Rights Reserved.
 Advertising Broker: Derek Greene | The Greene Realty Group