- Overview
- Description
- Property Details
- Location
- Facts & Features
- Getting Around
- Nearby Homes



$249,900
Monthly Est:$1,244
 2 Beds
 2 Baths
1 full bath + 1 half bath
 --sqft
18 Longvue Cir, Economy, PA 15003
$249,900
$1,244/moEst:
Get Pre-Approved
Single Family Residence
Built in 1952
$-- HOA
0.2 acre lot
--/sqft
Description
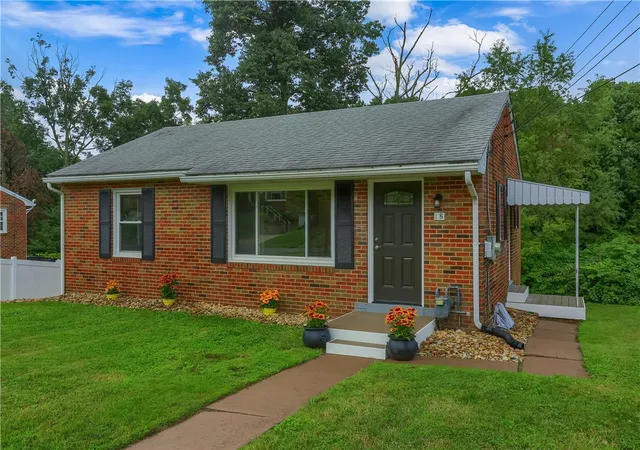
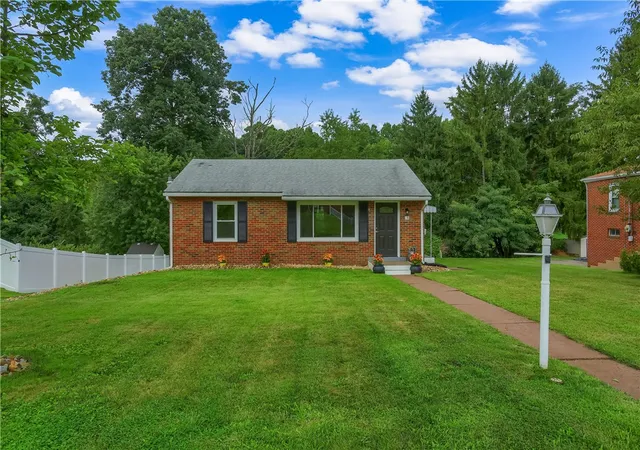
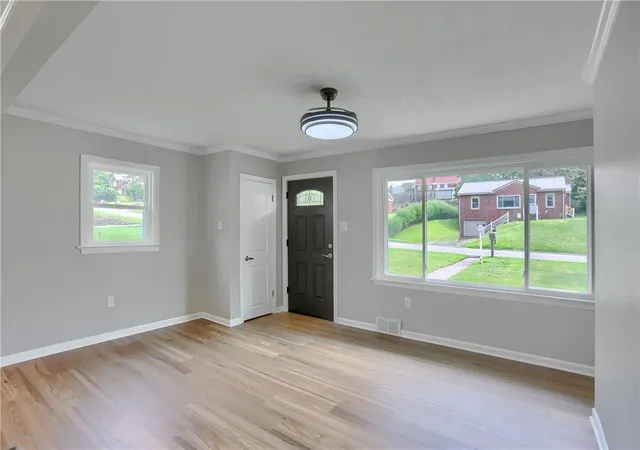
Welcome to this completely remodeled ranch, where a thoughtful renovation has transformed the home with a desirable open layout, stylish finishes, and extensive updates throughout. From the redesigned interior floor plan to the newly finished bonus space and outdoor improvements, this home offers the ease of single-level living paired with the fresh, modern feel today's buyers are looking for.
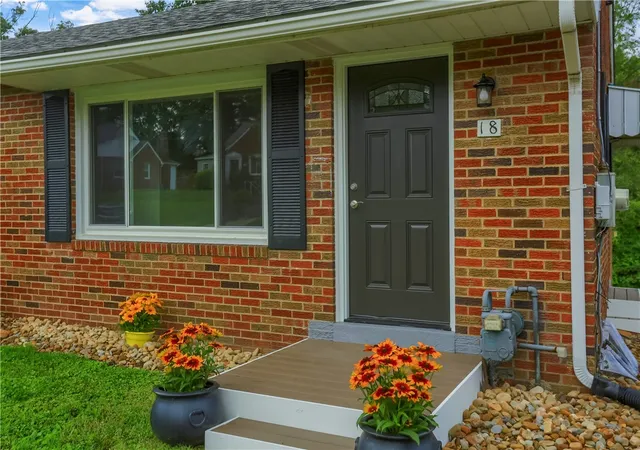
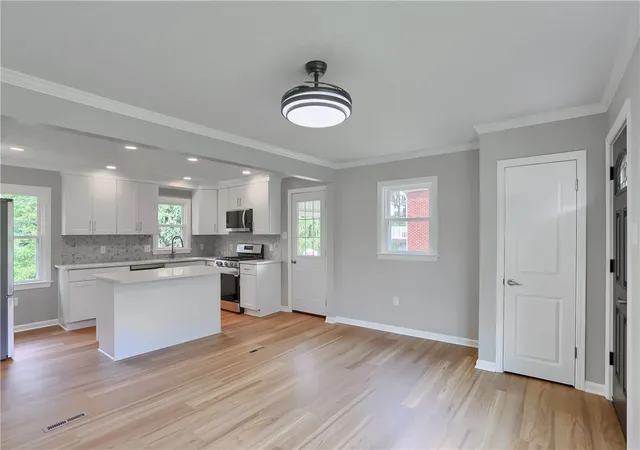
Step inside to discover a bright, open interior featuring refinished ceilings and walls, fresh paint, new interior and exterior doors, new windows, and new flooring throughout. Luxury vinyl plank flooring provides a clean, cohesive look through the main living areas, while new carpeting adds comfort to additional spaces. The staircase was relocated as part of the renovation, allowing for an improved floor plan and a more open, functional flow between the home's primary living spaces.
At the heart of the home is the completely new kitchen, designed with both style and everyday functionality in mind. Crisp finishes are complemented by quartz countertops, stainless steel appliances, and a center island that provides additional workspace, storage, and a natural gathering spot. The open design allows the kitchen to connect effortlessly with the surrounding living and dining areas, creating an inviting setting for entertaining, casual meals, and everyday living.
The home's bathrooms have also been completely updated with fresh, modern finishes, continuing the cohesive design found throughout the property. A newly finished bonus room adds valuable additional living space and offers flexibility for a home office, recreation room, fitness area, hobby space, or comfortable retreat.
Beyond the cosmetic transformation, significant mechanical improvements provide additional peace of mind. Updates include a new furnace and central air conditioning system along with a new hot water tank. New windows further enhance the renovation while bringing natural light into the refreshed interior.
The garage has also received attention, with Drylok treatment and fresh paint creating a cleaner, brighter, and more functional space for parking, storage, projects, or everyday household needs.
Outside, newly constructed decks extend the home's living space and provide fresh areas to relax, entertain, dine outdoors, or simply enjoy the surrounding property.
With a redesigned open floor plan, completely new kitchen and bathrooms, new flooring, windows and doors, updated mechanical systems, finished bonus space, refreshed garage, and new decks, this extensively remodeled ranch offers an impressive combination of modern style, functionality, and major improvements—all ready for its next owner to move in and enjoy.
- Houzeo last checked: 4 minutes ago
- Listing updated: September 26, 2026 at 2:57 pm
- Listing Provided by: Pierre Khoury (724) 776-3686 DRE #RS293615 | BERKSHIRE HATHAWAY THE PREFERRED REALTY (724) 776-3686
- Source: West Penn MLS-PA | MLS#: 1770188

Property Details
Status
Active Under Contract
Type
Single Family Residence
No. of Stories
1
County
City
Neighborhood
--
Year Built
1952
HOA Fees
-
Finished Area
- sqft
Lot Size
0.2 acre lot
Basement Area
- sqft
MLS Name
West Penn MLS
MLS Number
1770188
MLS Status
Contingent
Days on Market
72

Continue Your Journey in App
Find your dream home, receive real-time updates, and many more!
Continue Your Journey in App
Find your dream home, receive real-time updates, and many more!
Location
Facts & Features
Rooms
Bedrooms & bathrooms
Bedrooms: 2
Bathrooms: 2
GameRoom
Level: Lower
Area: 252.00 Square Feet
Dimensions: 18x14
Laundry
Level: Lower
Area: 180.00 Square Feet
Dimensions: 18x10
EntryFoyer
Level: Main
Bedroom2
Level: Main
Area: 120.00 Square Feet
Dimensions: 12x10
PrimaryBedroom
Level: Main
Area: 156.00 Square Feet
Dimensions: 13x12
DiningRoom
Level: Main
Area: -- Square Feet
Dimensions: Combo
Kitchen
Level: Main
Area: 252.00 Square Feet
Dimensions: 21x12
FamilyRoom
Level: Main
Area: 165.00 Square Feet
Dimensions: 15x11
Interior
Flooring
Other
Cooling
Central Air
Interior Features
Kitchen Island
Heating
Forced Air, Gas
Appliances
Some Gas Appliances, Dishwasher, Microwave, Stove
Sewer
Public Sewer
Construction
Year Built
Year Built: 1952
Home type
Single Family Residence
Property Condition
Resale
Roof
Composition
Construction Materials
Brick
Architectural Style
Colonial, Ranch
Utilities & Energy
Parking Features
Built In
Water Source
Public
Basement
Finished
Other Features
Subdivision Name
Longvue Heights
Price History
| Date | Event | Price |
|---|---|---|
09/26/2026 Source: | Contingent (Active Under Contract) | $249,900 $0/sqft |
09/18/2026 Source: | Price Decreased | $249,900 -0.40% $0/sqft |
09/17/2026 Source: | Price Increased | $250,900 +0.40% $0/sqft |
09/01/2026 Source: | Off Market | $249,900 -2.00% $0/sqft |
08/20/2026 Source: | Listed for Sale | $255,000 +196.84% $0/sqft |

Show more
Nearby Homes
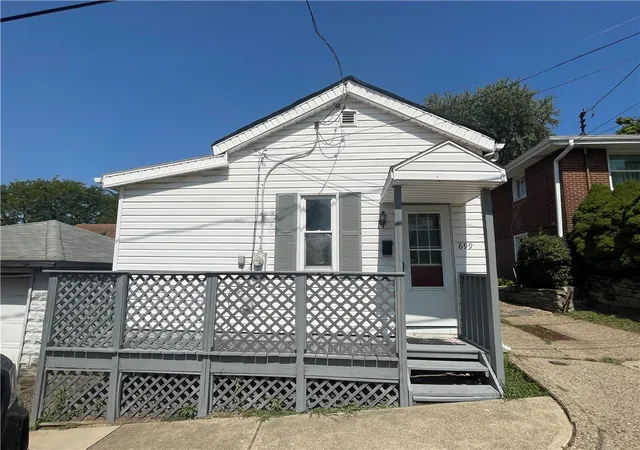
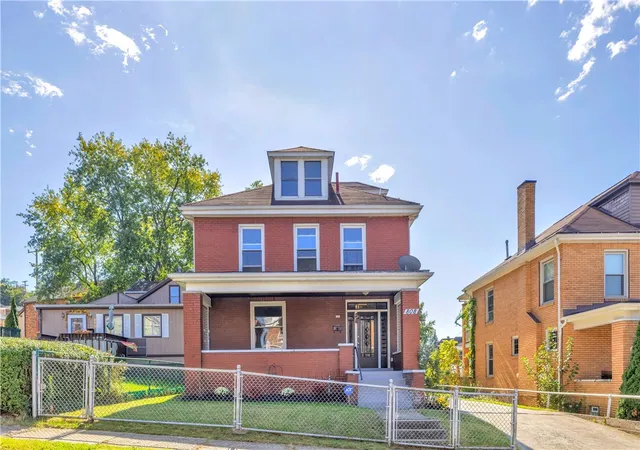
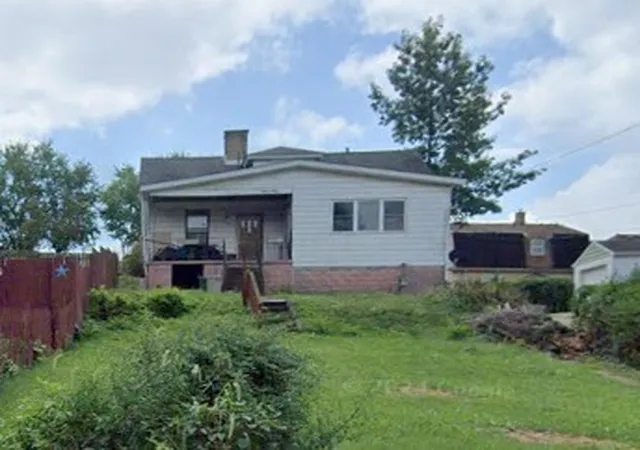
Find Homes by Property Features in Economy, PA
Nearby New Homes For Sale

Based on information from the West Penn Mutli-List, INC through Nov 01, 2026, 10:45AM. Information is provided exclusively for consumers’ personal, non-commercial use and may not be used for any purpose other than to identify prospective properties consumers may be interested in purchasing. Information is deemed reliable but not guaranteed. © 2026 West Penn Multi-List, Inc. All Rights Reserved.
 Advertising Broker: Daniel Demers | Sell Your Home Services
