The Greene Realty
Powered by 
- 0
- 3
- Overview
- Description
- Property Details
- Location
- Facts & Features
- Getting Around
- Nearby Homes

Street View
$509,900
Monthly Est:$2,538
 5 Beds
 3 Baths
3 full baths
 2,968sqft
18 Moriarty Rd, Ware, MA 01082
$509,900
$2,538/moEst:
Get Pre-Approved
Single Family Residence
Built in 1988
$-- HOA
0.71 acre lot
$172/sq.ft
Description
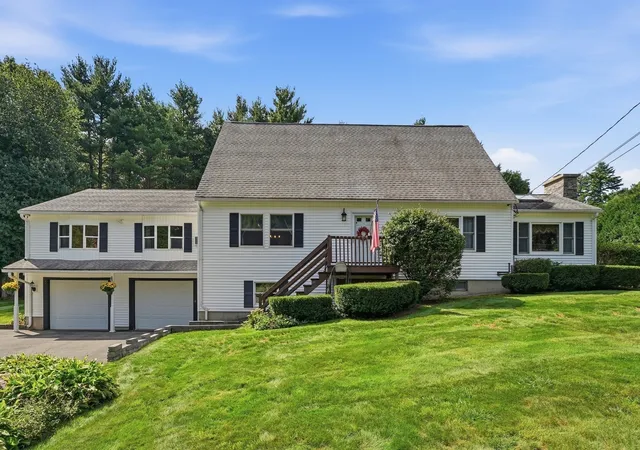
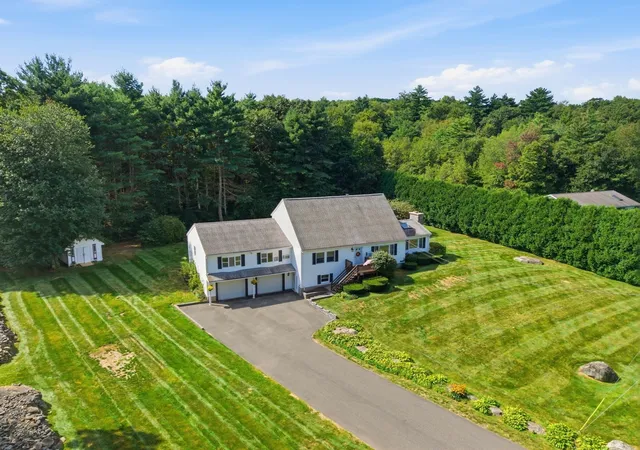
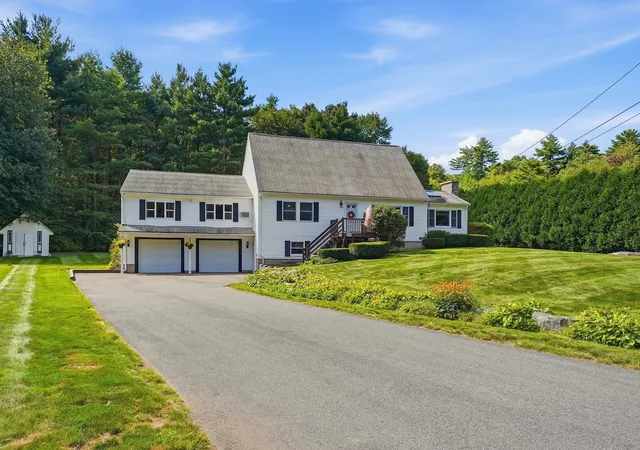
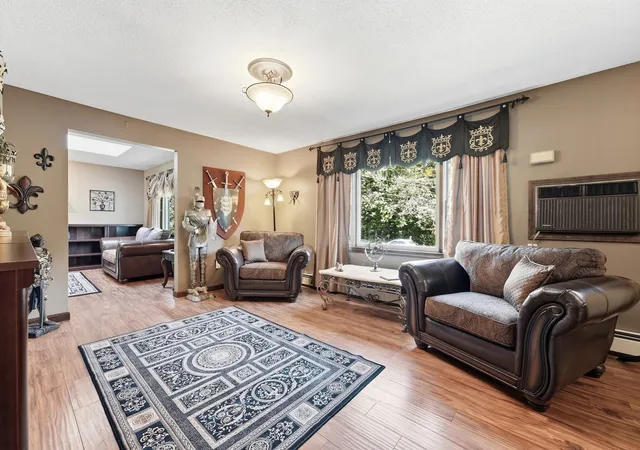
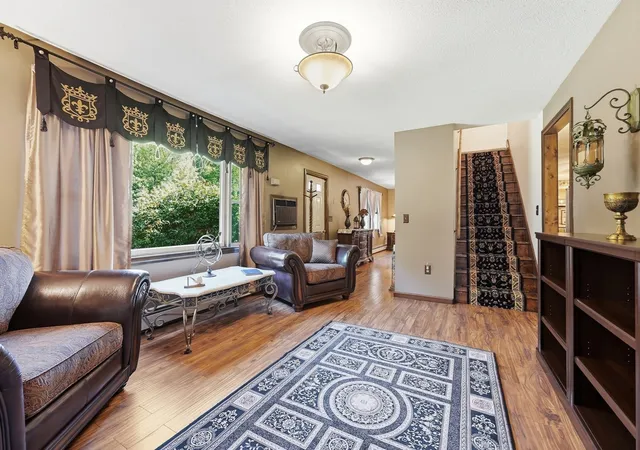
Welcome to 18 Moriarty Road! This spacious and versatile home offers a unique layout with multiple living areas, two kitchens, and plenty of flexibility to make the home work for you.The main level welcomes you with a front sitting room that flows into a spacious living room featuring an open-flame gas log fireplace and access to the rear deck. The generously sized kitchen offers stainless steel appliances, ample cabinetry, a breakfast bar, and adjoining dining area. A first-floor bedroom and full bathroom with a walk-in shower provide added convenience and flexibility.Just beyond the main living area is one of the home's standout features: additional living space with in-law suite potential. This area offers a second full kitchen with stainless steel appliances, an office nook, full bathroom, and a large bedroom with walk-in closet. There is also room for a dedicated living room, creating a versatile suite-style layout. The space is accessed from within the home and does not currently have a separate exterior entrance.Upstairs, you'll find three additional bedrooms with generously sized closets and a full bathroom with a tub/shower combination.The bright sunroom is sure to be a favorite gathering spot, surrounded by windows and skylights and featuring a bar with pool table and access to the rear deck. Step outside onto the two-tiered rear deck, where there is plenty of room to relax or entertain while overlooking the yard. Whether you're enjoying a quiet morning or winding down at the end of the day, this outdoor space offers a great place to take in the setting and enjoy some fresh air.The basement provides a large two-car garage along with partially finished space offering additional room for recreation, storage, hobbies, or whatever best suits your needs.With two kitchens, multiple bedrooms, several living areas, a two-tiered deck, and a level lot, 18 Moriarty Road offers a rare combination of versatility and functionality. If you're looking for a home with room to spread out and the flexibility to accommodate a variety of living arrangements, this one is worth a look!
- Houzeo last checked: 12 hours ago
- Listing updated: September 15, 2026 at 7:30 am
- Listing Provided by: Ambre Theroux (413) 262-9709 | Berkshire Hathaway Home Service New England Properties (860) 653-4507
- Source: MLS Property Information Network-MA | MLS#: 73574183

Property Details
Status
Pending
Type
Single Family Residence
No. of Stories
-
County
City
Neighborhood
--
Year Built
1988
HOA Fees
-
Finished Area
2,968 sqft
Lot Size
0.71 acre lot
Basement Area
- sqft
MLS Name
MLS Property Information Network
MLS Number
73574183
MLS Status
Under Agreement
Days on Market
28

Continue Your Journey in App
Find your dream home, receive real-time updates, and many more!
Download App
Continue Your Journey in App
Find your dream home, receive real-time updates, and many more!
Location
Facts & Features
Rooms
Bedrooms & bathrooms
Bedrooms: 5
Bathrooms: 3
Interior
Cooling
Window Unit(s), Wall Unit(s)
Sewer
Private Sewer
Appliances
Water Heater, Range, Dishwasher, Refrigerator, Washer, Dryer, Water Treatment, Second Dishwasher
Flooring
Tile, Carpet, Laminate, Flooring Wall To Wall Carpet, Flooring Stone/ceramic Tile
Window Features
Skylight(s)
Interior Features
Lighting Overhead, Sun Room, Kitchen
Heating
Baseboard, Electric Baseboard, Oil
Exterior Features
Deck Wood, Deck Composite, Rain Gutters, Storage
Construction
Year Built
Year Built: 1988
Home type
Single Family Residence
Architectural Style
Cape
Roof
Shingle
Foundation Details
Concrete Perimeter
Construction Materials
Frame
Utilities & Energy
Utilities
For Electric Oven, For Electric Dryer, Washer Hookup
Water Source
Private
Fireplace Features
Living Room
Laundry Features
Electric Dryer Hookup, Washer Hookup, In Basement
Basement
Full, Partially Finished, Garage Access
Parking Features
Under, Garage Door Opener, Paved Drive, Off Street, Paved
Electric
Circuit Breakers, 200+ Amp Service
Other Features
Patio And Porch Features
Deck Wood, Deck Composite
Disclosures
Flexible Additional Living Space With Potential For An In Law Setup, Guest Accommodations, Or Other Uses. The Area Is Connected To And Accessed Through The Main Residence And Does Not Include A Separate Exterior Entrance.
Lot Features
Gentle Sloping, Level
Price History
| Date | Event | Price |
|---|---|---|
09/12/2026 Source: | Pending | $509,900 $172/sqft |
09/09/2026 Source: | Listed for Sale | $509,900 +239.93% $172/sqft |
02/17/2001 Source: | Listing Removed | $150,000 $51/sqft |

Getting Around 18 Moriarty Rd
Bike Score®

Somewhat Bikeable
22/100
Walk Score®

Car-Dependent
3/100
Data provided by Redfin
Nearby Homes



Find Homes by Property Features in Ware, MA

Based on information provided to and compiled by MLS Property Information Network, Inc. covering through Oct 07, 2026, 06:00AM. The property listing data and information, or the Images, set forth herein were provided to MLS Property Information Network, Inc. from third-party sources, including sellers, lessors and public records, and were compiled by MLS Property Information Network, Inc. The property listing data and information, and the Images, are for the personal, non-commercial use of consumers having a good faith interest in purchasing or leasing listed properties of the type displayed to them and may not be used for any purpose other than to identify prospective properties which such consumers may have a good faith interest in purchasing or leasing. MLS Property Information Network, Inc. and its subscribers disclaim any and all representations and warranties as to the accuracy of the property listing data and information, or as to the accuracy of any of the Images, set forth herein. All information provided is deemed reliable, but is not guaranteed to be accurate and should be independently verified. © 2026 MLS Property Information Network, Inc. All Rights Reserved.
 Advertising Broker: Derek Greene | The Greene Realty Group