

- Overview
- Description
- Property Details
- Location
- Facts & Features
- Getting Around
- Nearby Homes


$395,000
 3 Beds

1 full bath
 1,330sqft
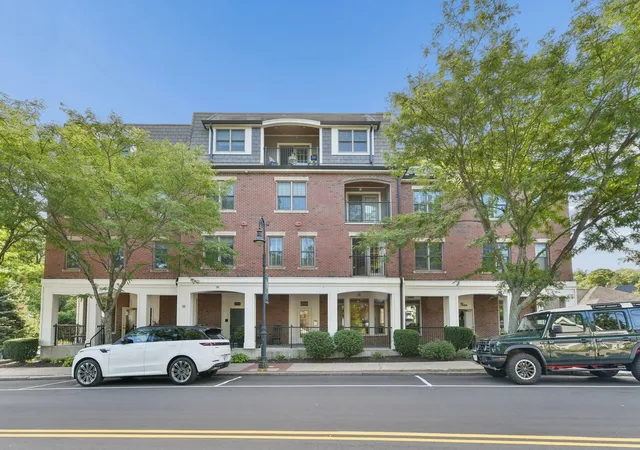
18 Oak St #2, Milton, MA 02186
$395,000
Condominium
Built in 1899
$-- HOA
-- sqft lot
$297/sq.ft
Description
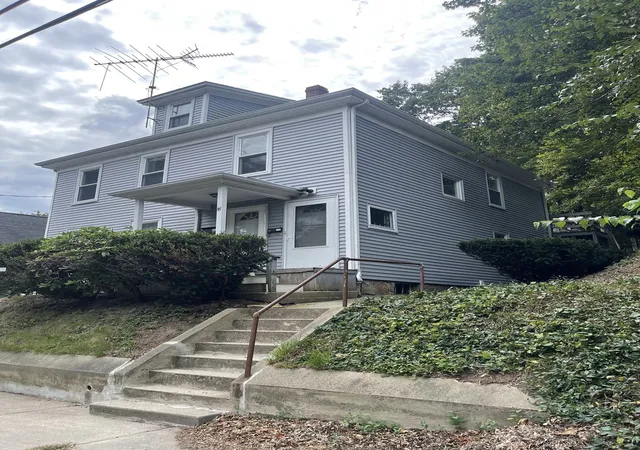
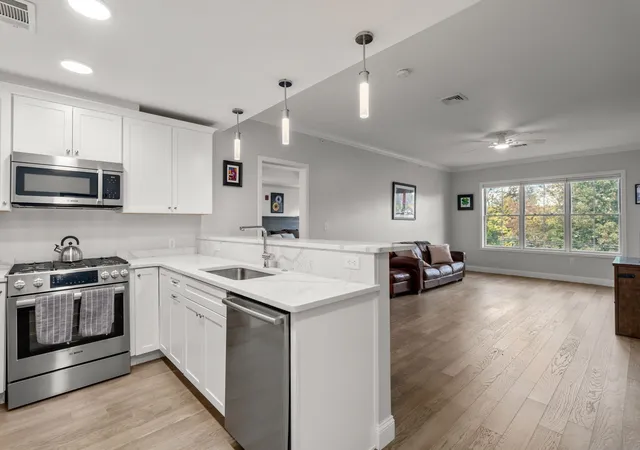
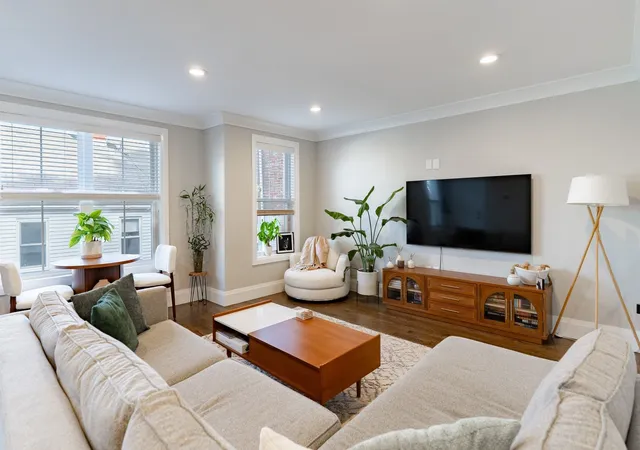
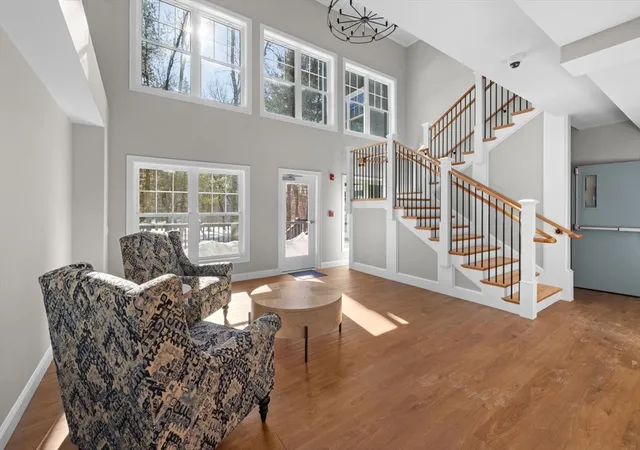
Beautifully updated 3BD/1BA condo spread out over 2 floors in a desirable town house style layout. This recently renovated condo boasts hardwood floors throughout. Extremely spacious modern eat-in kitchen with all stainless steel appliances. Granite counter top space and hardwood cabinets spread out across all four walls! And if that wasn't enough kitchen storage, there's a walk in pantry as well. Separate living room and dining room! Massive living room will accommodate any size couch. Spacious tiled bathroom with updated vanity. Bedrooms are spread out over two floors. One large bedroom on the 2nd flr and 2 medium size bedrooms on the 3rd. Updated gas fired baseboard heating system. Updated electrical. Lots of extra storage available in the finished eaves of the attic and also in the basement. Private washer/dryer hookups. Walking distance to the Red Line. 1 garage parking space and 1 driveway space. Shared yard. Great downstairs neighbors!
- Houzeo last checked: 10 hours ago
- Listing updated: December 20, 2017 at 3:03 pm
- Listing Provided by: Christopher Chadzynski (617) 285-6573 | Northeast Realty + Co. (617) 249-7141
- Source: MLS Property Information Network-MA | MLS#:

This condo is in:
Property Details
Status
Closed
Type
Condominium
No. of Stories
2
County
City
Neighborhood
--
Year Built
1899
HOA Fees
-
Finished Area
1,330 sqft
Lot Size
-- sqft lot
Basement Area
- sqft
MLS Name
MLS Property Information Network
MLS Number
72231879
MLS Status
Sold
Continue Your Journey in App
Find your dream home, receive real-time updates, and many more!
Location
Facts & Features
Rooms
Bedrooms & bathrooms
Bedrooms: 3
Bathroom: 1
Interior
Cooling
Window Unit(s)
Window Features
Insulated Windows
Flooring
Wood, Tile
Appliances
Range, Dishwasher, Refrigerator
Heating
Forced Air
Sewer
Public Sewer
Construction
Year Built
Year Built: 1899
Home type
Condominium
Roof
Shingle
Construction Materials
Frame
Utilities & Energy
Laundry Features
In Building
Water Source
Public
Basement
Y
Utilities
For Gas Range
Parking Features
Detached, Off Street
Other Features
Community Features
Public Transportation, T Station
Disclosures
First Showings Start At Open House 9/23 11 1pm & 9/24 12 1pm. Offers To Be Processed In The Order Received.
Price History
| Date | Event | Price |
|---|---|---|
12/20/2017 Source: | Price Increased | $399,900 +1.24% $301/sqft |
12/20/2017 Source: | Price Increased | $395,000 +19699.50% $297/sqft |
12/16/2014 Source: | Sold | $1,995 -7.21% $2/sqft |
12/10/2014 Source: | Listing Removed | $2,150 -98.91% $2/sqft |
07/20/2014 Source: | Sold | $197,000 +1.03% $148/sqft |

Show more


Find Homes by Property Features in Milton, MA

Based on information provided to and compiled by MLS Property Information Network, Inc. covering through Nov 18, 2026, 12:00PM. The property listing data and information, or the Images, set forth herein were provided to MLS Property Information Network, Inc. from third-party sources, including sellers, lessors and public records, and were compiled by MLS Property Information Network, Inc. The property listing data and information, and the Images, are for the personal, non-commercial use of consumers having a good faith interest in purchasing or leasing listed properties of the type displayed to them and may not be used for any purpose other than to identify prospective properties which such consumers may have a good faith interest in purchasing or leasing. MLS Property Information Network, Inc. and its subscribers disclaim any and all representations and warranties as to the accuracy of the property listing data and information, or as to the accuracy of any of the Images, set forth herein. All information provided is deemed reliable, but is not guaranteed to be accurate and should be independently verified. © 2026 MLS Property Information Network, Inc. All Rights Reserved.
 Advertising Broker: Derek Greene | The Greene Realty Group