Realty Solution
Powered by 
- 22
- Overview
- Description
- Property Details
- Location
- Facts & Features
- Getting Around
- Nearby Homes
 Hot
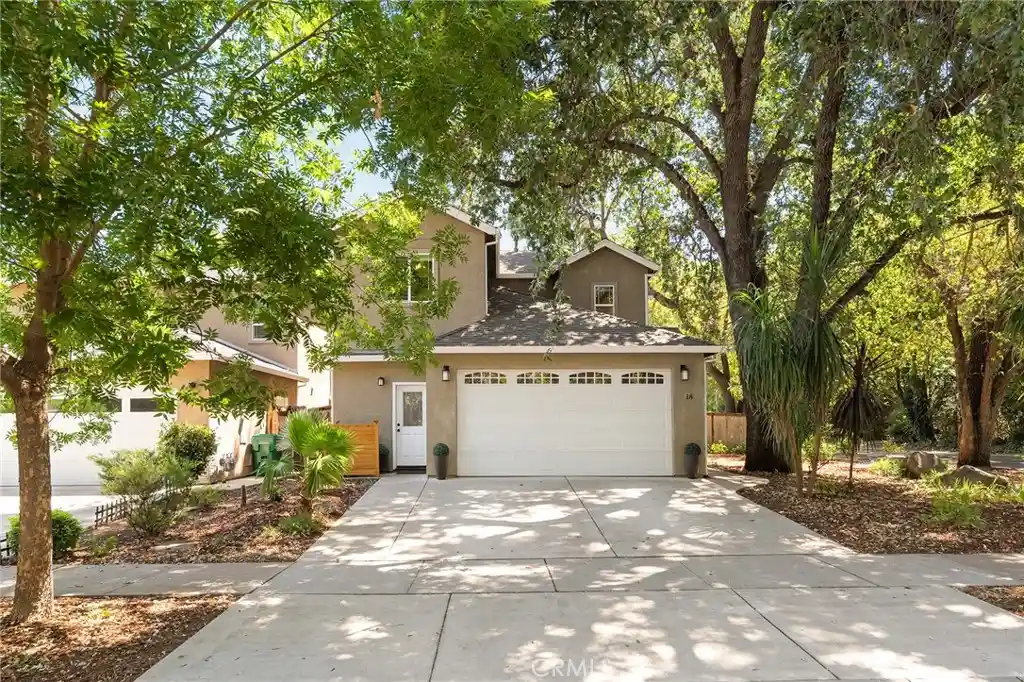


Street View
Listed by: Brittany Scott (707) 599-1149 DRE #02055691 | Keller Williams Realty Chico Area (530) 809-3700
$479,000
Monthly Est:$2,384
 3 Beds
 3 Baths
2 full baths + 1 half bath
 1,611sqft
18 Overseer Ct, Chico, CA 95928
$479,000
$2,384/moEst:
Get Pre-Approved
Single Family Residence
Built in 2015
$-- HOA
5,633 sqft lot
$297/sq.ft
Description
The location everyone wants and the home you’ll never want to leave!
Perfectly situated in one of Chico’s most desirable central locations, this beautifully maintained 3-bedroom, 2.5-bath home offers 1,611 square feet of modern comfort just minutes from everything that makes Chico special. Imagine starting your morning with a stroll through Bidwell Park, meeting friends in Historic Downtown Chico for dinner, shopping just moments from home, and enjoying effortless highway access—all from a location that’s truly second to none.
Built in 2015, by Anderson Builders, this move-in ready home has been thoughtfully updated with brand-new carpet featuring upgraded premium padding, new ceiling fans throughout, and a full suite of brand-new kitchen appliances backed by a 3-year warranty, giving you both style and peace of mind.
Inside, abundant natural light fills the home, while the cozy fireplace creates a warm and inviting gathering space—perfect for relaxing with family or unwinding after a day enjoying everything Chico has to offer. The thoughtfully designed floor plan blends comfort and functionality, with a spacious kitchen that flows seamlessly into the main living areas. You’ll appreciate the oversized walk-in pantry offering exceptional storage and the generous laundry room, adding convenience to everyday living. Upstairs, the spacious primary suite offers a peaceful retreat complete with an oversized dual-sink vanity, generous storage, and a beautifully appointed en-suite bath.
Step outside to discover a private backyard designed for entertaining. Beautifully manicured landscaping, mature shade trees, a covered patio, and a new storage shed create the perfect backdrop for summer barbecues, evening dinners with friends, or simply relaxing in your own peaceful outdoor oasis. The yard is equipped with both drip irrigation and an automatic sprinkler system, making it easy to keep the landscaping lush and vibrant year-round.
The home is also equipped with fire sprinklers for added protection and peace of mind.
Offering the perfect combination of modern construction, thoughtful updates, timeless comfort, low-maintenance living, and an unbeatable Chico location, this is a home you’ll fall in love with the moment you arrive.
- Houzeo last checked: 13 minutes ago
- Listing updated: November 3, 2026 at 8:57 pm
- Source: California Regional MLS-CA | MLS#: SN26150832

Property Details
Status
Active
Type
Single Family Residence
No. of Stories
2
County
City
Neighborhood
--
Year Built
2015
HOA Fees
-
Finished Area
1,611 sqft
Lot Size
5,633 sqft lot
Basement Area
- sqft
MLS Name
California Regional MLS
MLS Number
SN26150832
MLS Status
Active
Days on Market
113
Cumulative Days on Market
113
Open House

Continue Your Journey in App
Find your dream home, receive real-time updates, and many more!
Continue Your Journey in App
Find your dream home, receive real-time updates, and many more!
Location
Facts & Features
Rooms
Bedrooms & bathrooms
Bedrooms: 3
Bathrooms: 3
Interior
Interior Features
Breakfast Bar, Ceiling Fans, Granite Counters, Open Floorplan, Recessed Lighting, Storage, All Bedrooms Up, Walk In Closets
Flooring
Carpet, Tile
Cooling
Central Air
Appliances
Dishwasher, Gas Range, Microwave
Heating
Central, Fireplaces, Wood Stove
Sewer
Public Sewer
Window Features
Double Pane Windows, Screens
Exterior Features
Awnings, Lighting, Rain Gutters
Construction
Year Built
Year Built: 2015
Home type
Single Family Residence
Foundation Details
Slab
Construction Materials
Stucco
Roof
Composition, Shingle
Property Condition
Turnkey
Utilities & Energy
Utilities
Electricity Connected, Natural Gas Connected, Sewer Connected, Water Connected
Pool Features
None
Parking Features
Concrete, Door Single, Driveway, Garage Faces Front, Garage
Fireplace Features
Living Room, Wood Burning
Laundry Features
Washer Hookup, Inside, Laundry Room
Water Source
Public
Other Features
Community Features
Street Lights, Sidewalks
Lot Features
Back Yard, Drip Irrigation Bubblers, Front Yard, Sprinklers In Rear, Sprinklers In Front, Landscaped, Sprinkler System
Patio And Porch Features
Concrete, Covered
Price History
| Date | Event | Price |
|---|---|---|
10/28/2026 Source: | Price Decreased | $479,000 -2.04% $297/sqft |
09/30/2026 Source: | Price Decreased | $489,000 -2.00% $304/sqft |
08/29/2026 Source: | Price Decreased | $499,000 -5.67% $310/sqft |
07/13/2026 Source: | Listed for Sale | $529,000 $328/sqft |
07/13/2026 Source: | Price Increased | $529,000 +68.47% $328/sqft |

Show more
Nearby Homes
Find Homes by Property Features in Chico, CA


Based on information from California Regional Multiple Listing Service, Inc. as of Nov 04, 2026, 07:15AM and /or other sources. All data, including all measurements and calculations of area, is obtained from various sources and has not been, and will not be, verified by broker or MLS. All information should be independently reviewed and verified for accuracy. Properties may or may not be listed by the office/agent presenting the information. Information being provided is for consumers’ personal, non-commercial use and may not be used for any purpose other than to identify prospective properties consumers may be interested in purchasing. This website may not include listings or property addresses of sellers who have directed their listing brokers to withhold their listing or their property address from display on the Internet. © 2026 California Regional Multiple Listing Service. All Rights Reserved.
 Advertising Broker: William Johnson DRE #01463271 | William Johnson Brokerage
