The Greene Realty
Powered by 
- 11
- Overview
- Description
- Property Details
- Location
- Facts & Features
- Getting Around
- Nearby Homes
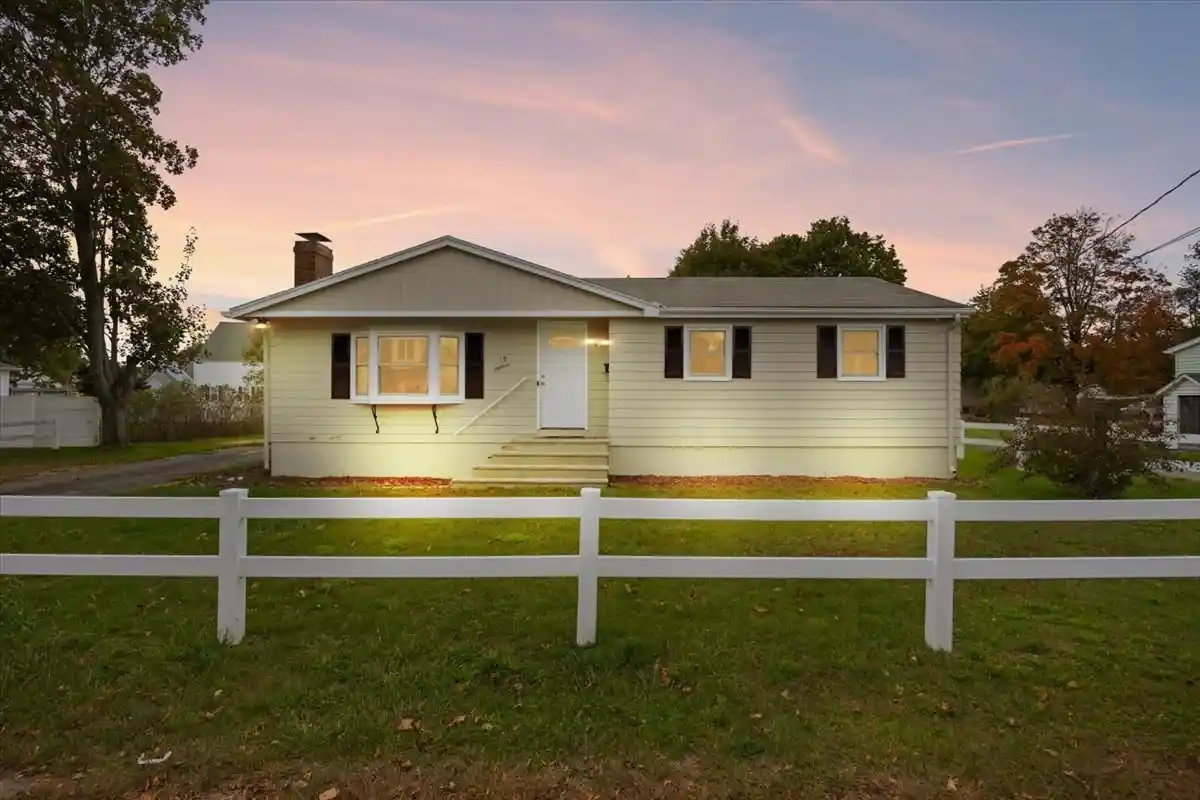


Street View
$500,000
Monthly Est:$2,489
 3 Beds
 2 Baths
1 full bath + 1 half bath
 1,518sqft
18 Pearl St, Taunton, MA 02780
$500,000
$2,489/moEst:
Get Pre-Approved
Single Family Residence
Built in 1964
$-- HOA
0.34 acre lot
$329/sq.ft
Description
Fall in love with single level living in this adorable ranch offering thoughtful updates and a versatile brand new renovated finished basement! At the heart of the home, the inviting living room with a cozy wood-burning fireplace, flows seamlessly into the dining room, creating a warm, connected space, perfect for entertaining. The bright kitchen with an abundance of cabinets, features beautiful new tile flooring, stove and microwave. Down the hall, the primary bedroom boasts a convenient en-suite half bath. Two additional bedrooms, one with custom closet built-ins and an updated full bath complete the main level. Central air and Nest thermostats offer year-round comfort and convenient temperature control with added energy efficiency. Need extra space? The 506 SF of finished basement space adds valuable flexible living, working or playing space, while the unfinished area offers laundry, storage, and potential for a workshop or hobby area. All new interior and exterior doors. Freshly painted inside and out. Outdoors, enjoy the spacious, open 0.34-acre lot, complete with 2 storage sheds and even a few blueberry bushes—a lovely setting to relax, garden, or entertain. A commuter's dream, conveniently located near major highways, shopping, and restaurants, this delightful home combines charm, functionality, and extra space in a location that makes everyday living easy! And here's a bonus buyers will appreciate! Enjoy the benefits of Taunton Municipal Lighting Plant (TMLP), offering competitively priced municipal electric service that can mean welcome savings on your monthly utility bills!
- Houzeo last checked: 0 minutes ago
- Listing updated: October 17, 2026 at 7:05 am
- Listing Provided by: Kimberly Gravel (508) 944-7382 | Conway - Mansfield (508) 339-0022
- Source: MLS Property Information Network-MA | MLS#: 73589831

Property Details
Status
Active
Type
Single Family Residence
No. of Stories
-
County
City
Neighborhood
--
Year Built
1964
HOA Fees
-
Finished Area
1,518 sqft
Lot Size
0.34 acre lot
Basement Area
- sqft
MLS Name
MLS Property Information Network
MLS Number
73589831
MLS Status
Active
Days on Market
21

Continue Your Journey in App
Find your dream home, receive real-time updates, and many more!
Continue Your Journey in App
Find your dream home, receive real-time updates, and many more!
Location
Facts & Features
Rooms
Bedrooms & bathrooms
Bedrooms: 3
Bathrooms: 2
Interior
Sewer
Public Sewer
Heating
Forced Air, Natural Gas
Cooling
Central Air, Whole House Fan
Exterior Features
Rain Gutters, Storage, Screens, Fenced Yard, Fruit Trees
Appliances
Gas Water Heater, Range, Microwave, Refrigerator
Window Features
Screens
Interior Features
Internet Available Unknown
Flooring
Tile
Construction
Year Built
Year Built: 1964
Home type
Single Family Residence
Roof
Shingle
Foundation Details
Concrete Perimeter
Construction Materials
Frame
Architectural Style
Ranch
Utilities & Energy
Basement
Full, Partially Finished, Interior Entry, Bulkhead
Fireplace Features
Living Room
Water Source
Public
Electric
100 Amp Service
Parking Features
Paved Drive, Off Street, Paved
Utilities
For Gas Range, For Gas Dryer, For Electric Dryer, Washer Hookup
Laundry Features
Gas Dryer Hookup, Exterior Access, Washer Hookup, Lighting Overhead, In Basement, Electric Dryer Hookup
Other Features
Lot Features
Cleared, Level
Community Features
Public Transportation, Shopping, Pool, Tennis Court(s), Park, Golf, Medical Facility, Laundromat, Highway Access, House Of Worship, Private School, Public School
Price History
| Date | Event | Price |
|---|---|---|
10/13/2026 Source: | Listed for Sale | $500,000 +87.97% $329/sqft |
01/11/2019 Source: | Price Increased | $266,000 +0.42% $175/sqft |
01/11/2019 Source: | Sold | $264,900 $175/sqft |

Nearby Homes

Find Homes by Property Features in Taunton, MA

Based on information provided to and compiled by MLS Property Information Network, Inc. covering through Nov 04, 2026, 12:45AM. The property listing data and information, or the Images, set forth herein were provided to MLS Property Information Network, Inc. from third-party sources, including sellers, lessors and public records, and were compiled by MLS Property Information Network, Inc. The property listing data and information, and the Images, are for the personal, non-commercial use of consumers having a good faith interest in purchasing or leasing listed properties of the type displayed to them and may not be used for any purpose other than to identify prospective properties which such consumers may have a good faith interest in purchasing or leasing. MLS Property Information Network, Inc. and its subscribers disclaim any and all representations and warranties as to the accuracy of the property listing data and information, or as to the accuracy of any of the Images, set forth herein. All information provided is deemed reliable, but is not guaranteed to be accurate and should be independently verified. © 2026 MLS Property Information Network, Inc. All Rights Reserved.
 Advertising Broker: Derek Greene | The Greene Realty Group
