- Overview
- Description
- Property Details
- Location
- Facts & Features
- Getting Around
- Nearby Homes
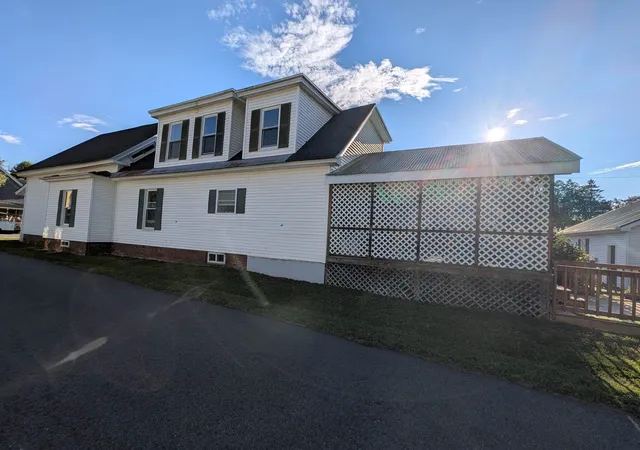

Street View
Listed by: Linda Larrivee | RE/MAX Northern Edge (603) 788-2131
$469,000
Monthly Est:$2,334
 5 Beds
 3 Baths
2 full baths + 1 half bath
 2,708sqft
18 Pleasant St, Lancaster, NH 03584
$469,000
$2,334/moEst:
Get Pre-Approved
Single Family Residence
Built in 1867
$-- HOA
12,197 sqft lot
$173/sq.ft
Description
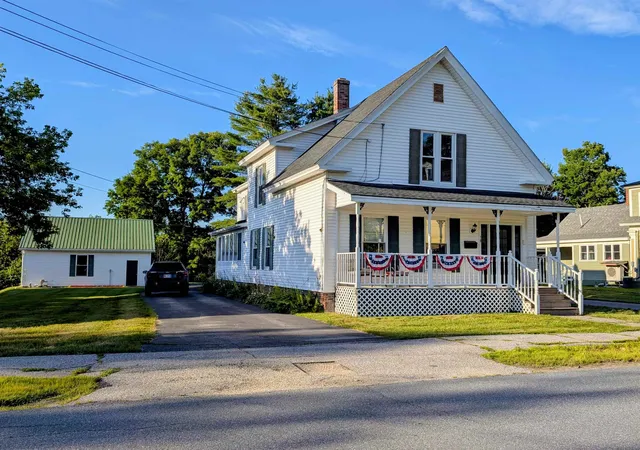
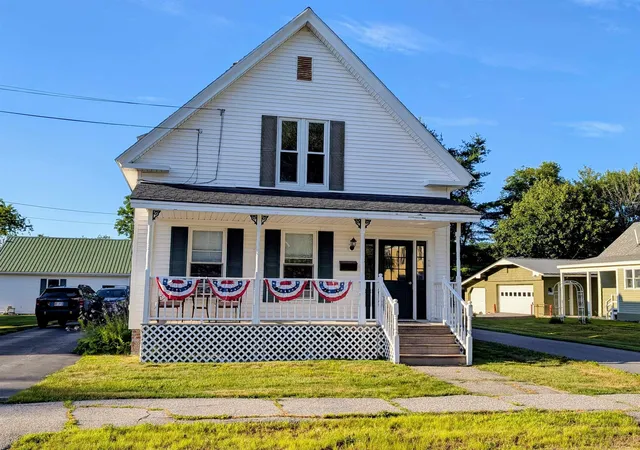
OPEN HOUSE! Saturday 10/17/26 1-3 p.m. This beautifully maintained and thoughtfully renovated home is ready to welcome its next owner! The completely renovated second floor features a stunning primary suite you may never want to leave, complete with a soaking tub, high-end finishes, a spacious walk-in closet, and built-in safe. Two additional bedrooms, both with walk-in closets, complete the second floor.
On the main level, you'll find two more bedrooms, one featuring a walk-in closet with another built-in safe, while the other is currently used as a combination office, pantry, and storage space. A full bath adds convenience to the first floor, while the spacious, welcoming kitchen flows into a generously sized dining room with plenty of room to gather with family and friends. In the living room, a built-in bookcase adds character while the pellet stove provides cozy warmth during the colder months.
Step inside through the spacious year-round porch, where an abundance of windows fills the space with natural light and captures refreshing summer breezes. Just off the kitchen is an additional half bath with laundry, along with sliding doors leading to a lovely screened-in porch/patio; the perfect spot to relax and enjoy a little privacy.
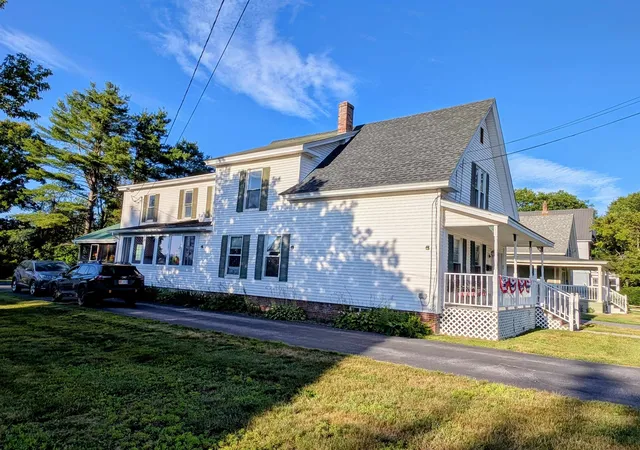
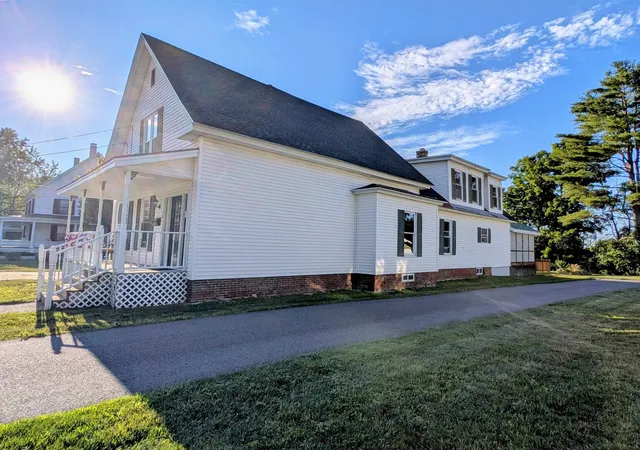
Outside, you'll appreciate the level yard with gardening space, paved driveway, and two-car garage. The garage is equipped for electric vehicle charging, features automatic door openers, and offers plenty of additional storage above. A furnace remains in place, although the current owners have never used it.
Best of all, this home offers the convenience of being within walking distance of stores, restaurants, and more, while still maintaining the quaint, quiet charm of a neighborhood setting. With so much to offer, this is one you won't want to pass by. Call today to schedule your private showing!
- Houzeo last checked: 2 hours ago
- Listing updated: October 13, 2026 at 12:43 am
- Source: NEREN/Prime MLS-NH | MLS#: 5104071

Property Details
Status
Active
Type
Single Family Residence
No. of Stories
-
County
City
Neighborhood
--
Year Built
1867
HOA Fees
-
Finished Area
2,708 sqft
Lot Size
12,197 sqft lot
Basement Area
- sqft
MLS Name
NEREN/Prime MLS
MLS Number
5104071
MLS Status
(10) Active - Active
Days on Market
66

Continue Your Journey in App
Find your dream home, receive real-time updates, and many more!
Download App
Continue Your Journey in App
Find your dream home, receive real-time updates, and many more!
Location
Facts & Features
Rooms
Bedrooms & bathrooms
Bedrooms: 5
Bathrooms: 3
Interior
Interior Features
Ceiling Fan(s), Primary Br W/ Ba, Soaking Tub, Walk In Closet(s), 1st Floor Laundry
Sewer
Public
Appliances
Dishwasher, Dryer, Range Hood, Refrigerator, Washer, Electric Stove
Flooring
Combination
Cooling
None
Heating
Baseboard
Exterior Features
Garden, Porch, Enclosed Porch, Screened Porch, Storage
Construction
Year Built
Year Built: 1867
Home type
Single Family Residence
Roof
Asphalt Shingle
Architectural Style
New Englander
Property Condition
Existing
Foundation Details
Brick/mortar, Concrete, Fieldstone
Construction Materials
Wood Frame, Vinyl Siding
Utilities & Energy
Utilities
Cable
Basement
Concrete, Crawl Space, Partial, Unfinished, Interior Entry, Basement Stairs
Electric
200+ Amp Service
Parking Features
Driveway, Garage, Detached
Water Source
Public
Other Features
Lot Features
Sidewalks, Street Lights, In Town, Near Shopping, Neighborhood, Near Hospital, Near School(s)
Price History
| Date | Event | Price |
|---|---|---|
10/13/2026 Source: | Listed for Sale | $469,000 +275.20% $173/sqft |
09/30/2026 Source: | Sold | $125,000 -58.32% $46/sqft |
09/11/2023 Source: | Price Increased | $299,900 +107.54% $111/sqft |
05/07/2018 Source: | Sold | $144,500 $53/sqft |

Nearby Homes




Find Homes by Property Features in Lancaster, NH


Based on information from PrimeMLS Inc. through Oct 14, 2026, 11:15AM. This display of listings may or may not be the entire Compilation from the PrimeMLS database, and PrimeMLS does not guarantee the accuracy of such information. The listing broker's offer of compensation is made only to other real estate licensees who are participant members of PrimeMLS. This information is deemed reliable, but not guaranteed. The data relating to real estate displayed on this display comes in part from the IDX Program of PrimeMLS. The information being provided is for consumers' personal, non- commercial use and may not be used for any purpose other than to identify prospective properties consumers may be interested in purchasing. Data last updated Oct 14, 2026, 11:15AM. © 2026 PrimeMLS, Inc. All Rights Reserved.
 Advertising Broker: Derek Greene | The Greene Realty Group
