- Overview
- Description
- Property Details
- Location
- Facts & Features
- Getting Around
- Nearby Homes
 Hot
Hot

Street View
Listed by: Mary M Doherty | Badger Peabody & Smith Realty (603) 823-5700
$599,000
Monthly Est:$2,981
 3 Beds
 2 Baths
1 full bath
 2,332sqft
89 Bunker Hl St, Lancaster, NH 03584
$599,000
$2,981/moEst:
Get Pre-Approved
Single Family Residence
Built in 1890
$-- HOA
19,602 sqft lot
$257/sq.ft
Description
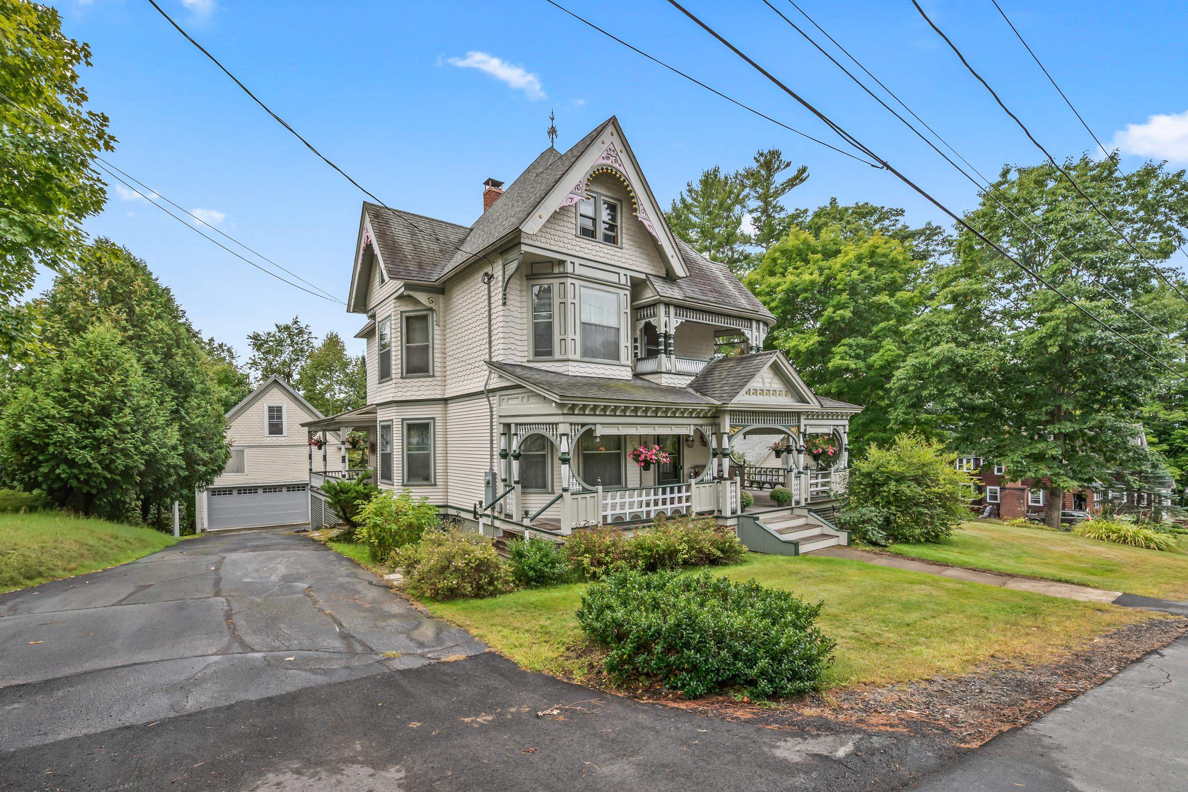
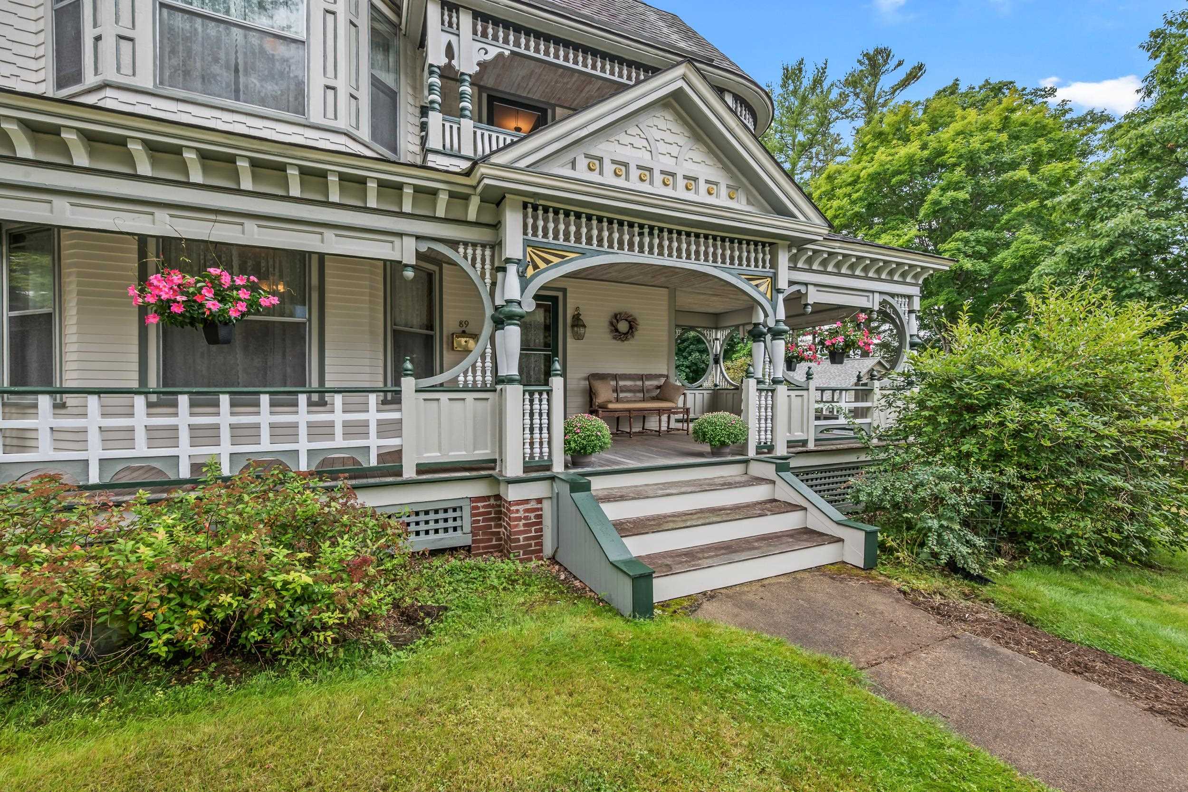
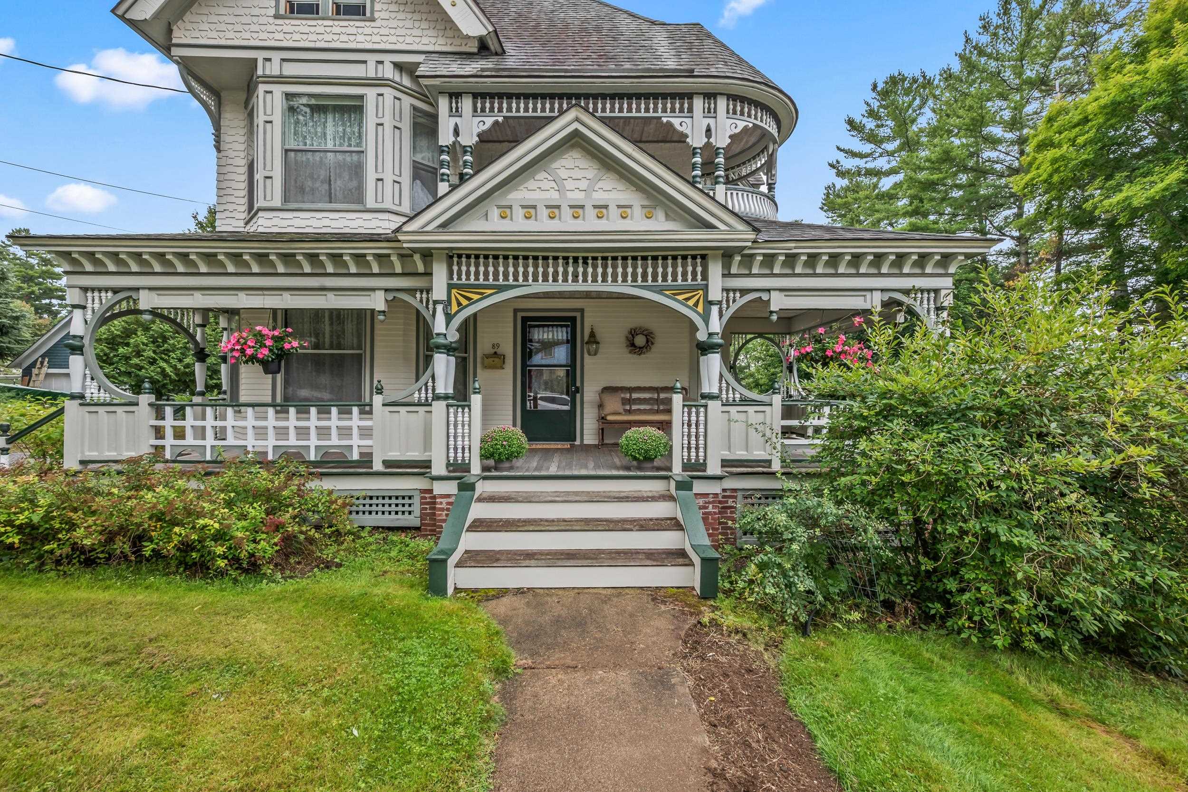
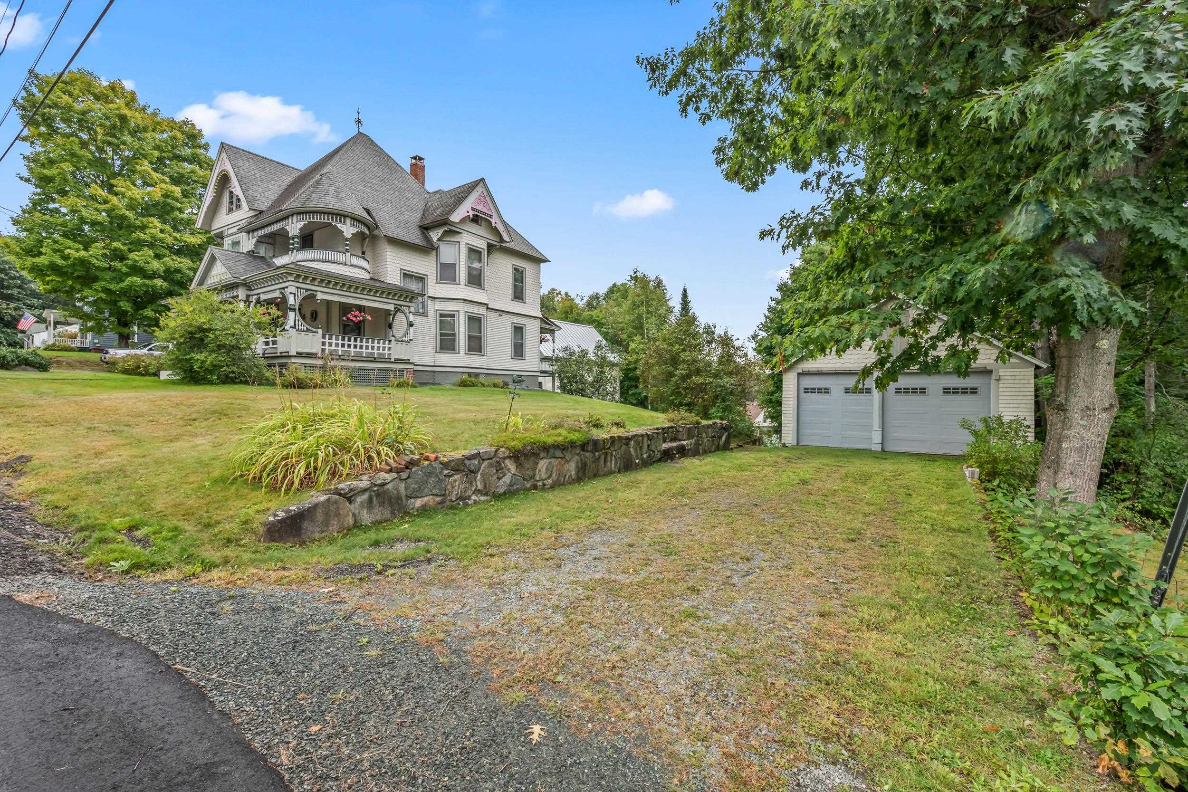
Set on Lancaster’s sought-after Bunker Hill Street, this Queen Anne Eastlake Victorian, an original George F. Barber design built 1890 for local merchant Elijah Blood, stands as one of New Hampshire’s most significant historic homes. Identified in New Hampshire Architecture Illustrated Guide by Bryant F. Tolles Jr. as “perhaps New Hampshire’s finest surviving example of the Eastlake style” and featured in Kenneth Naversen’s East Coast Victorians, it remains a beautifully preserved testament to late-19th-century craftsmanship. The exterior displays the full charm of the Eastlake tradition, with delicate brackets, turned balusters, graceful columns, curved veranda braces, ornate railings, and airy spindle-work friezes. Inside, the home retains remarkable historic character: hardwood floors, rich woodwork, and an extraordinary hand-papered dining room ceiling. The layout includes a formal parlor, proper dining room, fireplaced sitting room, three bedrooms, and a thoughtfully updated kitchen and baths that blend modern comfort with historic appeal. Despite its architectural pedigree, the home is valued for its warmth and comfortable living. Wraparound porches stretch across the front and sweep along the side and rear, offering inviting spaces for morning coffee, evening relaxation, or quiet bird watching. The .45-acre lot adds beauty and practicality, with landscaped stonework, a classic carriage house, two-car garage, walk-out basement, and a spacious fenced backyard ideal for children, pets, gardening, or peaceful outdoor enjoyment. From the front porch, it’s steps to the Heritage Trail for woodland hikes, and easy walk to the library, historic movie theatre, shops, restaurants, cafés, and markets. With its architectural significance, preserved character, and welcoming setting, this home offers an exceptional opportunity for the discerning Buyer.
- Houzeo last checked: 52 minutes ago
- Listing updated: September 23, 2026 at 4:26 pm
- Source: NEREN/Prime MLS-NH | MLS#: 5110685

Property Details
Status
Active
Type
Single Family Residence
No. of Stories
-
County
City
Neighborhood
--
Year Built
1890
HOA Fees
-
Finished Area
2,332 sqft
Lot Size
19,602 sqft lot
Basement Area
- sqft
MLS Name
NEREN/Prime MLS
MLS Number
5110685
MLS Status
(10) Active - Active
Days on Market
17

Continue Your Journey in App
Find your dream home, receive real-time updates, and many more!
Download App
Continue Your Journey in App
Find your dream home, receive real-time updates, and many more!
Location
Facts & Features
Rooms
Bedrooms & bathrooms
Bedrooms: 3
Bathrooms: 2
Interior
Sewer
Public
Cooling
None
Interior Features
Dining Area, Wood Fireplace, 1 Fireplace, Natural Woodwork, 1st Floor Laundry, Walkup Attic
Exterior Features
Balcony, Barn, Partial Fence, Garden, Porch, Covered Porch
Flooring
Hardwood, Tile
Appliances
Dishwasher, Dryer, Washer, Gas Stove, Domestic Water Heater
Heating
Oil, Forced Air, Hot Air
Construction
Year Built
Year Built: 1890
Home type
Single Family Residence
Foundation Details
Brick/mortar
Property Condition
Existing
Roof
Architectural Shingle
Construction Materials
Wood Frame, Clapboard, Shake Siding
Architectural Style
Victorian
Utilities & Energy
Parking Features
Garage, Paved, Barn, Detached
Basement
Concrete Floor, Walk Out Access, Exterior Entry, Basement Stairs
Electric
200+ Amp Service, Circuit Breakers
Water Source
Public
Utilities
Phone
Other Features
Lot Features
City Lot, Landscaped, In Town, Near Shopping, Near Skiing, Near Hospital, Near School(s)
Price History
| Date | Event | Price |
|---|---|---|
09/23/2026 Source: | Listed for Sale | $599,000 $257/sqft |

Nearby Homes




Find Homes by Property Features in Lancaster, NH


Based on information from PrimeMLS Inc. through Oct 08, 2026, 09:00AM. This display of listings may or may not be the entire Compilation from the PrimeMLS database, and PrimeMLS does not guarantee the accuracy of such information. The listing broker's offer of compensation is made only to other real estate licensees who are participant members of PrimeMLS. This information is deemed reliable, but not guaranteed. The data relating to real estate displayed on this display comes in part from the IDX Program of PrimeMLS. The information being provided is for consumers' personal, non- commercial use and may not be used for any purpose other than to identify prospective properties consumers may be interested in purchasing. Data last updated Oct 08, 2026, 09:00AM. © 2026 PrimeMLS, Inc. All Rights Reserved.
 Advertising Broker: Derek Greene | The Greene Realty Group