

- Overview
- Description
- Property Details
- Location
- Facts & Features
- Getting Around
- Nearby Homes
$482,500
Monthly Est:$2,402
 2 Beds

2 full baths
 1,953sqft
18 Steinway Ct, Buffalo, NY 14221
$482,500
$2,402/moEst:
Single Family Residence
Built in 1994
$-- HOA
0.22 acre lot
$247/sq.ft
Description
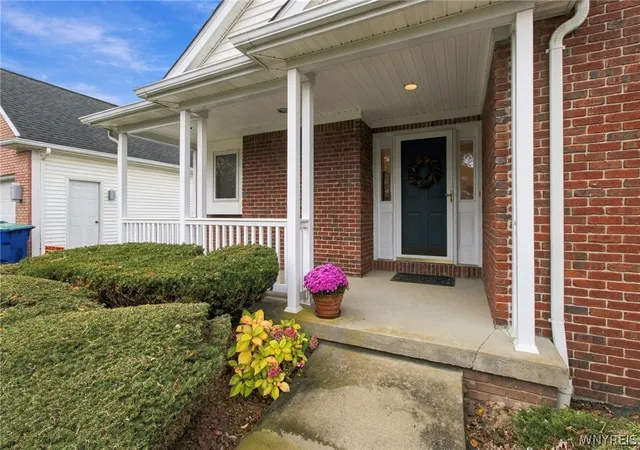
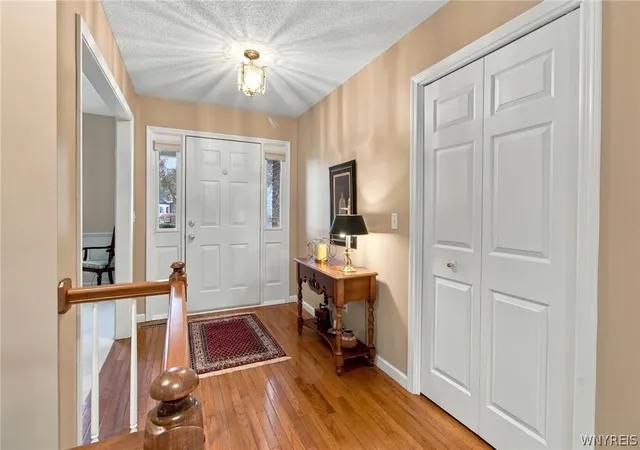
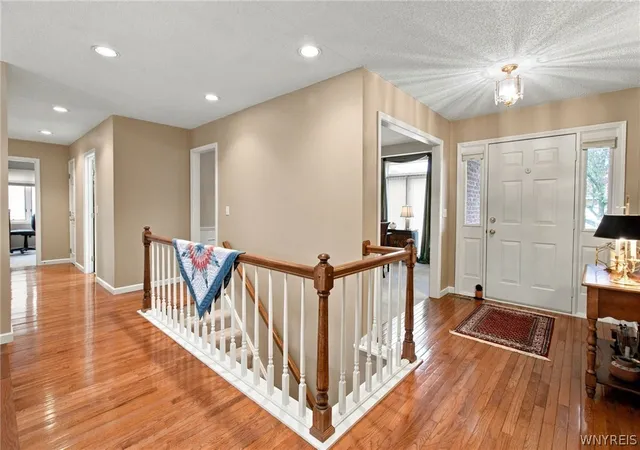
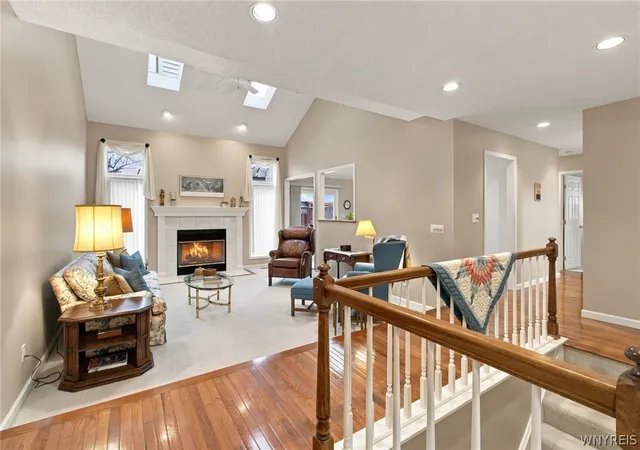
Meticulously maintained, this ranch style home offers a rare combination of privacy and convenience. Inside, the very open design lets the main living spaces flow together, and a vaulted ceiling and two skylights in the living room and tray ceilings in the dining room and main bedroom add a tremendous sense of openness and character. A woodburning fireplace with gas starter is the focal point of the room and is appointed with custom woodwork and a marble surround. The kitchen has an abundance of glass that brings in natural light and has a sliding glass door to the very private rear deck and yard, a quiet spot to relax that is easy to maintain. All appliances are included, and a gas hookup is already in place for a new owner if they prefer a gas cooktop. The main bedroom suite has a 9 X 7 walk-in closet and the 17 X 8 on suite bath offers both a separate shower, private commode and a large whirlpool tub. This main bedroom also has a sliding glass door to the private rear deck. The versatile den can serve as a guest room, a third bedroom or a home office, whichever fits your needs. Hardwood floors grace several rooms as well as wall-to-wall carpeting. The bathrooms have tile flooring. The current owner has kept up with the home’s mechanical systems. The 30-year roof was installed in 2010, the air conditioning unit and the furnace were was replaced in 2021, and a new garage door opener was added in 2026. The sump pump has a water-powered backup system. There is a 200-amp electrical service, and the freshly sealed driveway is in excellent condition. Pride of ownership shows throughout this move-in-ready home. Tucked into a quiet, private setting, it is just five minutes from the Thruway and nearby stores, and less than ten minutes from the heart of the Village of Williamsville, with its shops, restaurants and community events. Commuting, running errands and enjoying an evening out are all easy, and you still come home to a peaceful retreat. Deadline for offers is Tuesday 11/17/26 at 12 noon.
- Houzeo last checked: 11 minutes ago
- Listing updated: November 17, 2026 at 7:43 pm
- Listing Provided by: Michael D Olear (716) 481-9959 DRE #30OL0682979 | MJ Peterson Real Estate Inc. (716) 689-7800
- Source: New York State Alliance of MLSs, Buffalo-NY | MLS#:

Property Details
Status
Pending
Type
Single Family Residence
No. of Stories
1
County
City
Neighborhood
--
Year Built
1994
HOA Fees
-
Finished Area
1,953 sqft
Lot Size
0.22 acre lot
Basement Area
- sqft
MLS Name
New York State Alliance of MLSs, Buffalo
MLS Number
B1727145
MLS Status
Pending
Days on Market
7
Cumulative Days on Market
5
Continue Your Journey in App
Find your dream home, receive real-time updates, and many more!
Location
Facts & Features
Rooms
Bedrooms & bathrooms
Bedrooms: 2
Bathrooms: 2
Laundry
Level: First
Area: 80.00 Square Feet
Dimensions: 10.00 x 8.00
Den
Level: First
Area: 130.00 Square Feet
Dimensions: 13.00 x 10.00
Kitchen
Level: First
Area: 198.00 Square Feet
Dimensions: 18.00 x 11.00
LivingRoom
Level: First
Area: 280.00 Square Feet
Dimensions: 20.00 x 14.00
DiningRoom
Level: First
Area: 154.00 Square Feet
Dimensions: 14.00 x 11.00
Bedroom2
Level: First
Area: 121.00 Square Feet
Dimensions: 11.00 x 11.00
Bedroom1
Level: First
Area: 195.00 Square Feet
Dimensions: 15.00 x 13.00
Interior
Interior Features
Breakfast Bar, Cathedral Ceilings, Den, Separate Formal Dining Room, Entrance Foyer, Eat In Kitchen, Separate Formal Living Room, Jetted Tub, Skylights, Bedroom On Main Level, Convertible Bedroom, Bath In Primary Bedroom, Main Level Primary
Heating
Gas, Forced Air
Flooring
Carpet, Ceramic Tile, Hardwood, Varies, Vinyl
Exterior Features
Blacktop Driveway, Concrete Driveway, Deck
Appliances
Built In Range, Built In Oven, Dryer, Dishwasher, Electric Cooktop, Gas Water Heater, Microwave, Refrigerator, Washer
Window Features
Skylights, Thermal Windows
Cooling
Central Air
Sewer
Connected
Construction
Year Built
Year Built: 1994
Home type
Single Family Residence
Roof
Asphalt, Architectural, Shingle
Foundation Details
Poured
Property Condition
Resale
Construction Materials
Attic Crawl Hatchways Insulated, Brick, Frame, Vinyl Siding, Copper Plumbing
Architectural Style
Patio Home, Ranch
Utilities & Energy
Electric
Circuit Breakers
Basement
Full, Sump Pump
Laundry Features
Main Level
Parking Features
Attached, Electricity, Garage, Garage Door Opener
Utilities
Electricity Connected, High Speed Internet Available, Sewer Connected, Water Connected
Water Source
Connected, Public
Other Features
Lot Features
Rectangular, Rectangular Lot, Residential Lot
Patio And Porch Features
Covered, Deck, Porch
Price History
| Date | Event | Price |
|---|---|---|
11/17/2026 Source: | Pending | $482,500 $247/sqft |
11/12/2026 Source: | Listed for Sale | $482,500 $247/sqft |

Find Homes by Property Features in Buffalo, NY
Nearby New Homes For Sale

Based on data from the New York State Alliance of MLSs (CNYIS, Inc., UNYREIS and WNYREIS) through Nov 19, 2026, 11:00PM.. All information is provided exclusively for consumers’ personal, non-commercial use. It may not be used for any purpose other than to identify prospective properties consumers may be interested in purchasing. The data is deemed reliable by is not guaranteed accurate by the MLS. This website may not include listings or property addresses of sellers who have directed their listing brokers to withhold their listing or their property address from display on the Internet. All information provided is deemed reliable but is not guaranteed and should be independently verified. © 2026 the New York State Alliance of MLSs. All Rights Reserved.
 Advertising Broker: Derek Greene | The Greene Realty Group