- Overview
- Description
- Property Details
- Location
- HOA Management
- Facts & Features
- Getting Around
- Nearby Homes
 New Construction


Street View
$467,000
Monthly Est:$2,324
 3 Beds
 3 Baths
2 full baths + 1 half bath
 2,100sqft
18 Storyvale Ln, Hixson, TN 37343
$467,000
$2,324/moEst:
Get Pre-Approved
Single Family Residence
Built in 2026
$83.33/mo HOA
0.19 acre lot
$222/sq.ft
Description
Final Opportunity - Only 5 Homesites Remaining!
Welcome to the Redwood by GreenTech Homes, where timeless design, incredible natural light, and thoughtful two story living come together. This beautifully designed three bedroom, three bath home offers approximately 2,100 square feet, with the primary suite conveniently located on the main level.
Step inside through a welcoming foyer with a powder bath nearby. Continue inside and the home opens into a bright, open concept kitchen, dining, and living space filled with natural light from windows wrapping nearly every wall. The kitchen anchors the heart of the home, creating an effortless flow for everything from slow mornings and weeknight dinners to holiday gatherings, game nights, and evenings spent with the people you love.
Just off the main living area, the oversized primary suite offers a peaceful retreat of its own, complete with a spa inspired ensuite bath. Upstairs, a spacious loft creates the perfect flex space for a cozy second living area, home office, playroom, or movie nights, while two additional guest bedrooms and a full bath give everyone room to unwind.
But what truly sets this home apart is its homesite. An extra long driveway creates a beautiful sense of arrival, while generous space between neighboring homes offers extra breathing room on both sides. Mature trees frame the property and create a peaceful natural backdrop, giving the homesite a quiet, tucked away feeling while still keeping you connected to the heart of the community.
With a $20,000 incentive, one of GreenTech's most charming two story floor plans, beautiful mature trees, an extra long driveway, and added space from neighbors, this is an opportunity that doesn't come along often.
Schedule your private tour today! Expected completion March 2027.
- Houzeo last checked: 5 minutes ago
- Listing updated: September 23, 2026 at 7:39 pm
- Listing Provided by: Madeline M White (423) 987-3510 DRE #TN377886 | GreenTech Homes LLC (423) 475-6915
- Source: Greater Chattanooga AOR MLS-AL | MLS#: 1543023

Property Details
Status
Active
Type
Single Family Residence
No. of Stories
-
County
City
Neighborhood
--
Year Built
2026
HOA Fees
$83.33/mo
Finished Area
2,100 sqft
Lot Size
0.19 acre lot
Basement Area
- sqft
MLS Name
Greater Chattanooga AOR MLS
MLS Number
1543023
MLS Status
Active
Days on Market
20

Continue Your Journey in App
Find your dream home, receive real-time updates, and many more!
Download App
Continue Your Journey in App
Find your dream home, receive real-time updates, and many more!
Location
HOA Management
N/A
HOA Fees
$1,000/ Annually
Amenities
 Amenities and services may be covered by one or multiple associations and service providers.
 Park Playground
Disclaimer: Amenities are based on third-party information and may vary; buyers must independently verify all amenities, as information is deemed reliable but not guaranteed.
Facts & Features
Rooms
Bedrooms & bathrooms
Bedrooms: 3
Bathrooms: 3
Interior
Flooring
Carpet, Luxury Vinyl
Heating
Electric
Appliances
Stainless Steel Appliance(s), Oven, Microwave, Free Standing Electric Range, Electric Water Heater, Disposal, Dishwasher
Cooling
Ceiling Fan(s), Central Air, Electric
Window Features
Double Pane Windows, Insulated Windows, Vinyl Frames
Exterior Features
Lighting, Private Yard
Interior Features
Ceiling Fan(s), Double Vanity, En Suite, Entrance Foyer, Granite Counters, High Ceilings, Kitchen Island, Open Floorplan, Pantry, Storage, Tray Ceiling(s), Tub/shower Combo, Walk In Closet(s)
Sewer
Public Sewer
Construction
Year Built
Year Built: 2026
Home type
Single Family Residence
Construction Materials
Fiber Cement
Property Condition
To Be Built
Foundation Details
Slab
Architectural Style
A Frame
Utilities & Energy
Water Source
Public
Parking Features
Driveway, Garage, Garage Door Opener, Garage Faces Front
Association Amenities
Park
Laundry Features
Electric Dryer Hookup, Laundry Room, Washer Hookup
Utilities
Cable Available, Electricity Connected, Natural Gas Available, Sewer Connected, Water Connected, Underground Utilities
Other Features
Community Features
Park, Sidewalks, Street Lights
Patio And Porch Features
Covered, Patio
Lot Features
Corner Lot, Level, Wooded
Subdivision Name
Storyvale
Price History
| Date | Event | Price |
|---|---|---|
09/18/2026 Source: | Listed for Sale | $467,000 $222/sqft |

Nearby Homes


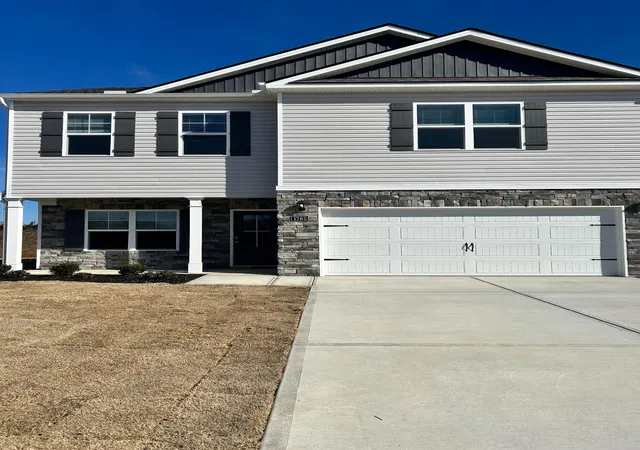


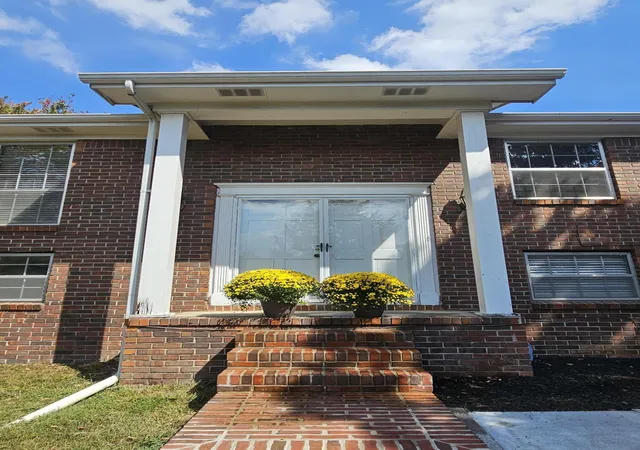

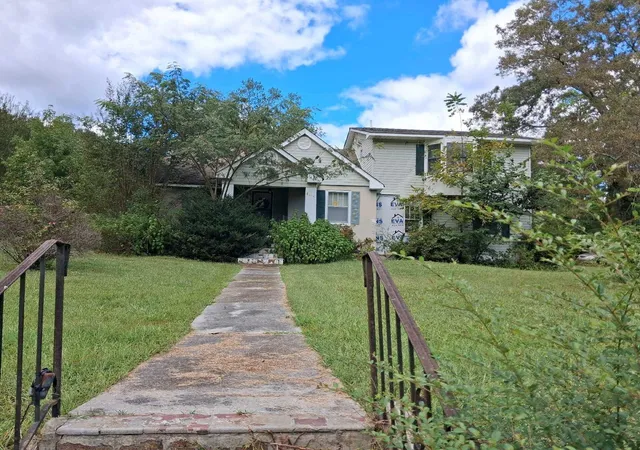
Find Homes by Property Features in Hixson, TN
Nearby New Homes For Sale


Based on information from the Greater Chattanooga REALTORS® (or, alternatively, from the MLS of Chattanooga, Inc.) through Oct 08, 2026, 11:45PM. IDX information is provided exclusively for consumers' personal, non-commercial use; it may not be used for any purpose other than to identify prospective properties consumers may be interested in purchasing, and the data is deemed reliable but is not guaranteed accurate by the MLS. © 2026 the Greater Chattanooga REALTORS®. All Rights Reserved. Angela Fowler | Angela Fowler Real Estate, LLC. | (423) 320-4620 | afowler@catt.com Mailing Address: 452 Kailors Cove Cir Ringgold, GA 30736
 Advertising Broker: Angela Fowler | Angela Fowler Real Estate, LLC.