- Overview
- Description
- Property Details
- Location
- HOA Management
- Facts & Features
- Getting Around
- Nearby Homes




$585,000
Monthly Est:$2,912
 3 Beds
 3 Baths
2 full baths + 1 half bath
 3,303sqft
18 Villa Ct #A, Edwardsville, IL 62025
$585,000
$2,912/moEst:
Get Pre-Approved
Villa
Built in 2017
$175/mo HOA
-- sqft lot
$177/sq.ft
Description
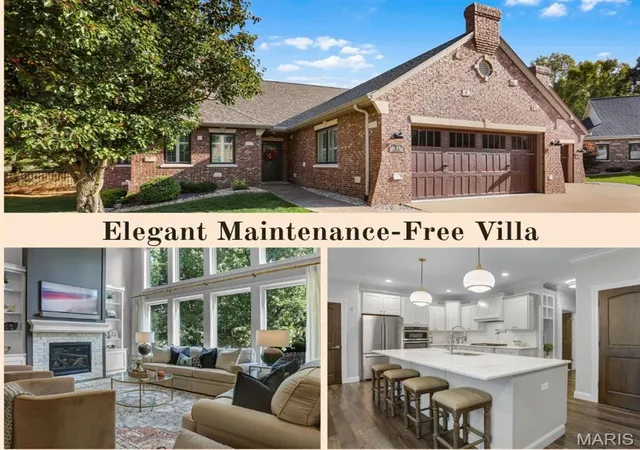
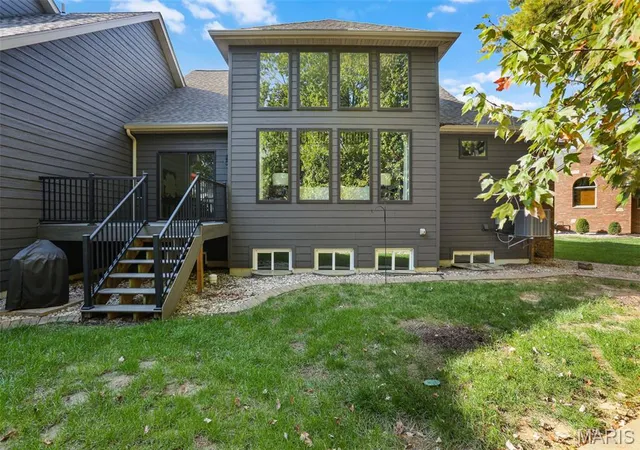
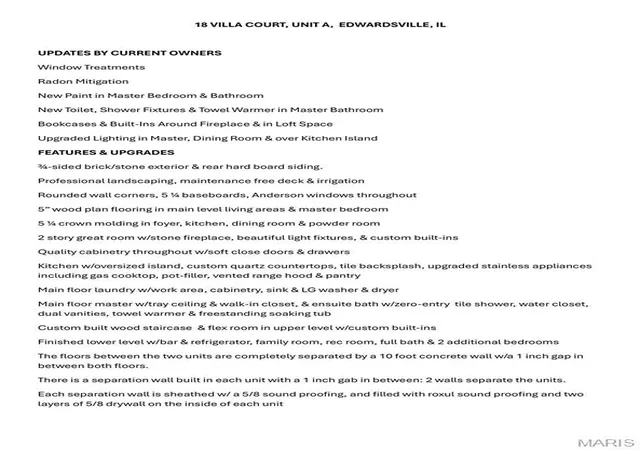
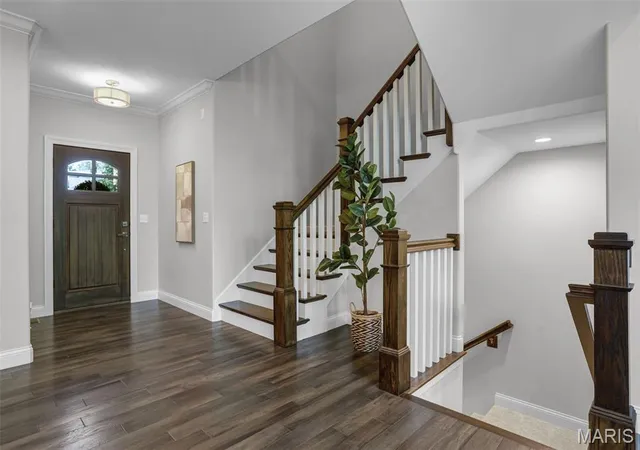
LUXURY LIVING & MAINTENANCE FREE! Gorgeous one-owner, 3 bedroom, 3 bath villa offers amazing upgrades galore & is move-in ready! Easy living, conveniently located to everything! Home is over 3100 sq ft of pure luxury. Plan to be wowed w/custom crown molding, 2 story great room with stone surround gas fireplace with built-ins, dream kitchen w/custom cabinets & quartz counters, tile backsplash upgraded stainless appliances including a gas cooktop w/pot filler, pantry & opens to spacious dining room. Main floor living areas and the master bedroom feature 5" wood plank flooring. Other upgrades include Navien high-efficiency tankless water heater, Anderson casement windows throughout and solid mahogany doors. Master suite features a tray ceiling, walk-in closet & luxurious ensuite bath with zero entry tile shower, soaking tub, dual vanities, tile flooring & towel warmer A drop zone, main floor laundry w/sink, work space, LG washer & dryer & 1/2 bath complete the first floor. The second floor loft space overlooks the great room and offers flexibility & built-ins. Builder is one the area's finest who offers quality & thinks of everything..zero step entry, hot & cold water in garage, stamped concrete sidewalks & composite deck. Lower level offers 9ft ceilings, additional master bedroom w/ walk-in closet, full bath w/tile floors, 3rd bedroom, family room, wet bar with refrigerator and plenty of unfinished area for storage. Sunlighten mPulse sauna also stays with the home! Walking distance to bike trail, restaurants & YMCA!
- Houzeo last checked: 5 minutes ago
- Listing updated: October 30, 2026 at 9:09 pm
- Listing Provided by: Julie Fleck (618) 972-7975 | RE/MAX Alliance (618) 656-2111
- Source: MARIS MLS-MO as distributed by MLS GRID | MLS#: MIS26064705

Property Details
Status
Active
Type
Single Family Residence
No. of Stories
-
County
City
Neighborhood
--
Year Built
2017
HOA Fees
$175/mo
Finished Area
3,303 sqft
Lot Size
-- sqft lot
Basement Area
- sqft
MLS Name
MARIS MLS
MLS Number
MIS26064705
MLS Status
Active

Continue Your Journey in App
Find your dream home, receive real-time updates, and many more!
Continue Your Journey in App
Find your dream home, receive real-time updates, and many more!
Location
HOA Management
Villas of Eagle Rock
HOA Fees
$175/ Monthly
Amenities
 Amenities and services may be covered by one or multiple associations and service providers.
 Maintenance
 Snow Removal
 Common Area Maintenance
Disclaimer: Amenities are based on third-party information and may vary; buyers must independently verify all amenities, as information is deemed reliable but not guaranteed.
Facts & Features
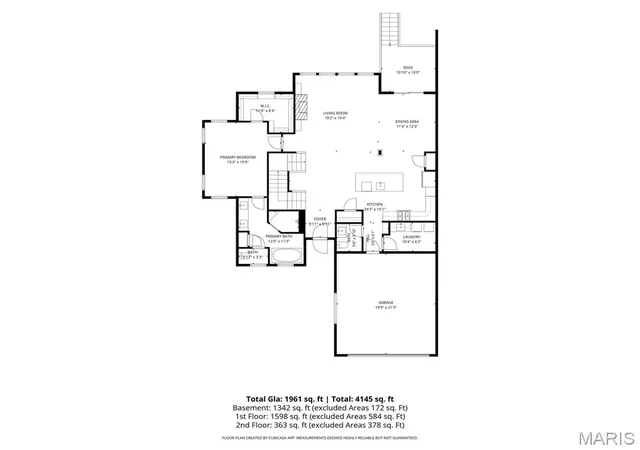
Rooms
Bedrooms & bathrooms
Bedrooms: 3
Bathrooms: 3
Living Room
Level: Main
Area: 249.28 Square Feet
Dimensions: 15.2x16.4
Kitchen
Level: Main
Area: 442.43 Square Feet
Dimensions: 29.3x15.1
Dining Room
Level: Main
Area: 140.22 Square Feet
Dimensions: 11.4x12.3
Primary Bedroom
Level: Main
Area: 243.27 Square Feet
Dimensions: 15.3x15.9
Primary Bathroom
Level: Main
Area: 135.60 Square Feet
Dimensions: 12x11.3
Bathroom
Level: Main
Area: 25.50 Square Feet
Dimensions: 5x5.1
Laundry
Level: Main
Area: 54.00 Square Feet
Dimensions: 9x6
Loft
Level: Upper
Area: 303.83 Square Feet
Dimensions: 25.11x12.1
Family Room
Level: Lower
Area: 558.00 Square Feet
Dimensions: 20x27.9
Bedroom
Level: Lower
Area: 144.97 Square Feet
Dimensions: 10.9x13.3
Bedroom
Level: Lower
Area: 370.26 Square Feet
Dimensions: 18.7x19.8
Bonus Room
Level: Lower
Area: 66.30 Square Feet
Dimensions: 13x5.1
Bonus Room
Level: Lower
Area: 87.72 Square Feet
Dimensions: 8.6x10.2
Bathroom
Level: Lower
Area: 83.72 Square Feet
Dimensions: 9.1x9.2
Interior
Appliances
Stainless Steel Appliance(s), Gas Cooktop, Dishwasher, Disposal, Dryer, Range, Range Hood, Refrigerator, Washer, Tankless Water Heater
Heating
Natural Gas
Exterior Features
No Step Entry
Sewer
Public Sewer
Interior Features
Bar, Bookcases, Built In Features, Custom Cabinetry, Double Vanity, Entrance Foyer, High Ceilings, Kitchen Island, Pantry, Sauna, Soaking Tub, Tub, Two Story Entrance Foyer, Walk In Closet(s), Wet Bar
Cooling
Central Air
Construction
Year Built
Year Built: 2017
Home type
Villa
Roof
Architectural Shingle
Architectural Style
Traditional
Construction Materials
Brick, Stone
Utilities & Energy
Water Source
Public
Electric
Ameren
Fireplace Features
Gas, Living Room
Parking Features
Attached, Garage, Garage Door Opener
Association Amenities
None
Laundry Features
Laundry Room, Main Level
Basement
9 Ft + Pour, Bathroom, Egress Window, Finished, Full, Sump Pump
Utilities
Electricity Connected, Natural Gas Connected, Sewer Connected, Water Connected
Other Features
Patio And Porch Features
Front Porch
Disclosures
Seller Property Disclosure
Subdivision Name
Villas Of Eagle Rock
Lot Features
Cul De Sac
Price History
| Date | Event | Price |
|---|---|---|
10/30/2026 Source: | Listed for Sale | $585,000 +27.45% $177/sqft |
12/04/2019 Source: | Sold | $459,000 $139/sqft |

Nearby Homes
Find Homes by Property Features in Edwardsville, IL
Nearby New Homes For Sale


Based on information from Mid America Regional Information Systems, Inc. through Oct 30, 2026, 10:01PM. All data is obtained from various sources and may not have been verified by broker or MLS GRID. Supplied Open House Information is
subject to change without notice. All information should be independently reviewed and verified for accuracy. Properties may or may not be listed by the office/agent presenting the information. Some IDX listings have been excluded from this website.
Properties displayed may be listed or sold by various participants in the MLS. Property data presented reflect information otherwise available from public records. The REALTOR® providing this information may not have represented the buyer or seller
in some or all of the transactions.
IDX information is provided exclusively for consumers’ personal noncommercial use, that it may not be used for any purpose other than to identify prospective properties consumers may be interested in purchasing, that the data is deemed reliable but is not guaranteed by MLS GRID, and that the use of the MLS GRID Data may be subject to an end user license agreement prescribed by the Member Participant’s applicable MLS if any and as amended from time to time. © 2026 Mid America Regional Information Systems, Inc. All Rights Reserved.
 Advertising Broker: Nicholas Huscroft | Chosen Realty
