- Overview
- Description
- Property Details
- Location
- HOA Management
- Facts & Features
- Getting Around
- Nearby Homes



$1,300,000
Monthly Est:$6,471
 5 Beds
 6 Baths
5 full baths + 1 half bath
 6,258sqft
18 White Oak Blf, Savannah, GA 31405
$1,300,000
$6,471/moEst:
Get Pre-Approved
Single Family Residence
Built in 2002
$45.83/mo HOA
0.6 acre lot
$208/sq.ft
Description
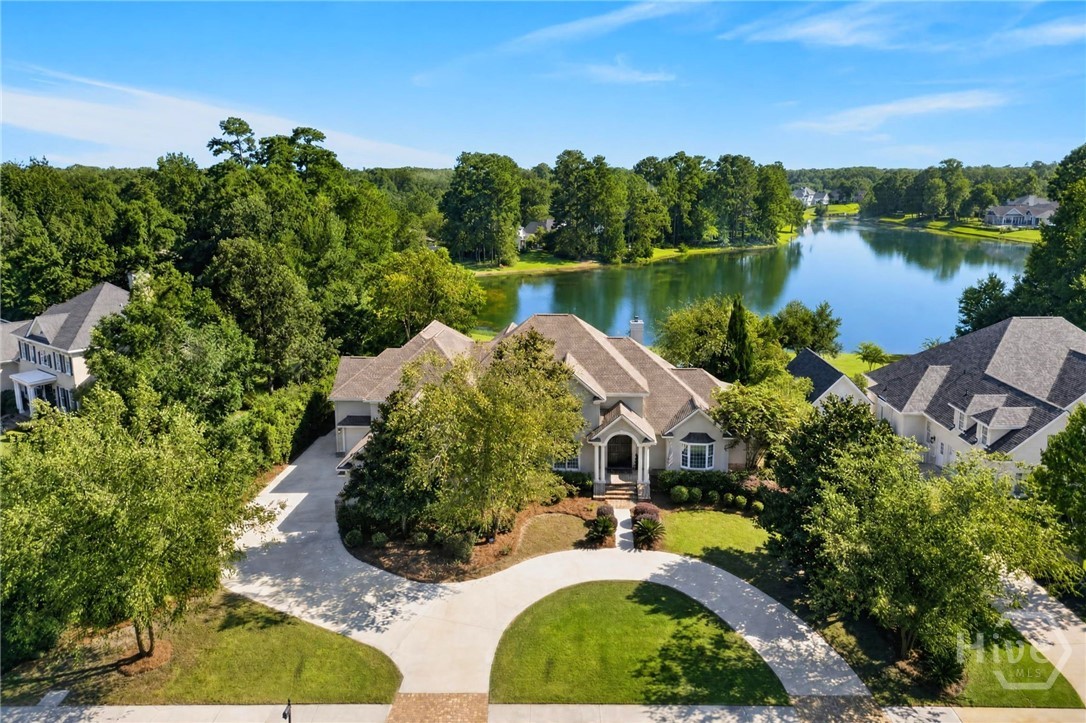
ONE-OF-A-KIND WATERFRONT LUXURY IN SOUTHBRIDGE
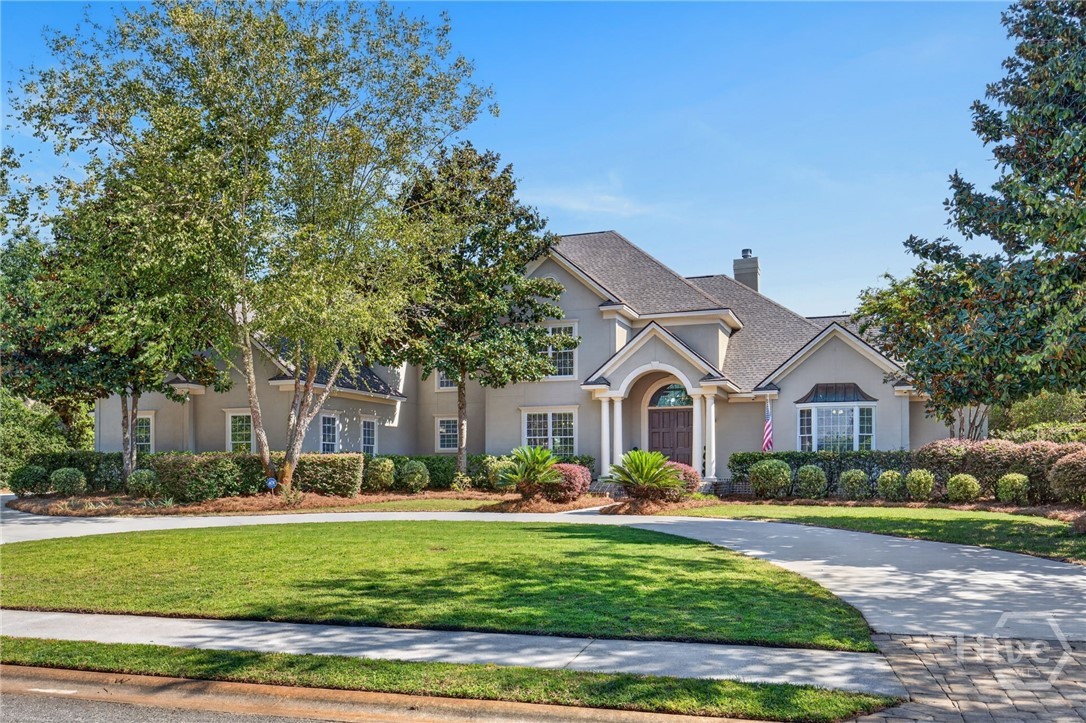
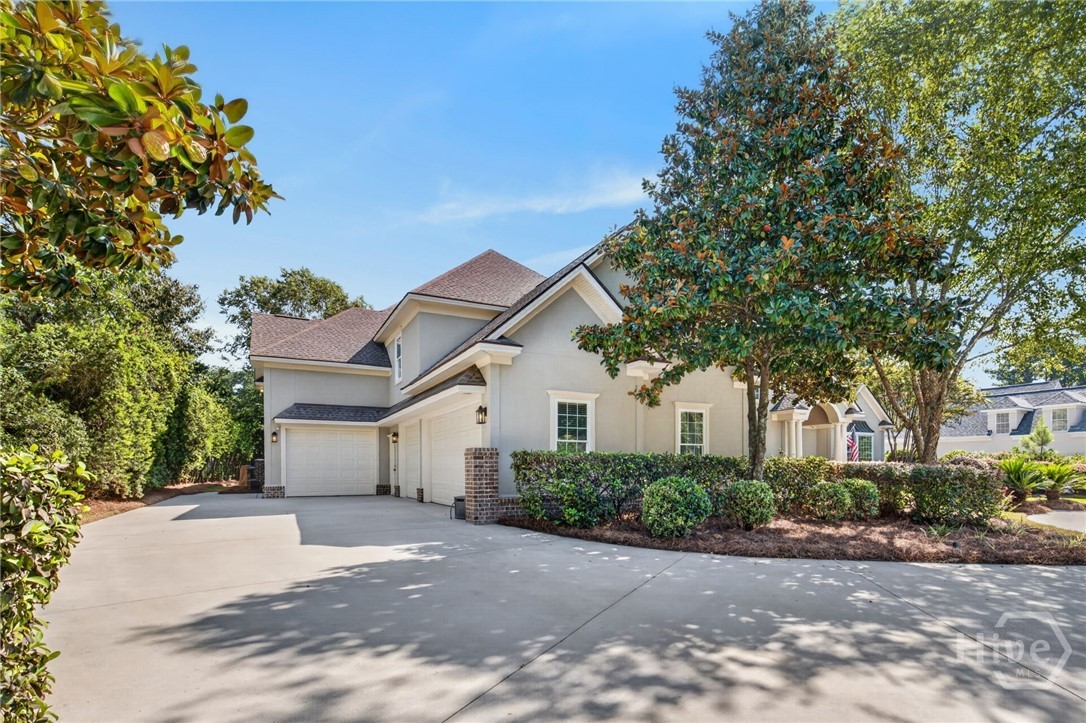
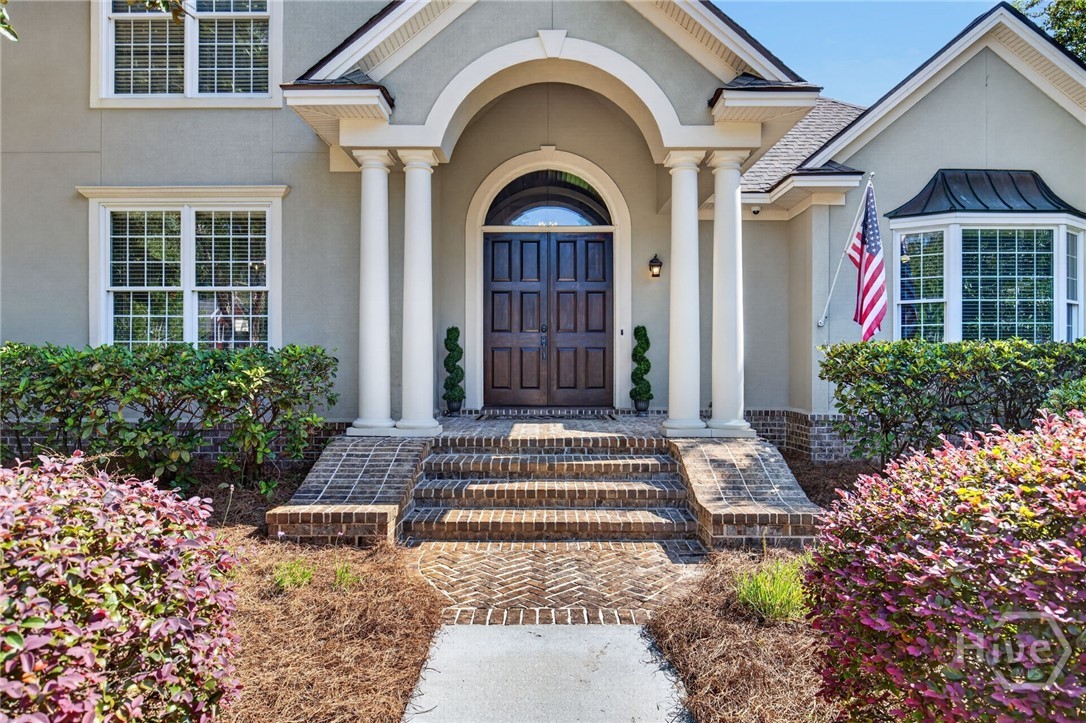
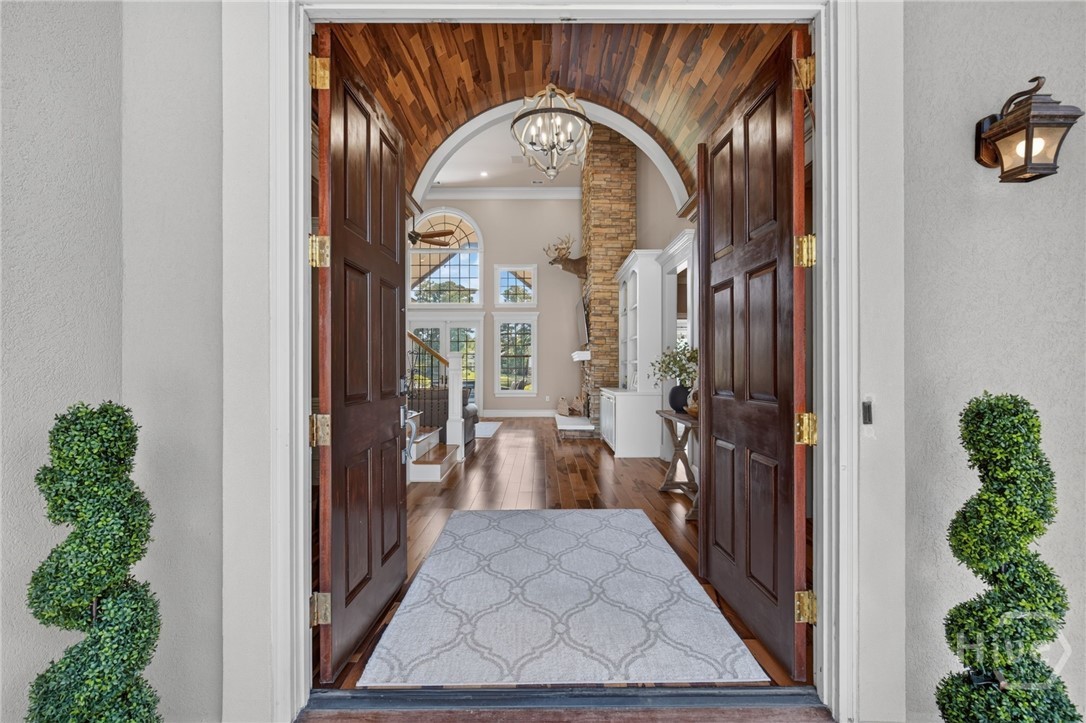
Exceptional in every way, this one-of-a-kind Grand Lake home offers an impressive combination of architectural character, expansive living spaces, and beautiful waterfront views. Featuring 5 bedrooms, 5.5 baths, an approximately 800-square-foot game room/home theater with the potential to become an incredible in-law suite, and nearly 1,500 square feet of garage space, this home was designed for both grand entertaining and comfortable living.
From the moment you enter, the stunning wood-laid barrel ceiling sets the tone. The foyer is flanked by a formal dining room with wainscoting and a private home office. Beyond, the dramatic two-story living room makes an unforgettable impression with a stacked-stone fireplace and a soaring wall of windows that flood the home with natural light while showcasing the lush landscaping and tranquil views of Grand Lake.
The first-floor owner's suite provides a peaceful private retreat, while the second floor is thoughtfully arranged with additional bedrooms, a bonus room, and a spacious family room. An abundance of storage throughout the home adds to its exceptional functionality.
The oversized game room/home theater offers tremendous flexibility and could easily be transformed into a private guest retreat or in-law suite.
The lifestyle is just as impressive. The property includes fractional ownership in Southbridge Golf Club, while optional membership at Grand Lake Lodge offers access to swimming, fitness, tennis, pickleball, and dining. Southbridge Golf Club is only minutes away for golf enthusiasts.
All of this is tucked within the serene surroundings of Southbridge, one of Savannah's most conveniently located communities—approximately 15–20 minutes from Historic Savannah and the Savannah/Hilton Head International Airport
Distinctive architecture. Grand Lake views. Extraordinary space. An exceptional Southbridge lifestyle. This is a home that truly stands apart.
- Houzeo last checked: 11 minutes ago
- Listing updated: September 30, 2026 at 3:51 pm
- Listing Provided by: Steffany P. Farmer (912) 484-5552 DRE #168178, Bryan K. Davis (770) 468-2664 DRE #357486 | Better Homes and Gardens Real (912) 303-8405
- Source: Hive MLS-NC | MLS#: SA362513

Property Details
Status
Active
Type
Single Family Residence
No. of Stories
2
County
City
Neighborhood
--
Year Built
2002
HOA Fees
$45.83/mo
Finished Area
6,258 sqft
Lot Size
0.6 acre lot
Basement Area
- sqft
MLS Name
Hive MLS
MLS Number
SA362513
MLS Status
Active
Days on Market
47

Continue Your Journey in App
Find your dream home, receive real-time updates, and many more!
Download App
Continue Your Journey in App
Find your dream home, receive real-time updates, and many more!
Location
HOA Management
N/A
HOA Fees
$550/ Annually
Disclaimer: Amenities are based on third-party information and may vary; buyers must independently verify all amenities, as information is deemed reliable but not guaranteed.
Facts & Features
Rooms
Bedrooms & bathrooms
Bedrooms: 5
Bathrooms: 6
Bedroom 2
Level: Upper
Area: 249.12 Square Feet
Dimensions: 14.4 x 17.3
Bedroom 3
Level: Upper
Area: 218.94 Square Feet
Dimensions: 16.7 x 13.11
Bonus Room
Level: Main
Area: 768.74 Square Feet
Dimensions: 28.9 x 26.6
Dining Room
Level: Main
Area: 192.20 Square Feet
Dimensions: 11.11 x 17.3
Bedroom 5
Level: Upper
Area: 181.65 Square Feet
Dimensions: 12.11 x 15.0
Office
Level: Main
Area: 201.15 Square Feet
Dimensions: 13.5 x 14.9
Bonus Room
Level: Upper
Area: 239.40 Square Feet
Dimensions: 14.0 x 17.10
Bedroom 4
Level: Upper
Area: 181.50 Square Feet
Dimensions: 12.1 x 15.0
Primary Bedroom
Level: Main
Area: 322.08 Square Feet
Dimensions: 17.6 x 18.3
Office
Level: Upper
Area: 294.68 Square Feet
Dimensions: 13.9 x 21.2
Interior
Heating
Central, Electric
Appliances
Cooktop, Dishwasher, Electric Water Heater, Disposal, Microwave, Oven, Refrigerator, Self Cleaning Oven
Cooling
Central Air, Electric
Interior Features
Built In Features, Breakfast Area, Tray Ceiling(s), Entrance Foyer, Garden Tub/roman Tub, High Ceilings, Kitchen Island, Main Level Primary, Primary Suite, Pantry, Pull Down Attic Stairs, Recessed Lighting, Separate Shower, Vaulted Ceiling(s)
Construction
Year Built
Year Built: 2002
Home type
Single Family Residence
Construction Materials
Stucco
Foundation Details
Concrete Perimeter
Architectural Style
Traditional
Roof
Asphalt
Utilities & Energy
Water Source
Public
Fireplace Features
Living Room, Wood Burning
Parking Features
Attached, Garage, Garage Door Opener, Rear/side/off Street, Rv Access/parking
Laundry Features
Laundry Room
Utilities
Cable Available, Underground Utilities
Pool Features
Community
Other Features
Community Features
Clubhouse, Pool, Fitness Center, Golf, Lake, Playground, Sidewalks, Tennis Court(s), Trails/paths
Patio And Porch Features
Covered, Patio, Front Porch
Lot Features
Interior Lot
Subdivision Name
Southbridge
Price History
| Date | Event | Price |
|---|---|---|
08/22/2026 Source: | Listed for Sale | $1,300,000 $208/sqft |

Nearby Homes

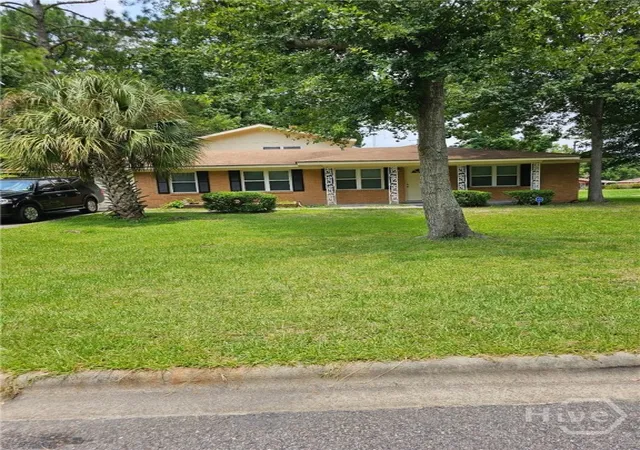
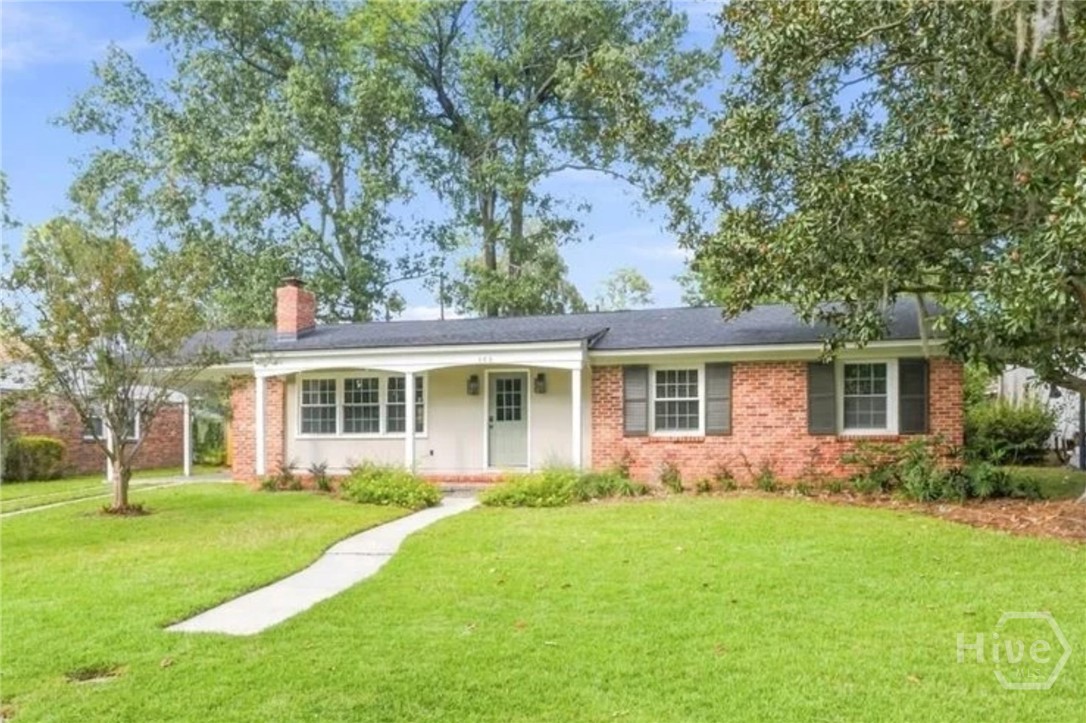
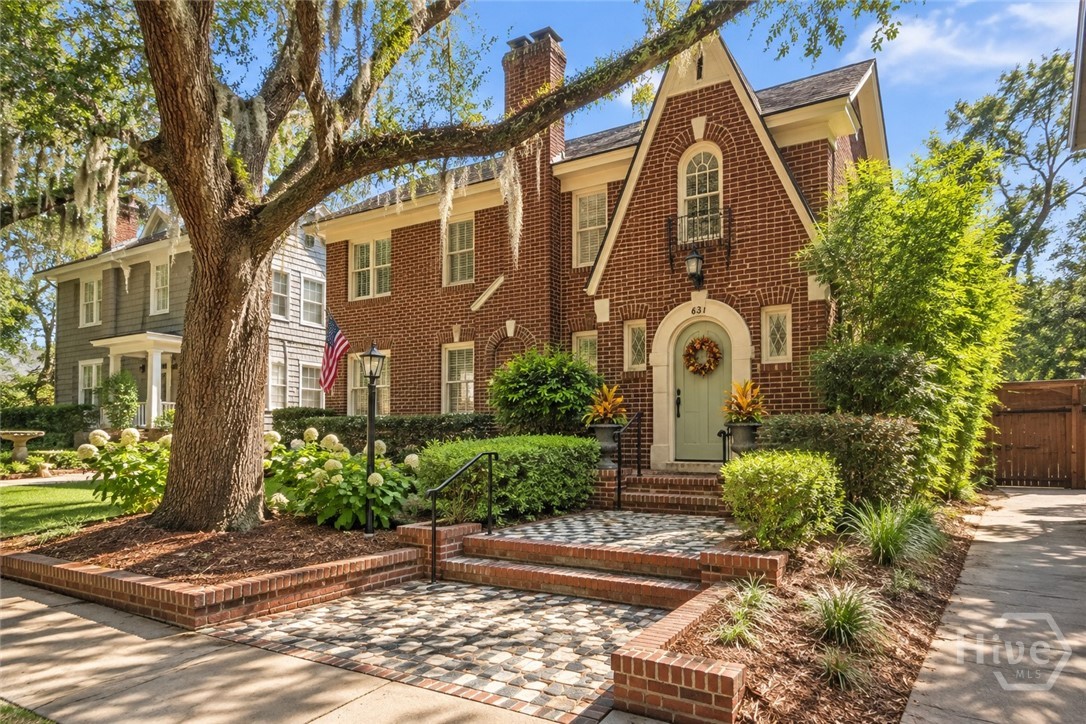
Find Homes by Property Features in Savannah, GA

Based on information from the Hive MLS, through Oct 08, 2026, 11:15PM. This website may not include listings or property addresses of sellers who have directed their listing brokers to withhold their listing or their property address from display on the Internet. The data relating to real estate on this web site comes in part from the Internet Data Exchange program of Hive MLS, and is updated as of Oct 08, 2026, 11:15PM. All information is deemed reliable but not guaranteed and should be independently verified. All properties are subject to prior sale, change, or withdrawal. Neither listing broker(s) nor Chosen Realty LLC nor Houzeo shall be responsible for any typographical errors, misinformation, or misprints, and shall be held totally harmless from any damages arising from reliance upon these data. IDX information is provided exclusively for personal, non-commercial use, and may not be used for any purpose other than to identify prospective properties consumers may be interested in purchasing. © 2026 Hive MLS. All Rights Reserved.
 Advertising Broker: Nicholas Huscroft | Chosen Realty