

- Overview
- Description
- Property Details
- Location
- HOA Management
- Facts & Features
- Getting Around
- Nearby Homes
$1,549,900
Monthly Est:$7,714
 4 Beds

2 full baths + 1 half bath
 3,804sqft
18 Winter Rd Ext, Woburn, MA 01801
$1,549,900
$7,714/moEst:
Single Family Residence
Built in 2026
$29.17/mo HOA
0.71 acre lot
$407/sq.ft
Description
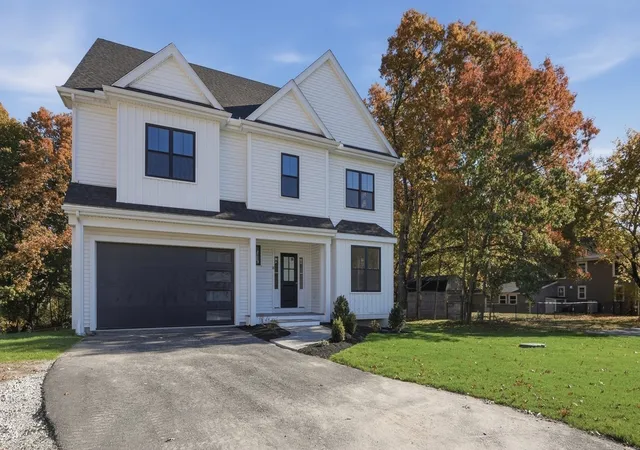
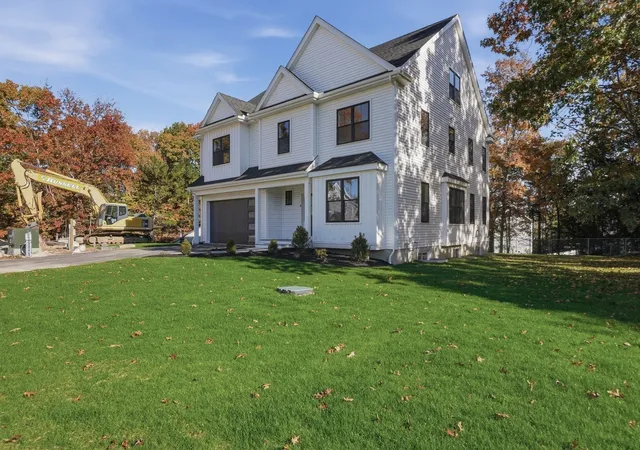
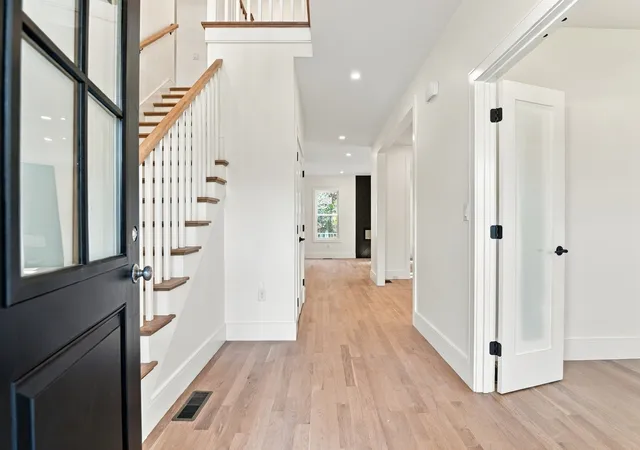
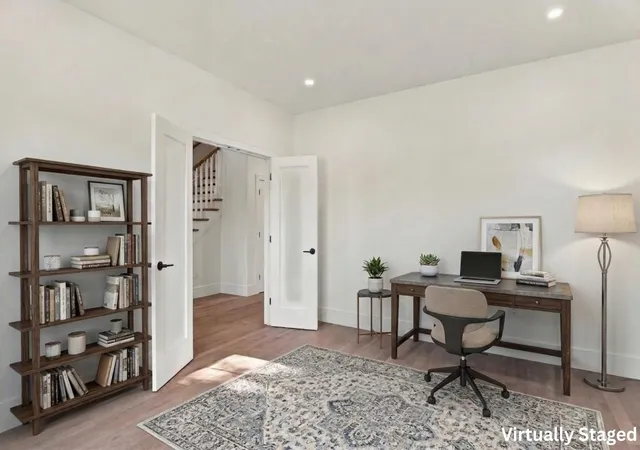
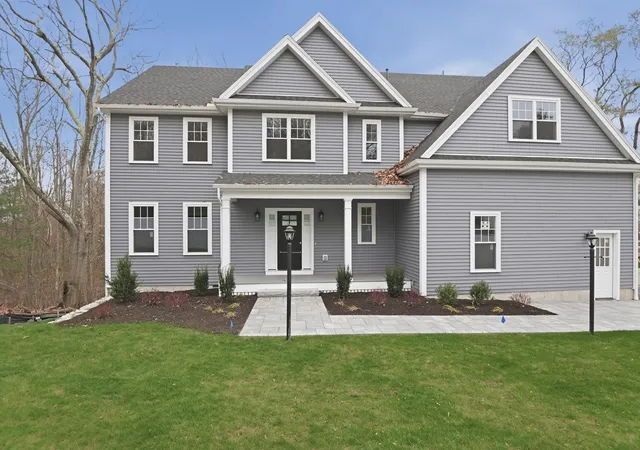
Tucked away in a private enclave of just three new homes, this 4 bedroom, 2 1/2 bath residence redefines modern sophistication. Built by a premier local builder, three meticulously curated levels balance sleek contemporary architectural design with warm, effortless livability and custom Nordic finished floors offering a more modern vibe. At the center of it all, the chef’s kitchen makes an immediate visual statement—featuring Quartz countertops, a custom range hood, large center island with pendant lighting, dedicated coffee bar, and an integrated beverage center with a beverage fridge. The open layout flows seamlessly into the family room, anchored by a sleek fireplace with floor to ceiling herringbone trim, while sliding glass doors open out to a durable composite deck and a yard equipped with an underground irrigation system. Across the main level, a formal dining room provides an impressive backdrop for dinner parties, while a versatile flex space off the foyer features French doors for a quiet home office, formal sitting area or first floor bedroom. Practical daily flow is covered by a designer minded mudroom leading directly into the attached 2-car garage. Upstairs, the front-to-back primary suite serves as a true sanctuary, boasting two expansive walk-in closets and a spa-inspired bath complete with a soaking tub, tiled shower stall, and quartz dual vanities. Generously sized secondary bedrooms all include double door closets, paired with a dedicated second-floor laundry room with Quartz countertops for maximum convenience. The light-filled third floor extends your living options exponentially with a flexible open-concept loft, bonus room, or 5th bedroom—ideal for an executive workspace, guest quarters, or a high-end media suite. Every square foot showcases intentional craftsmanship, clean lines, and premium materials. Truly rare, brand-new architectural perfection in an ultra-private setting.
- Houzeo last checked: 8 hours ago
- Listing updated: November 16, 2026 at 5:52 am
- Listing Provided by: Eileen Doherty (781) 760-8110 | Lamacchia Realty, Inc. (339) 645-9300
- Source: MLS Property Information Network-MA | MLS#:

Property Details
Status
Active
Type
Single Family Residence
No. of Stories
-
County
City
Neighborhood
--
Year Built
2026
HOA Fees
$29.17/mo
Finished Area
3,804 sqft
Lot Size
0.71 acre lot
Basement Area
- sqft
MLS Name
MLS Property Information Network
MLS Number
73599940
MLS Status
Active
Days on Market
11
Continue Your Journey in App
Find your dream home, receive real-time updates, and many more!
Location
HOA Management
N/A
HOA Fees
$350/ Annually
Disclaimer: Amenities are based on third-party information and may vary; buyers must independently verify all amenities, as information is deemed reliable but not guaranteed.
Facts & Features
Rooms
Bedrooms & bathrooms
Bedrooms: 4
Bathrooms: 3
Interior
Exterior Features
Porch, Deck, Deck Composite, Rain Gutters, Professional Landscaping, Sprinkler System, Screens
Sewer
Public Sewer
Flooring
Wood, Tile, Carpet, Hardwood, Flooring Wall To Wall Carpet, Flooring Hardwood
Window Features
Insulated Windows, Screens
Appliances
Gas Water Heater, Tankless Water Heater, Range, Dishwasher, Disposal, Microwave, Refrigerator, Wine Refrigerator, Plumbed For Ice Maker
Interior Features
Cable Hookup, Recessed Lighting, Closet, Great Room, Mud Room, Walk Up Attic, Finish Sheetrock, Internet Available Unknown
Heating
Forced Air, Propane
Cooling
Central Air
Construction
Year Built
Year Built: 2026
Home type
Single Family Residence
Roof
Shingle
Construction Materials
Frame, Conventional (2x4 2x6)
Foundation Details
Concrete Perimeter
Architectural Style
Colonial
Utilities & Energy
Laundry Features
Flooring Stone/ceramic Tile, Countertops Stone/granite/solid, Electric Dryer Hookup, Recessed Lighting, Washer Hookup, Second Floor
Water Source
Public
Basement
Full, Interior Entry, Bulkhead, Concrete, Unfinished
Utilities
For Gas Range, For Electric Oven, For Electric Dryer, Washer Hookup, Icemaker Connection
Parking Features
Attached, Garage Door Opener, Paved Drive, Off Street, Driveway, Paved
Fireplace Features
Family Room
Electric
Circuit Breakers, 200+ Amp Service
Other Features
Lot Features
Cul De Sac
Disclosures
Buyers And Buyers Agents To Perform Due Diligence. Some Photos May Be Virtually Enhanced. 3rd Floor Rec Room To Have Wall To Wall Carpeting.
Community Features
Public Transportation, Shopping, Pool, Tennis Court(s), Park, Walk/jog Trails, Golf, Medical Facility, Laundromat, Bike Path, Highway Access, House Of Worship, Private School, Public School, Sidewalks
Patio And Porch Features
Porch, Deck, Deck Composite
Price History
| Date | Event | Price |
|---|---|---|
11/07/2026 Source: | Listed for Sale | $1,549,900 $407/sqft |

Find Homes by Property Features in Woburn, MA

Based on information provided to and compiled by MLS Property Information Network, Inc. covering through Nov 18, 2026, 12:00PM. The property listing data and information, or the Images, set forth herein were provided to MLS Property Information Network, Inc. from third-party sources, including sellers, lessors and public records, and were compiled by MLS Property Information Network, Inc. The property listing data and information, and the Images, are for the personal, non-commercial use of consumers having a good faith interest in purchasing or leasing listed properties of the type displayed to them and may not be used for any purpose other than to identify prospective properties which such consumers may have a good faith interest in purchasing or leasing. MLS Property Information Network, Inc. and its subscribers disclaim any and all representations and warranties as to the accuracy of the property listing data and information, or as to the accuracy of any of the Images, set forth herein. All information provided is deemed reliable, but is not guaranteed to be accurate and should be independently verified. © 2026 MLS Property Information Network, Inc. All Rights Reserved.
 Advertising Broker: Derek Greene | The Greene Realty Group