

- Overview
- Description
- Property Details
- Location
- Facts & Features
- Getting Around
- Nearby Homes

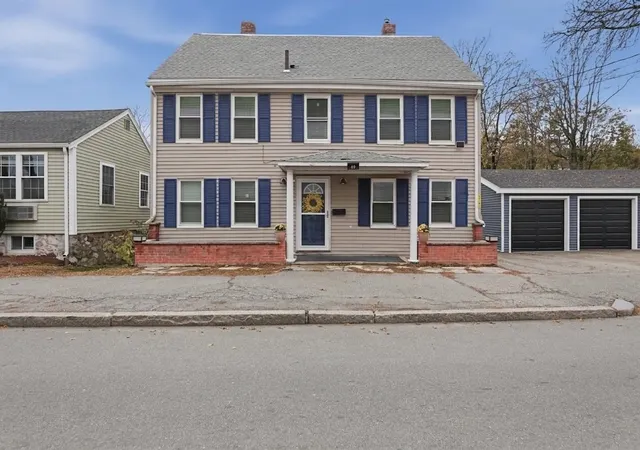
$799,999
Monthly Est:$3,982
 5 Beds

4 full baths
 2,112sqft
60 Salem St, Woburn, MA 01801
$799,999
$3,982/moEst:
Single Family Residence
Built in 1898
$-- HOA
0.1 acre lot
$379/sq.ft
Description
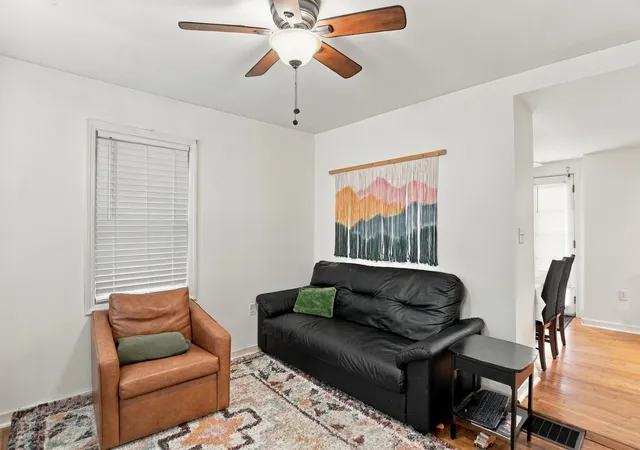
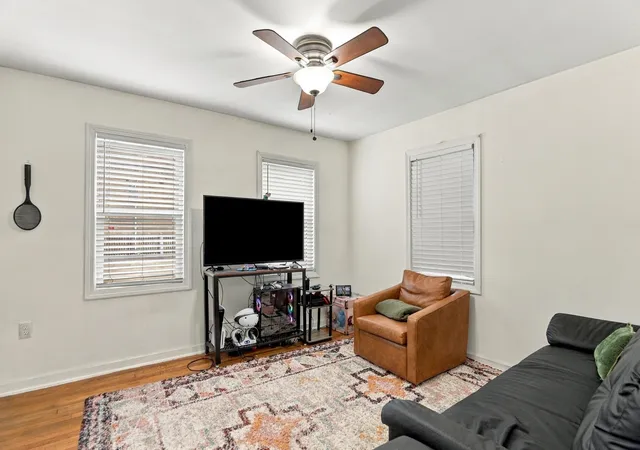
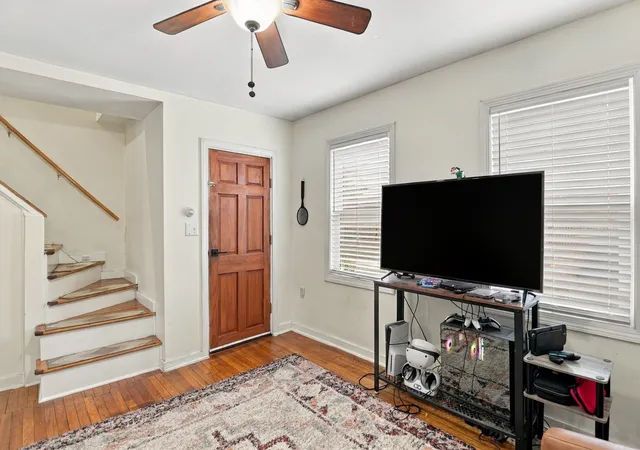
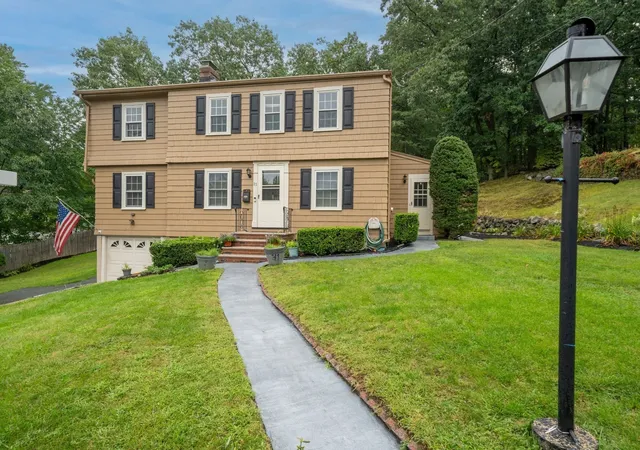
Welcome home to this expansive Woburn Colonial, where generous living space and a versatile, light-filled layout come together to create the ultimate setting for modern life. From the moment you step inside, you'll love the bright and sunny atmosphere that flows effortlessly throughout the main level. Perfect for multi-generational living or anyone seeking maximum flexibility, the home features spacious bedrooms and full baths thoughtfully distributed across the levels, offering private, comfortable accommodations for extended family, overnight guests, or a dedicated home office suite. Outside to discover a wonderful backyard built for everyday enjoyment—whether you’re planting a vegetable garden, hosting summer barbecues, or setting up play areas. Complete with plenty of off-street parking and an ideal location just minutes from vibrant Woburn Center, popular local dining, and convenient public transportation, this exceptional home balances suburban space with easy access to everyday amenities. Don't miss the opportunity to make it yours and be home for the holidays! By entering the property you are giving consent to being recorded at an open house or any showings.
- Houzeo last checked: 8 hours ago
- Listing updated: November 18, 2026 at 6:09 pm
- Listing Provided by: Marjorie McCue (339) 298-9328 | Lamacchia Realty, Inc. (339) 645-9300
- Source: MLS Property Information Network-MA | MLS#:

Property Details
Status
Active
Type
Single Family Residence
No. of Stories
-
County
City
Neighborhood
--
Year Built
1898
HOA Fees
-
Finished Area
2,112 sqft
Lot Size
0.1 acre lot
Basement Area
- sqft
MLS Name
MLS Property Information Network
MLS Number
73601946
MLS Status
New
Days on Market
1
Continue Your Journey in App
Find your dream home, receive real-time updates, and many more!
Location
Facts & Features
Rooms
Bedrooms & bathrooms
Bedrooms: 5
Bathrooms: 4
Interior
Heating
Baseboard, Natural Gas
Interior Features
Bathroom Full, Bathroom Tiled With Tub & Shower, Walk Up Attic, Other
Sewer
Public Sewer
Window Features
Insulated Windows, Storm Window(s)
Flooring
Wood, Tile, Vinyl, Hardwood, Flooring Stone/ceramic Tile, Flooring Vinyl
Exterior Features
Porch, Deck, Deck Wood, Patio, Rain Gutters
Cooling
None
Appliances
Gas Water Heater, Water Heater, Range, Dishwasher, Disposal, Microwave, Refrigerator, Washer, Dryer
Construction
Year Built
Year Built: 1898
Home type
Single Family Residence
Architectural Style
Colonial
Foundation Details
Stone
Roof
Shingle
Construction Materials
Frame, Conventional (2x4 2x6)
Utilities & Energy
Utilities
For Electric Range, For Gas Dryer, Washer Hookup
Water Source
Public
Parking Features
Paved Drive, Off Street, Paved
Electric
Circuit Breakers, Other (see Remarks)
Laundry Features
Flooring Stone/ceramic Tile, Gas Dryer Hookup, Second Floor, Washer Hookup
Basement
Full, Interior Entry, Concrete, Unfinished
Other Features
Disclosures
Buyers And Buyers Agents To Perform Due Diligence. Some Photos May Be Virtually Enhanced. *the Top Floor Had New Floors Installed And The Boiler That Was Replaced In 2025.* Easement Connects To Davis Street Extension. Being Sold "as Is"
Community Features
Public Transportation, Shopping, Tennis Court(s), Park, Walk/jog Trails, Golf, Medical Facility, Laundromat, Bike Path, Highway Access, House Of Worship, Private School, Public School, T Station
Lot Features
Level
Patio And Porch Features
Porch, Deck, Deck Wood, Patio
Price History
| Date | Event | Price |
|---|---|---|
11/18/2026 Source: | Listed for Sale | $799,999 +29.85% $379/sqft |
03/24/2025 Source: | Sold | $616,100 +6.78% $292/sqft |
10/01/2021 Source: | Price Decreased | $577,000 -3.83% $273/sqft |
07/29/2021 Source: | Listing Removed | $599,987 +215.95% $284/sqft |
05/06/2010 Source: | Sold | $189,900 +4.92% $90/sqft |

Show more
Find Homes by Property Features in Woburn, MA

Based on information provided to and compiled by MLS Property Information Network, Inc. covering through Nov 18, 2026, 12:00PM. The property listing data and information, or the Images, set forth herein were provided to MLS Property Information Network, Inc. from third-party sources, including sellers, lessors and public records, and were compiled by MLS Property Information Network, Inc. The property listing data and information, and the Images, are for the personal, non-commercial use of consumers having a good faith interest in purchasing or leasing listed properties of the type displayed to them and may not be used for any purpose other than to identify prospective properties which such consumers may have a good faith interest in purchasing or leasing. MLS Property Information Network, Inc. and its subscribers disclaim any and all representations and warranties as to the accuracy of the property listing data and information, or as to the accuracy of any of the Images, set forth herein. All information provided is deemed reliable, but is not guaranteed to be accurate and should be independently verified. © 2026 MLS Property Information Network, Inc. All Rights Reserved.
 Advertising Broker: Derek Greene | The Greene Realty Group