The Greene Realty
Powered by 
- 0
- 2
- Overview
- Description
- Property Details
- Location
- Facts & Features
- Getting Around
- Nearby Homes


Street View
$495,000
Monthly Est:$2,464
 4 Beds
 3 Baths
3 full baths
 1,974sqft
180 Christopher Ter, West Springfield, MA 01089
$495,000
$2,464/moEst:
Get Pre-Approved
Single Family Residence
Built in 1986
$-- HOA
0.62 acre lot
$251/sq.ft
Description
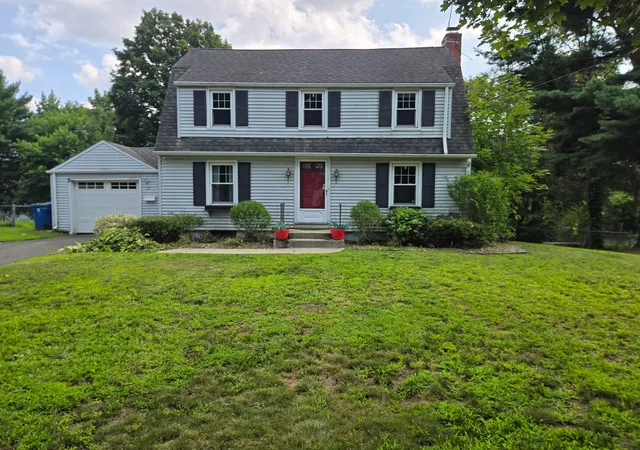
A Picturesque Setting for this Outstanding Vinyl-Sided Colonial featuring 4 bedrooms, 3 full baths beautifully situated on a 0.62-acre lot with a 2-car garage where you can have the best of both worlds of a country-like location not far from Bear Hole Reservoir walking trails as well as being conveniently located to shopping for all your needs with easy highway access. This exceptionally well maintained home features a Newer Architectural Roof, Mostly Newer Replacement Windows, Upgraded bathrooms, Many rooms have hardwood flooring along with stylish newer flooring, American Standard Gas Furnace & Central Air, high efficient on-demand Navien Gas Hot Water & City water/sewer. You'll discover approximately 2,000 square feet of very comfortable and very flexible living space. You will find that the first floor offers plenty of room for family and friends to gather making entertaining a breeze & the ability to work from home in a peaceful spot. The inviting great room features a cathedral ceiling, gas fireplace with raised hearth & sliders to the deck overlooks the large patio & fenced backyard that is great for outdoor activities, gardening or imagine winter fun in the backyard. The spacious kitchen with a sun-filled dining area has a large bow window that views the pretty yard as you enjoy your mealtime. The cheerful kitchen boasts upgraded granite counters, tile backsplash, easy care vinyl flooring, stainless steel appliances, a gas range & a bay window in the eating area. Open to the kitchen, the dining room offers hardwood floors, accented by a chair rail & additional cabinets for storage & serving space. A large front-to-back living room provides versatile options as a comfortable tv room or perhaps for reading has a set of pocket doors that when opened combines the living room with a first floor office & laundry area or can make them a private area. Or envision the possibilities if ever needed of this area to become a first floor bedroom with closet and laundry. The updated sparkling full bath completes the main level. The 2nd flr features 4 generous bedrooms with plenty of closet space, including a lovely primary suite with 2 double closets & a private updated full bath. The refreshed hallway bath features a granite-topped vanity & tile accents. The full basement has an abundant storage & potential for a future finished space. Here is Your Forever Home.
- Houzeo last checked: 10 minutes ago
- Listing updated: October 10, 2026 at 7:30 am
- Listing Provided by: Kelley & Katzer Team (413) 209-9933 | Kelley & Katzer Real Estate, LLC (413) 209-9933
- Source: MLS Property Information Network-MA | MLS#: 73589106

Property Details
Status
Active
Type
Single Family Residence
No. of Stories
-
County
City
Neighborhood
--
Year Built
1986
HOA Fees
-
Finished Area
1,974 sqft
Lot Size
0.62 acre lot
Basement Area
- sqft
MLS Name
MLS Property Information Network
MLS Number
73589106
MLS Status
New
Days on Market
1

Continue Your Journey in App
Find your dream home, receive real-time updates, and many more!
Download App
Continue Your Journey in App
Find your dream home, receive real-time updates, and many more!
Location
Facts & Features
Rooms
Bedrooms & bathrooms
Bedrooms: 4
Bathrooms: 3
Interior
Sewer
Public Sewer
Window Features
Insulated Windows
Cooling
Central Air
Exterior Features
Deck Wood, Patio, Storage, Fenced Yard
Interior Features
Closet, Entrance Foyer, Office
Heating
Forced Air, Natural Gas
Appliances
Gas Water Heater, Tankless Water Heater, Range, Dishwasher, Microwave, Refrigerator, Washer, Dryer
Flooring
Wood, Vinyl, Carpet, Hardwood, Flooring Hardwood, Flooring Wood
Construction
Year Built
Year Built: 1986
Home type
Single Family Residence
Roof
Shingle
Architectural Style
Colonial
Foundation Details
Concrete Perimeter
Construction Materials
Frame
Utilities & Energy
Parking Features
Attached, Garage Door Opener, Paved Drive, Off Street, Paved
Water Source
Public
Utilities
For Gas Range, For Gas Dryer, For Electric Dryer, Washer Hookup
Fireplace Features
Family Room
Electric
Circuit Breakers, 200+ Amp Service
Basement
Full, Interior Entry, Bulkhead, Concrete
Laundry Features
Dryer Hookup Gas, Washer Hookup, Electric Dryer Hookup, First Floor, Gas Dryer Hookup
Other Features
Community Features
Public Transportation, Shopping, Pool, Tennis Court(s), Park, Walk/jog Trails, Golf, Medical Facility, Laundromat, Conservation Area, Highway Access, House Of Worship, Private School, Public School, T Station, Sidewalks
Patio And Porch Features
Deck Wood, Patio
Lot Features
Cul De Sac
Disclosures
Certified Checks Or Deposit Link For All Deposits No Personal Checks. Solar Panels Are Leased & Buyer To Assume The Lease At Closing. Room Measurements Are Approximate. Buyer To Verify Any & All Information.
Price History
| Date | Event | Price |
|---|---|---|
10/09/2026 Source: | Listed for Sale | $495,000 $251/sqft |

Nearby Homes


Find Homes by Property Features in West Springfield, MA

Based on information provided to and compiled by MLS Property Information Network, Inc. covering through Oct 10, 2026, 12:15PM. The property listing data and information, or the Images, set forth herein were provided to MLS Property Information Network, Inc. from third-party sources, including sellers, lessors and public records, and were compiled by MLS Property Information Network, Inc. The property listing data and information, and the Images, are for the personal, non-commercial use of consumers having a good faith interest in purchasing or leasing listed properties of the type displayed to them and may not be used for any purpose other than to identify prospective properties which such consumers may have a good faith interest in purchasing or leasing. MLS Property Information Network, Inc. and its subscribers disclaim any and all representations and warranties as to the accuracy of the property listing data and information, or as to the accuracy of any of the Images, set forth herein. All information provided is deemed reliable, but is not guaranteed to be accurate and should be independently verified. © 2026 MLS Property Information Network, Inc. All Rights Reserved.
 Advertising Broker: Derek Greene | The Greene Realty Group