The Greene Realty
Powered by 
- 0
- 3
- Overview
- Description
- Property Details
- Location
- Facts & Features
- Getting Around
- Nearby Homes


Street View
$389,900
Monthly Est:$1,941
 4 Beds
 1 Bath
1 full bath
 1,346sqft
724 Dewey St, West Springfield, MA 01089
$389,900
$1,941/moEst:
Get Pre-Approved
Single Family Residence
Built in 1951
$-- HOA
0.53 acre lot
$290/sq.ft
Description
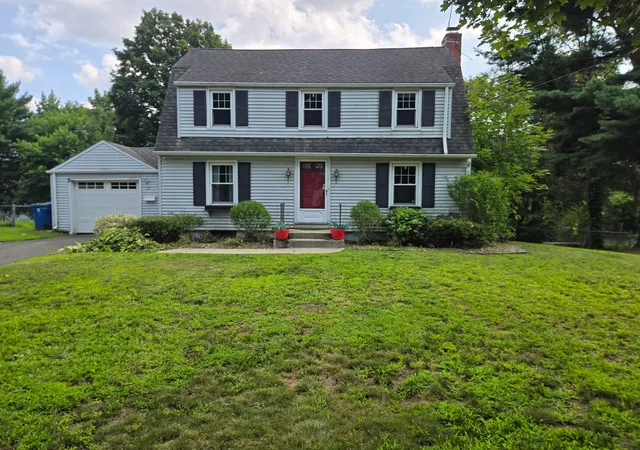
Wishes Do Come True! Absolutely Stunning is this 4-Bedroom Expandable Sided Cape that is situated on a beautiful and private .53 Acre lot complete with a gazebo and a 1 car attached garage is located in a most desirable Fausey neighborhood that is conveniently located to all your needs. Meticulously Maintained, Spoiled with Love and Care throughout the years with so many quality improvements completed as per owner, Newer Architectural Roof (stripped-2023), Impressive Newer Kitchen, Hardwood & Tile Floor, Renovated Bathroom, Top of the Line Utica Boiler, New Rheem Gas HW Tank & SO MUCH MORE! You will be WOWED the moment you enter the front door to find a wide-open living concept for today's modern appeal with hardwood flooring seamlessly connecting the living room, kitchen and dining areas together. The thoughtfully redesigned and completely upgraded kitchen has rich espresso cabinets, as you do dishes the Newer Pella Kitchen Window frames the spectacular views of the lush private yard, there's plenty of space for the coffee maker on the sleek granite counters, gleaming stainless appliances with a charming dining area is the heart of the room centering on family and friends to gather opens to the inviting living room. A spacious sun-filled living room with a handsome fireplace is the perfect room for relaxing or entertaining. The 1st-floor features 3 very generous bedrooms all with hardwood floors & roomy closets along with a stylish, renovated bathroom with tub & shower, ceramic tile floor & a handy linen closet. This outstanding home can offer first floor living at its best as well on the 2nd Floor has a large 4th bedroom with room for expansion. There's more to discover! The enclosed 3 season porch that's between the house and garage is ideal during inclement weather to come right in from the garage to place your boots & coats. The enclosed porch will be your favorite spot as it overlooks the sizeable, secluded yard mingling the 4 seasons. The private yard is spectacular, it's meant for outdoor living with a 23x26 concrete patio, 10x12 Gazebo, fire pit, 2 sheds, is perfect for entertaining or making snowmen! The possibilities are endless. A full but partially finished basement with a 2nd fireplace has potential for a 2nd bathroom, an area is roughed-in for a shower, there's a toilet & a separate sink. Plus great storage too! To truly appreciate this exceptional home & property please schedule your private showing. Just Turn the Key to Home Happiness!
- Houzeo last checked: 12 hours ago
- Listing updated: October 9, 2026 at 7:30 am
- Listing Provided by: Kelley & Katzer Team (413) 209-9933 | Kelley & Katzer Real Estate, LLC (413) 209-9933
- Source: MLS Property Information Network-MA | MLS#: 73588578

Property Details
Status
Active
Type
Single Family Residence
No. of Stories
-
County
City
Neighborhood
--
Year Built
1951
HOA Fees
-
Finished Area
1,346 sqft
Lot Size
0.53 acre lot
Basement Area
- sqft
MLS Name
MLS Property Information Network
MLS Number
73588578
MLS Status
New
Days on Market
1

Continue Your Journey in App
Find your dream home, receive real-time updates, and many more!
Download App
Continue Your Journey in App
Find your dream home, receive real-time updates, and many more!
Location
Facts & Features
Rooms
Bedrooms & bathrooms
Bedrooms: 4
Bathroom: 1
Interior
Appliances
Gas Water Heater, Water Heater, Range, Dishwasher, Disposal, Washer, Dryer
Sewer
Public Sewer
Exterior Features
Porch Enclosed, Rain Gutters, Storage, Gazebo
Cooling
None
Interior Features
Closet, Entrance Foyer, Sun Room
Heating
Steam, Natural Gas
Window Features
Insulated Windows
Flooring
Wood, Tile, Hardwood, Flooring Hardwood, Flooring Wood, Flooring Wall To Wall Carpet
Construction
Year Built
Year Built: 1951
Home type
Single Family Residence
Foundation Details
Block
Roof
Shingle
Construction Materials
Frame
Architectural Style
Cape
Utilities & Energy
Water Source
Public
Laundry Features
In Basement, Washer Hookup
Electric
Circuit Breakers
Parking Features
Attached, Garage Door Opener, Paved Drive, Off Street, Paved
Fireplace Features
Living Room
Utilities
For Electric Range, Washer Hookup
Basement
Partially Finished, Interior Entry, Bulkhead, Concrete
Other Features
Patio And Porch Features
Porch Enclosed
Disclosures
Apo Attached:feature Sheet Improvements, List Of Items Not Incl & Add'l Items To Remain/ Rough 1/2 Bath In Basement New Vanity To Remain, Basement Shower Drain Is Clogged/ Approximate Room Measurements, Fireplaces Are As Is Have Not Been Used In Years, Buyer To Verify Any & All Information
Subdivision Name
Fausey
Community Features
Shopping, Pool, Tennis Court(s), Park, Walk/jog Trails, Golf, Bike Path, Conservation Area, Highway Access, House Of Worship, Private School, Public School, Sidewalks
Lot Features
Level
Price History
| Date | Event | Price |
|---|---|---|
10/08/2026 Source: | Listed for Sale | $389,900 $290/sqft |

Nearby Homes


Find Homes by Property Features in West Springfield, MA

Based on information provided to and compiled by MLS Property Information Network, Inc. covering through Oct 09, 2026, 02:30PM. The property listing data and information, or the Images, set forth herein were provided to MLS Property Information Network, Inc. from third-party sources, including sellers, lessors and public records, and were compiled by MLS Property Information Network, Inc. The property listing data and information, and the Images, are for the personal, non-commercial use of consumers having a good faith interest in purchasing or leasing listed properties of the type displayed to them and may not be used for any purpose other than to identify prospective properties which such consumers may have a good faith interest in purchasing or leasing. MLS Property Information Network, Inc. and its subscribers disclaim any and all representations and warranties as to the accuracy of the property listing data and information, or as to the accuracy of any of the Images, set forth herein. All information provided is deemed reliable, but is not guaranteed to be accurate and should be independently verified. © 2026 MLS Property Information Network, Inc. All Rights Reserved.
 Advertising Broker: Derek Greene | The Greene Realty Group