- Overview
- Description
- Property Details
- Location
- HOA Management
- Facts & Features
- Getting Around
- Nearby Homes
 Price Drop: $50K (10/08)

Street View
$699,000
Monthly Est:$3,479
 3 Beds
 4 Baths
3 full baths + 1 half bath
 3,205sqft
180 Clubhouse Rd, Lebanon, CT 06249
$699,000
$3,479/moEst:
Get Pre-Approved
Single Family Residence
Built in 2000
$-- HOA
2.24 acres lot
$218/sq.ft
Description
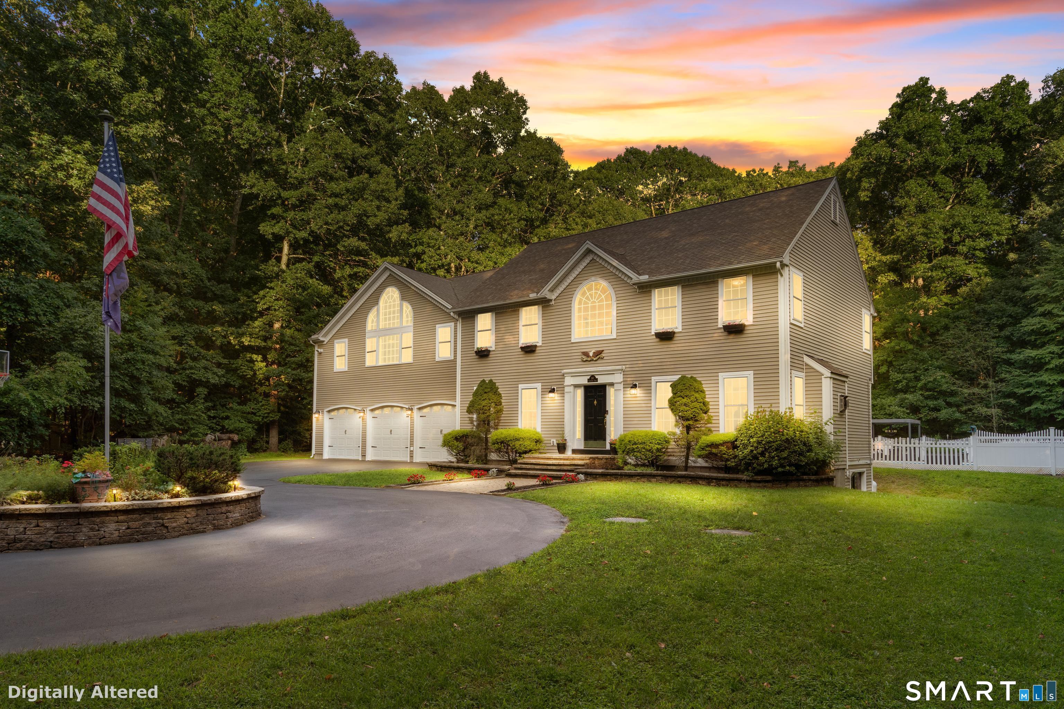
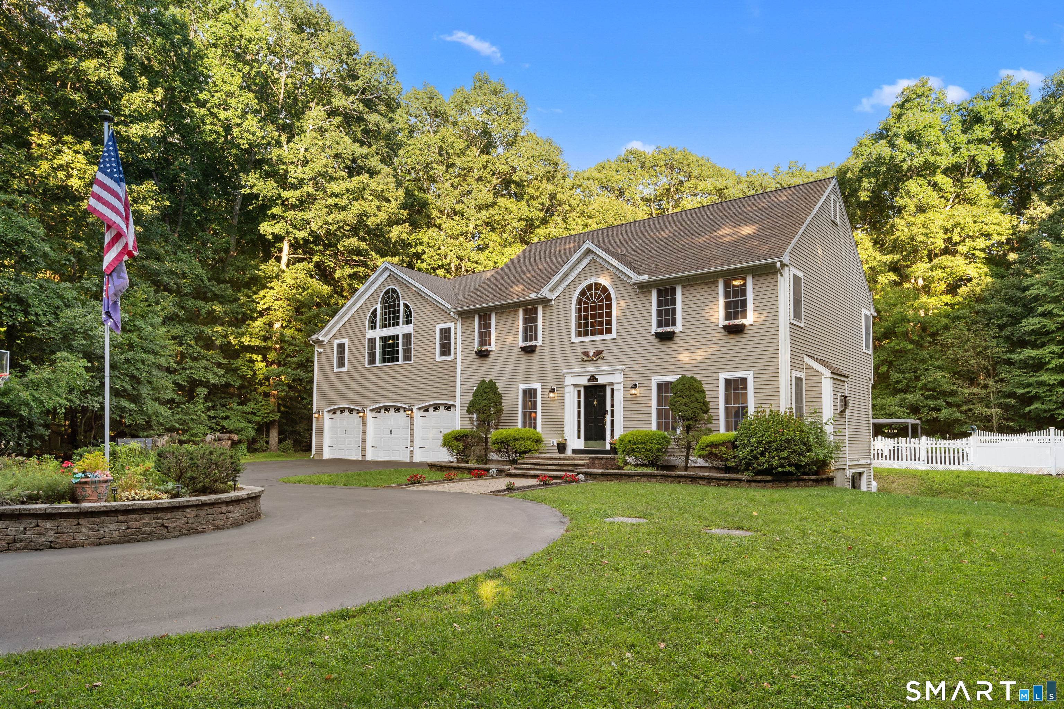
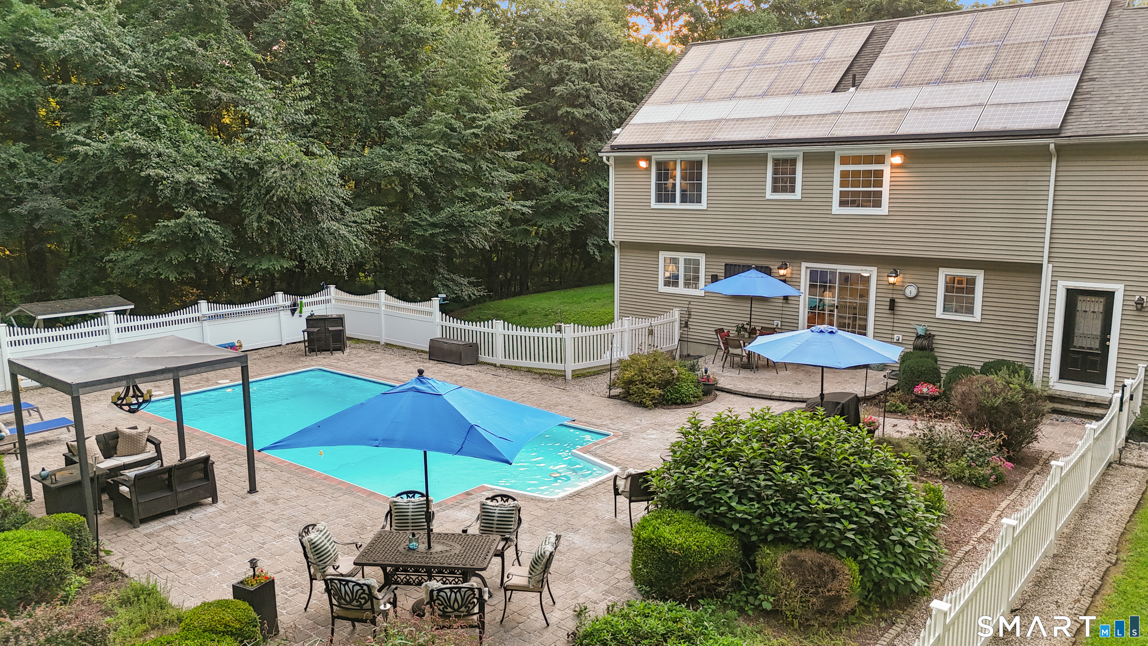
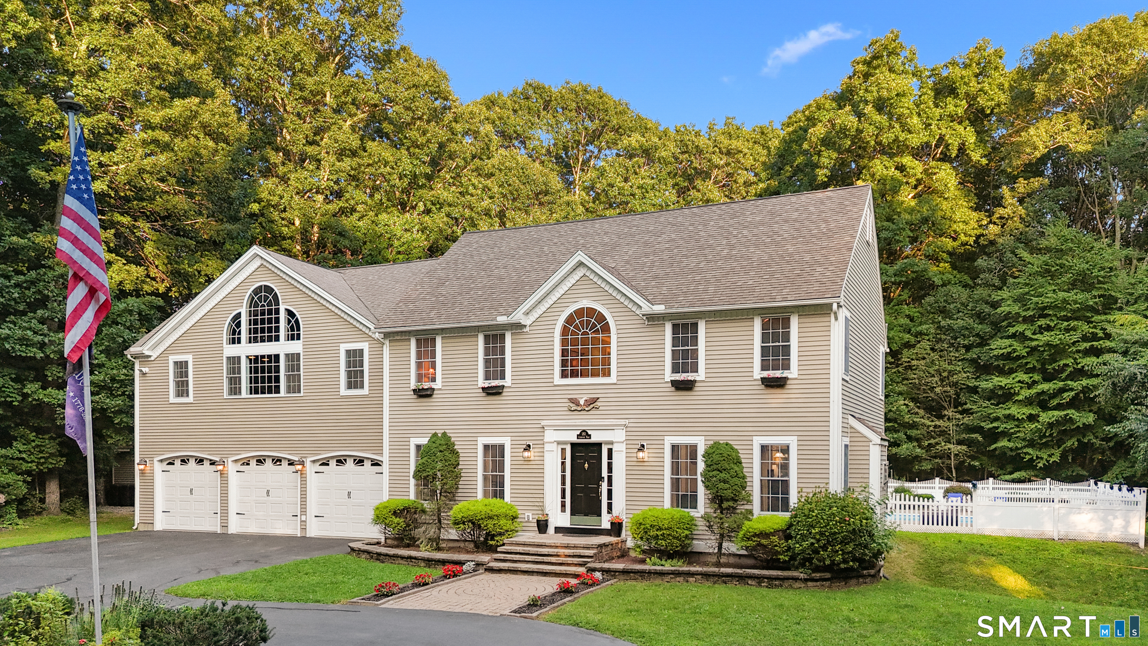
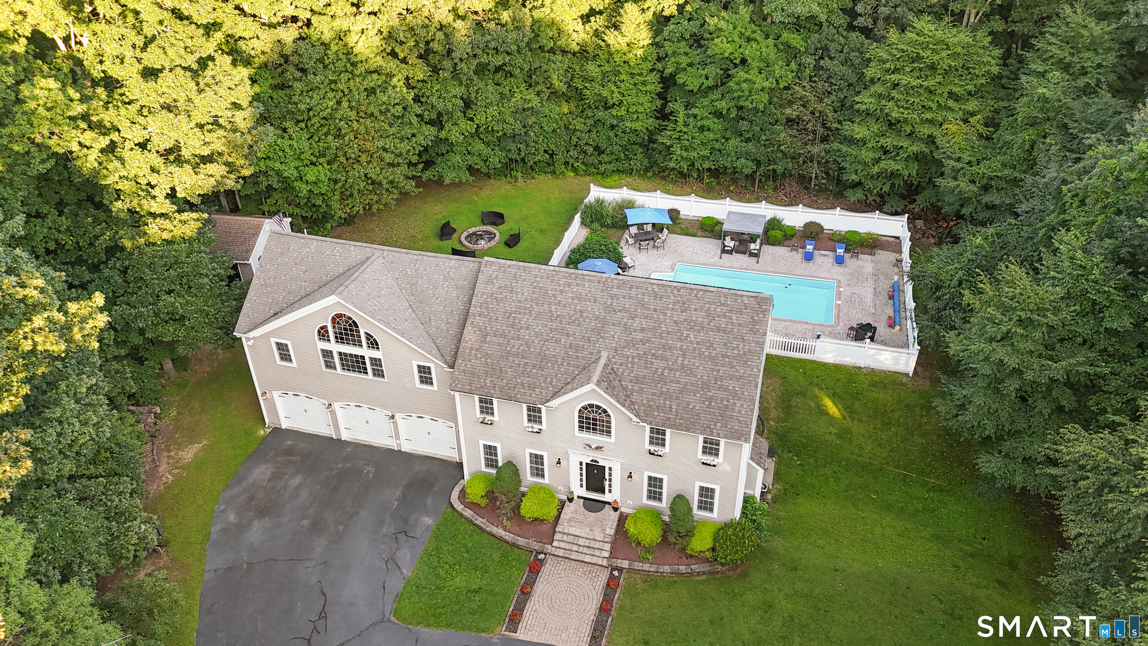
Welcome to your own private hilltop retreat with resort style living! Set atop a long private driveway and surrounded by 2.24 acres of secluded grounds, this home offers an exceptional blend of privacy, elegance, and versatility. This three bed, three and a half baths home provides an inpressive array of amenities designed for both comfortable everyday living and memorable entertaining. From the moment you arrive, the property's elevated private setting makes an impression. Underground electrical service helps preserve the natural beauty of the grounds, while the expansive residence features dramatic arched windows at the front of the home and above the garage, bringing character, natural light, and architectural distinction to the property. The heart of the home is designed with entertaining in mind. The kitchen features a convenient breakfast bar/counter with seating, complemented by a spacious dining area with a full table and chairs positioned directly in front of sliding glass doors overlooking the pool area. A separate formal dining area provides an elegant setting for special occasions and holiday gatherings. The generously sized living room creates a warm and inviting focal point with a gas fireplace and mantle, offering the perfect atmosphere for relaxing or entertaining throughout the year. The primary suite provides a private retreat, featuring a large walk-in closet and luxurious en-suite bathroom with an oversized corner Jacuzzi tub.
- Houzeo last checked: 1 minute ago
- Listing updated: October 21, 2026 at 11:31 am
- Listing Provided by: Christopher Ferreira | Berkshire Hathaway NE Prop.
- Source: SMART MLS-CT | MLS#: 24204522

Property Details
Status
Active
Type
Single Family Residence
No. of Stories
-
County
City
Neighborhood
--
Year Built
2000
HOA Fees
-
Finished Area
3,205 sqft
Lot Size
2.24 acres lot
Basement Area
- sqft
MLS Name
SMART MLS
MLS Number
24204522
MLS Status
Active
Days on Market
56

Continue Your Journey in App
Find your dream home, receive real-time updates, and many more!
Continue Your Journey in App
Find your dream home, receive real-time updates, and many more!
Location
HOA Management
0
HOA Fees
$-/
Disclaimer: Amenities are based on third-party information and may vary; buyers must independently verify all amenities, as information is deemed reliable but not guaranteed.
Facts & Features
Rooms
Bedrooms & bathrooms
Bedrooms: 3
Bathrooms: 4
Interior
Appliances
Gas Range, Microwave, Refrigerator, Dishwasher, Washer, Dryer
Interior Features
Audio System, Cable Pre Wired, Open Floor Plan
Sewer
Septic
Exterior Features
Shed, Lighting, Patio
Cooling
Central Air
Heating
Wood, Oil, Propane
Construction
Year Built
Year Built: 2000
Home type
Single Family Residence
Architectural Style
Colonial
Foundation Details
Concrete
Roof
Asphalt Shingle
Utilities & Energy
Water Source
Private Well
Basement
Full, Unfinished, Concrete Floor, Full With Walk Out
Laundry Features
Main Level
Pool Features
Safety Fence, In Ground Pool
Parking Features
Attached Garage, Under House Garage
Other Features
Subdivision Name
N/a
Lot Features
Lightly Wooded, Level Lot
Price History
| Date | Event | Price |
|---|---|---|
10/08/2026 Source: | Price Decreased | $699,000 -6.68% $218/sqft |
09/11/2026 Source: | Listed for Sale | $749,000 $234/sqft |
09/04/2026 Source: | Coming Soon | $749,000 $234/sqft |

Nearby Homes
Find Homes by Property Features in Lebanon, CT


Based on information provided to and compiled by the SMART MLS, Inc. through Oct 31, 2026, 02:15PM. IDX information is provided exclusively for consumers’ personal, non-commercial use. It may not be used for any purpose other than to identify prospective properties consumers may be interested in purchasing. The data is deemed reliable but is not guaranteed accurate by the MLS. ©2026 SMART MLS, Inc. All Rights Reserved.
 Advertising Broker: Derek Greene | The Greene Realty Group
