- Overview
- Description
- Property Details
- Location
- HOA Management
- Facts & Features
- Getting Around
- Nearby Homes
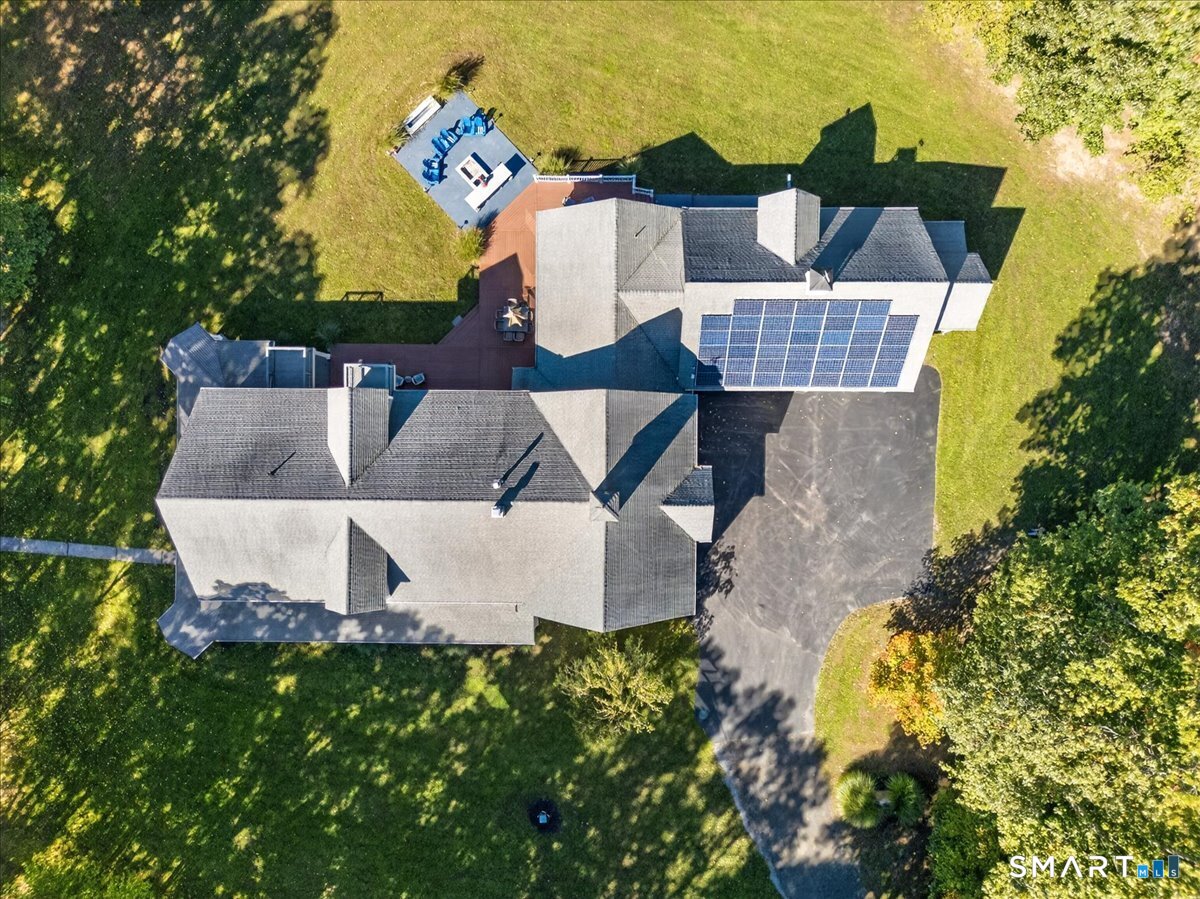

Street View
$1,349,000
Monthly Est:$6,714
 4 Beds
 6 Baths
4 full baths + 2 half baths
 9,174sqft
648 Tobacco St, Lebanon, CT 06249
$1,349,000
$6,714/moEst:
Get Pre-Approved
Single Family Residence
Built in 2004
$-- HOA
4.23 acres lot
$147/sq.ft
Description
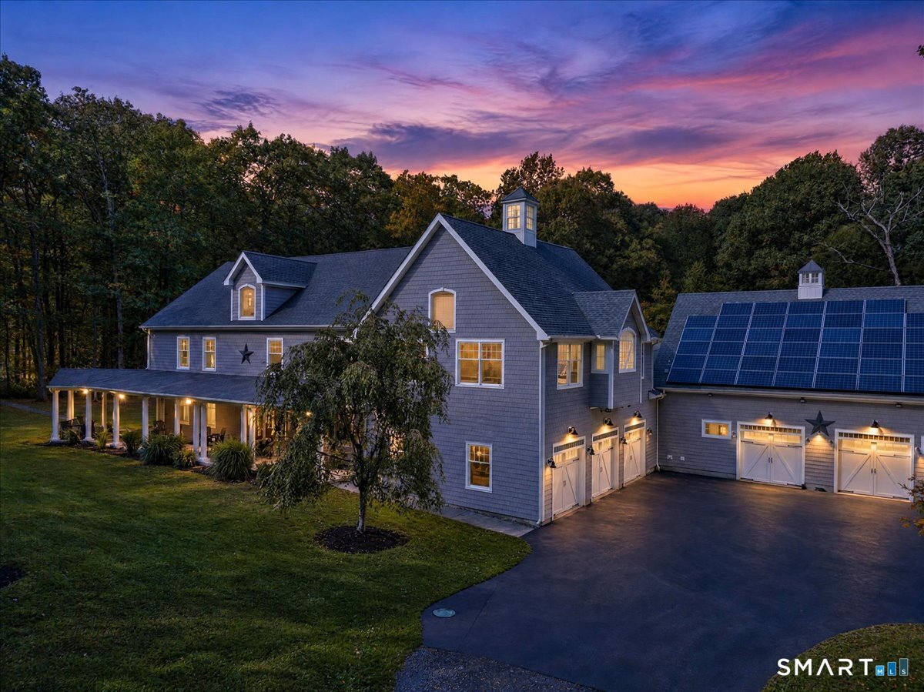
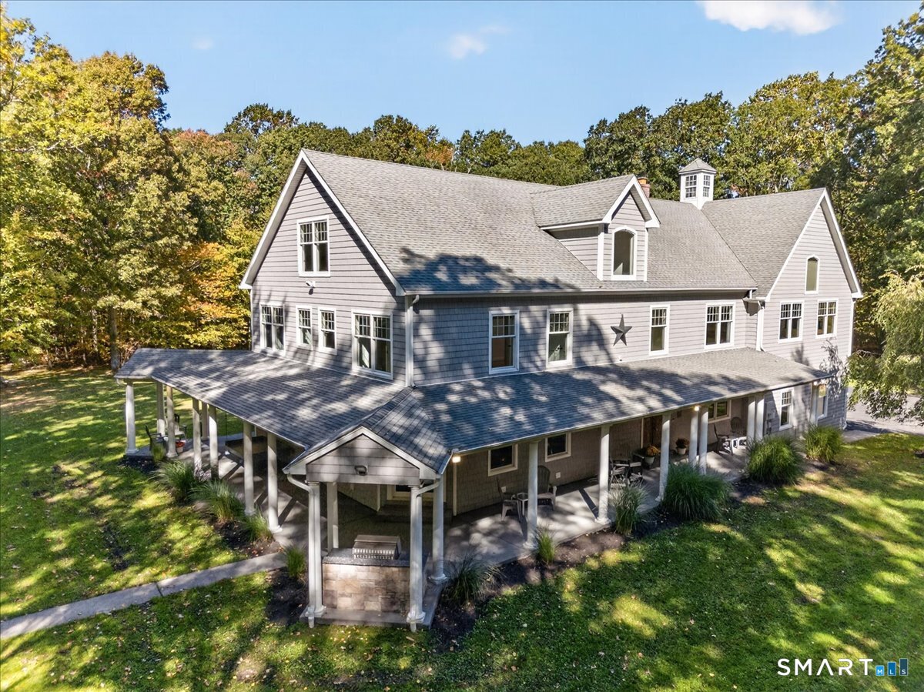
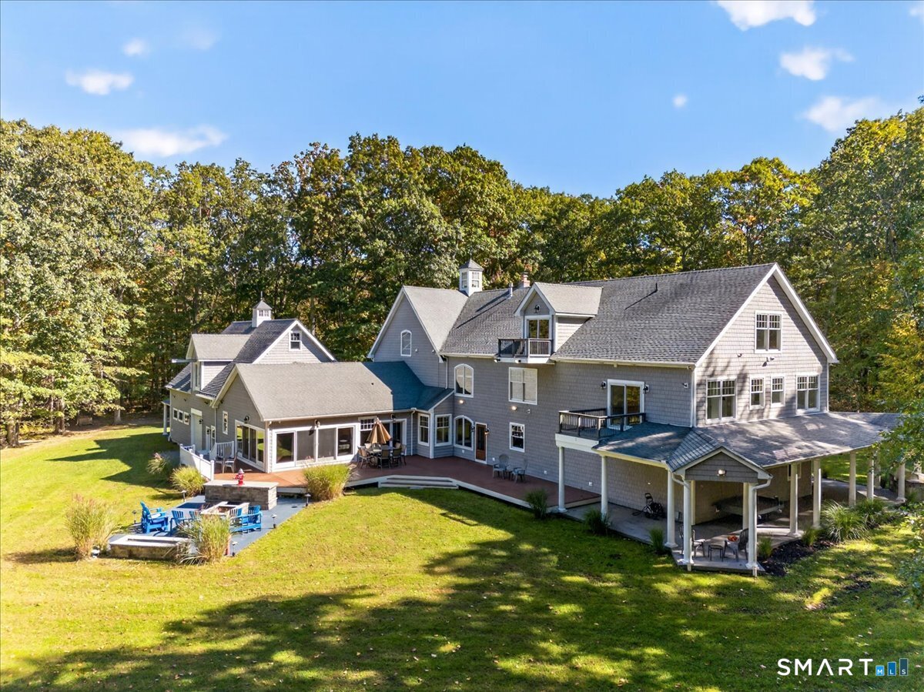
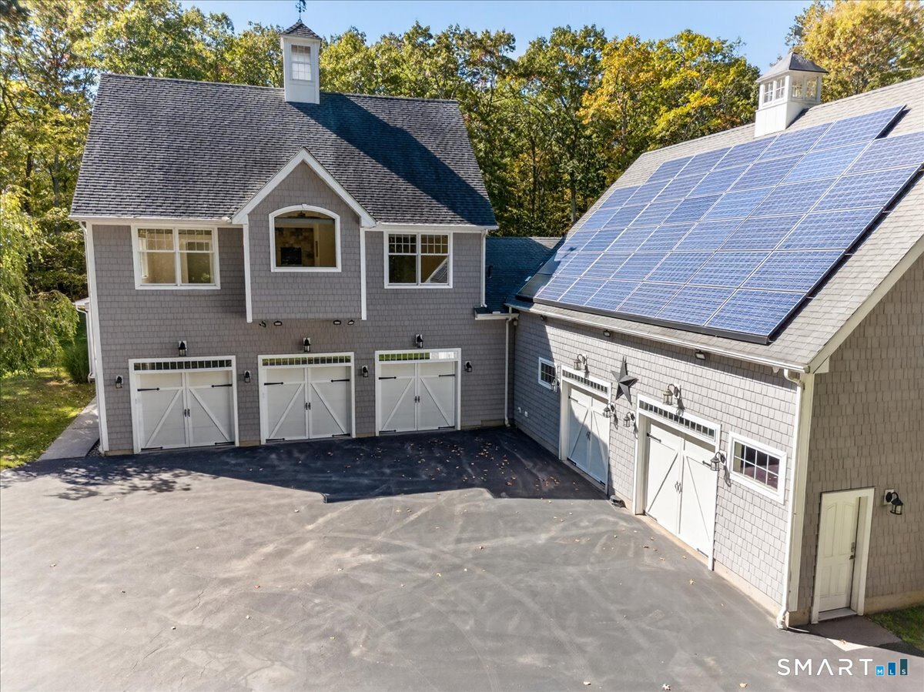
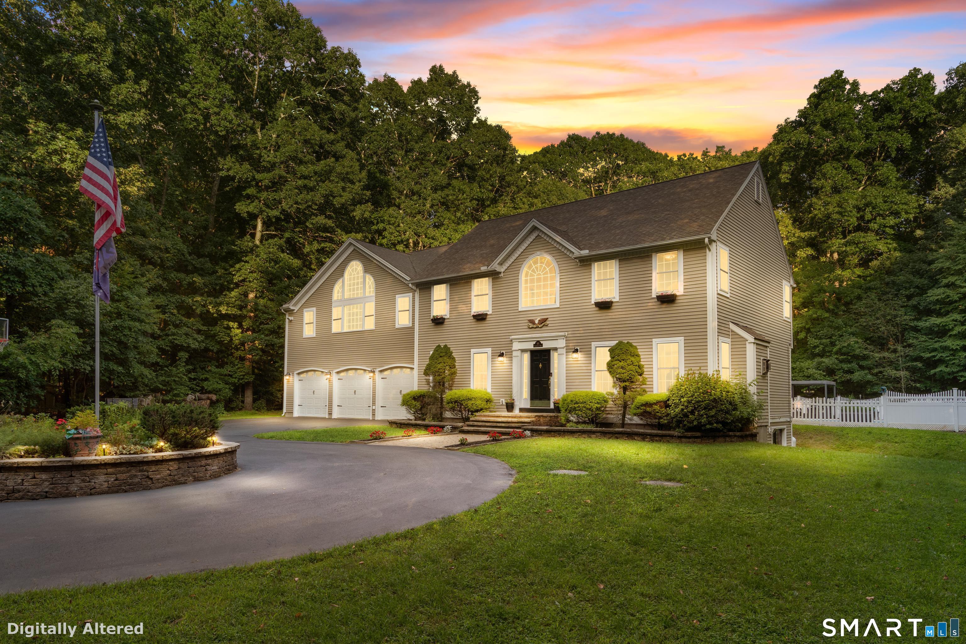
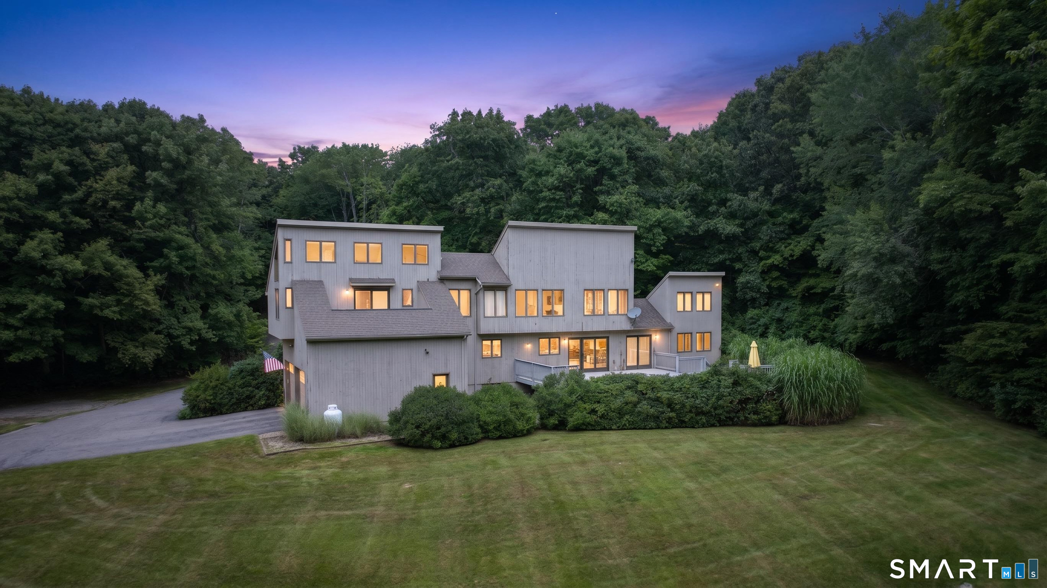
648 Tobacco St offers an incredibly combination of space, amenity and versatility, creating a legacy property suitable for all needs and pursuits. Spanning over 9100 sqft above grade, this custom colonial features 5 bedrooms, 4.2 baths, grand soaring spaces and an incredible array of custom features and utility. Purposely curated for entertaining, the first floor features a massive kitchen - living space with an additional multipurpose living room, all offering direct access to the wrap around porch and deck. The space is adorned with a rich birch cabinet suite, stainless appliances, a robust island and scores of details and creature comforts. The western aspect features another massive space with indoor / outdoor living, a complete wet bar, a handsome coffered ceiling and private entrance - ideal for home business or in-law suite conversion. In addition, there's a dedicated first floor theater with wet bar, stadium seating, sound system, projector and 107" screen. The second level includes an incredible primary suite with cathedral ceilings, platformed spaces, a sitting area with gas fireplace, off suite flex room and spa like bath with steam sauna, hydronic towel warmer and custom shower. Two other bedrooms share a Jack and Jill bath with laundry and the 4th bedroom has it's own full bath. The third floor is a fully finished attic with balcony and storage, ideal for a game room or additional suite. The entire house has wide plank floors and 9' ceilings throughout.
- Houzeo last checked: 6 minutes ago
- Listing updated: October 12, 2026 at 1:57 pm
- Listing Provided by: Craig Webb | Coldwell Banker Realty
- Source: SMART MLS-CT | MLS#: 24211864

Property Details
Status
Active
Type
Single Family Residence
No. of Stories
-
County
City
Neighborhood
--
Year Built
2004
HOA Fees
-
Finished Area
9,174 sqft
Lot Size
4.23 acres lot
Basement Area
- sqft
MLS Name
SMART MLS
MLS Number
24211864
MLS Status
Active
Days on Market
7

Continue Your Journey in App
Find your dream home, receive real-time updates, and many more!
Download App
Continue Your Journey in App
Find your dream home, receive real-time updates, and many more!
Location
HOA Management
0
HOA Fees
$-/
Disclaimer: Amenities are based on third-party information and may vary; buyers must independently verify all amenities, as information is deemed reliable but not guaranteed.
Facts & Features
Rooms
Bedrooms & bathrooms
Bedrooms: 4
Bathrooms: 6
Interior
Sewer
Septic
Cooling
Ceiling Fans, Central Air, Heat Pump
Appliances
Gas Cooktop, Wall Oven, Microwave, Refrigerator, Freezer, Washer, Dryer
Heating
Geothermal, Wood, Propane
Interior Features
Audio System, Auto Garage Door Opener, Central Vacuum, Intercom, Sauna, Security System
Exterior Features
Porch Wrap Around, Balcony, Underground Utilities, Porch, Wrap Around Deck, Lighting, French Doors
Construction
Year Built
Year Built: 2004
Home type
Single Family Residence
Roof
Asphalt Shingle
Architectural Style
Colonial
Foundation Details
Concrete
Utilities & Energy
Basement
Full, Heated, Garage Access, Interior Access, Concrete Floor, Full With Walk Out
Laundry Features
Upper Level
Parking Features
Attached Garage
Water Source
Private Well
Other Features
Lot Features
Secluded, Lightly Wooded
Subdivision Name
N/a
Price History
| Date | Event | Price |
|---|---|---|
10/12/2026 Source: | Listed for Sale | $1,349,000 $147/sqft |

Nearby Homes
Find Homes by Property Features in Lebanon, CT


Based on information provided to and compiled by the SMART MLS, Inc. through Oct 20, 2026, 09:15AM. IDX information is provided exclusively for consumers’ personal, non-commercial use. It may not be used for any purpose other than to identify prospective properties consumers may be interested in purchasing. The data is deemed reliable but is not guaranteed accurate by the MLS. ©2026 SMART MLS, Inc. All Rights Reserved.
 Advertising Broker: Derek Greene | The Greene Realty Group
