- Overview
- Description
- Property Details
- Location
- HOA Management
- Facts & Features
- Getting Around
- Nearby Homes



$423,400
Monthly Est:$2,107
 5 Beds
 4 Baths
4 full baths
 3,166sqft
180 Crimson Queen, Blythewood, SC 29016
$423,400
$2,107/moEst:
Get Pre-Approved
Single Family Residence
Built in 2018
$-- HOA
9,583.2 sqft lot
$134/sq.ft
Description
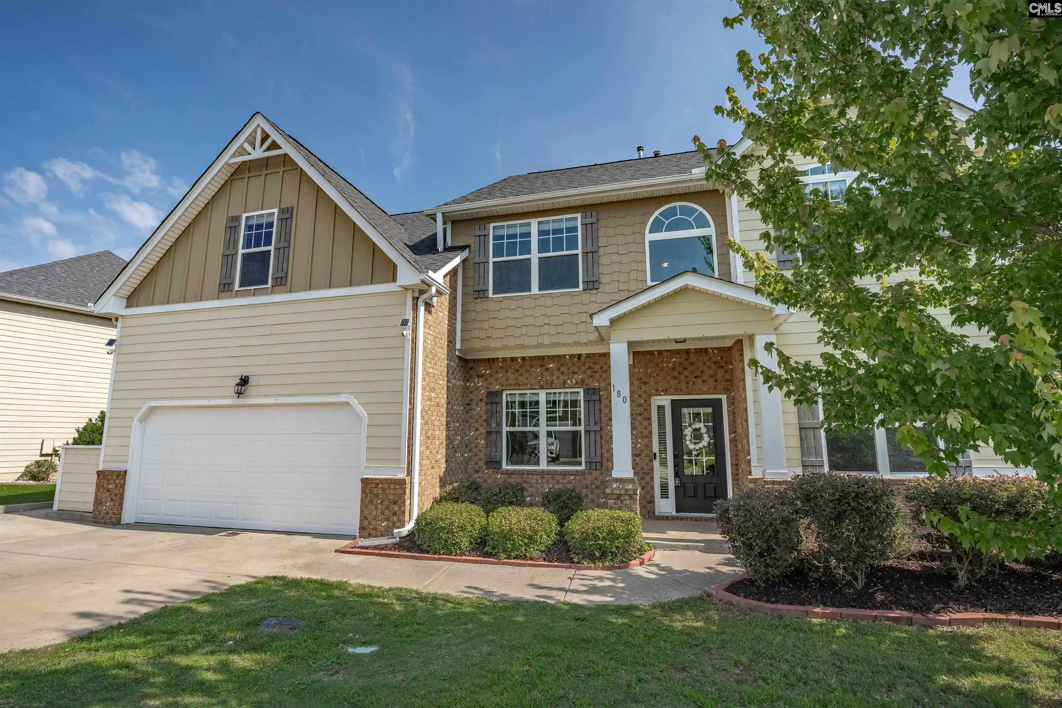
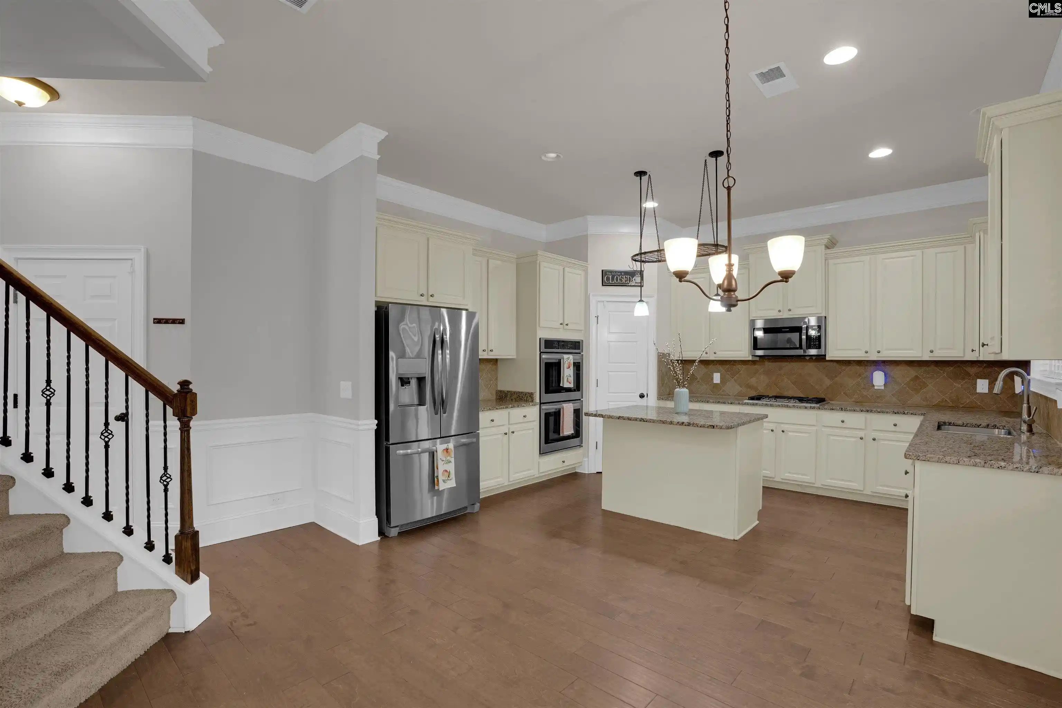
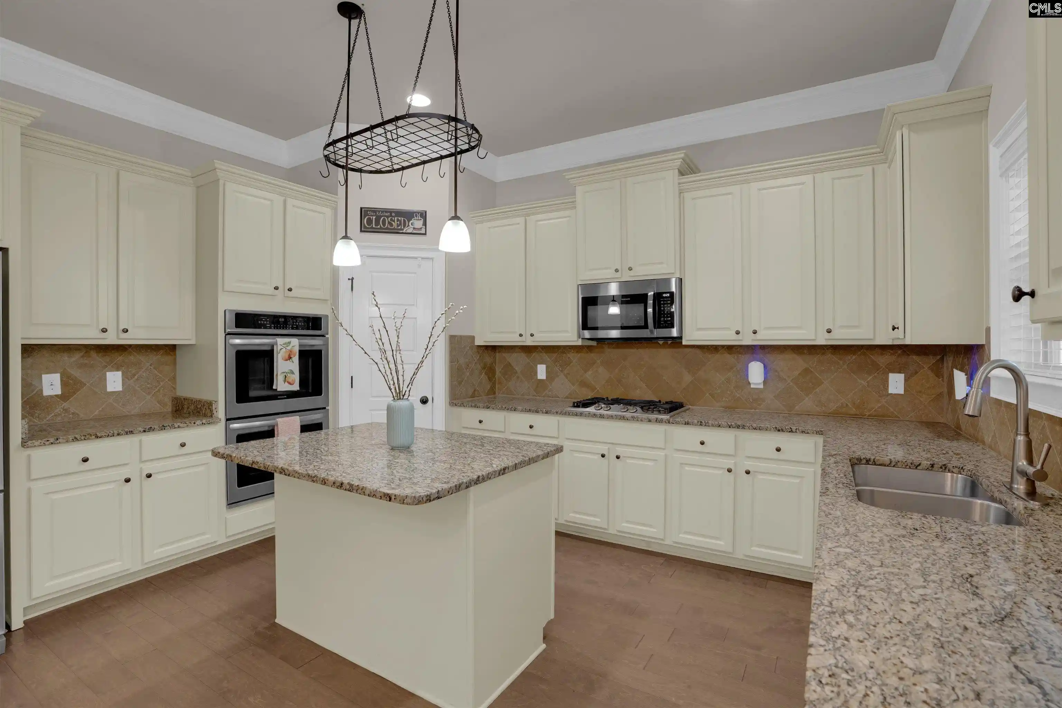
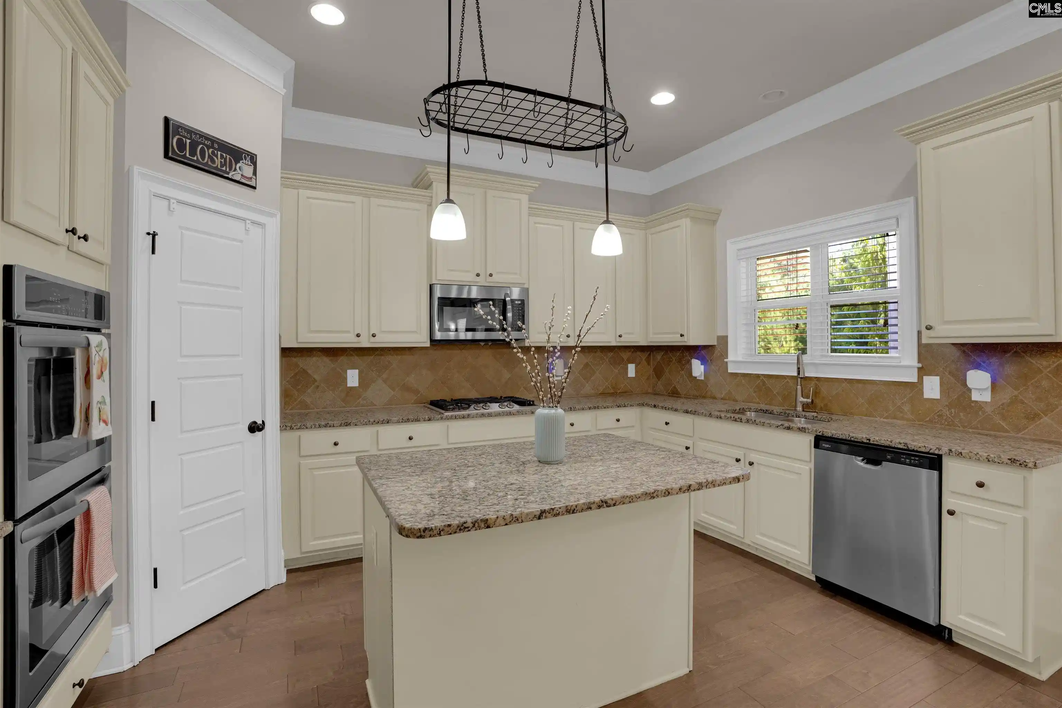
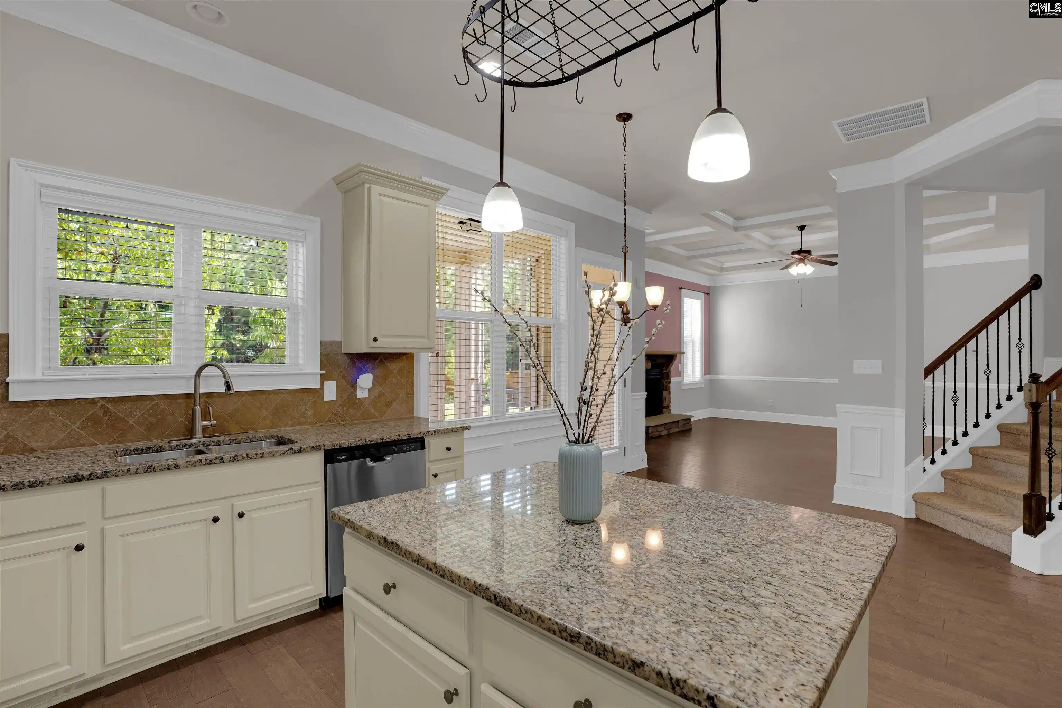
Welcome home to 180 Crimson Queen Drive, where the first thing you'll notice is how much room there is to breathe. Five bedrooms and four full baths give you a floor plan that flexes for however you actually live, with 10-foot ceilings throughout adding to that open, airy feel from the moment you walk in. A guest bedroom sits right on the main level, so visitors (or aging parents) never have to climb stairs. A dedicated dining room downstairs gives holidays and dinner parties a real home of their own, while a quiet office nearby waits for the work-from-home days, and a media room upstairs gives everyone somewhere to disappear for movie night.Walk in and hardwood floors lead you past coffered ceilings into a living space anchored by a stone fireplace — the kind of room that photographs well but feels even better in person. The kitchen doesn't hold back either: granite counters, a gas cooktop, and double ovens for the cook who actually loves to create meals in the kitchen. Upstairs, those same soaring ceilings continue into the bedrooms, with vaulted lines that make each one feel larger than it is.But here's what makes this one different: step out back, and there's no neighbor directly behind you. The fenced yard backs straight to pine woods, so what you get instead is birdsong and tree cover and privacy. Under the pergola, shade makes Southern evenings last longer, and a firepit anchors one corner for cool nights, while a water feature trickles quietly nearby. Off to the side of the house, tucked along the fence line near the fruit trees, a second pond creates its own quiet corner. Garden beds fill in the rest — multiple seating areas mean there's always a spot for morning coffee or a glass of wine at sunset. Come see why the backyard alone is worth the visit.All of this sits inside Cobblestone Park, a golf course community with a resort-style pool, fitness center, tennis and basketball courts, soccer fields, a playground, and a full calendar of community events — the kind of neighborhood that does the entertaining for you. Disclaimer: CMLS has not reviewed and, therefore, does not endorse vendors who may appear in listings.
- Houzeo last checked: 1 minute ago
- Listing updated: September 11, 2026 at 11:39 am
- Listing Provided by: Anna Rakovskaya | W Realty
- Source: Consolidated MLS-SC | MLS#: 637379

Property Details
Status
Pending
Type
Single Family Residence
No. of Stories
2
County
City
Neighborhood
--
Year Built
2018
HOA Fees
-
Finished Area
3,166 sqft
Lot Size
9,583.2 sqft lot
Basement Area
- sqft
MLS Name
Consolidated MLS
MLS Number
637379
Days on Market
106

Continue Your Journey in App
Find your dream home, receive real-time updates, and many more!
Download App
Continue Your Journey in App
Find your dream home, receive real-time updates, and many more!
Location
HOA Management
N/A
HOA Fees
$475/
Amenities
 Amenities and services may be covered by one or multiple associations and service providers.
 Park Playground
 Security Guard
 Club House
 Tennis
 Lawn Care
 Street Light Maintenance
Assoc Fee Includes Pool
Common Area Maintenance
Sidewalk Maintenance
Green Areas
Disclaimer: Amenities are based on third-party information and may vary; buyers must independently verify all amenities, as information is deemed reliable but not guaranteed.
Facts & Features
Rooms
Bedrooms & bathrooms
Bedrooms: 5
Bathrooms: 4
Bedroom 3
Level: Second
Kitchen
Level: Main
Primary Bedroom
Level: Second
Bedroom 2
Level: Second
Bedroom 5
Level: Main
Living Room
Level: Main
Bedroom 4
Level: Second
Dining Room
Level: Main
Interior
Cooling
Central
Interior Features
Garage Opener, Smoke Detector
Exterior Features
Sprinkler, Gutters Full, Back Porch Covered, Back Porch Screened
Sewer
Public
Construction
Year Built
Year Built: 2018
Home type
Single Family Residence
Foundation Details
Slab
Construction Materials
Fiber Cement Hardy Plank
Architectural Style
Traditional
Utilities & Energy
Fireplace Features
Masonry, Gas Log Natural
Parking Features
Garage Attached, Front Entry
Water Source
Public
Other Features
Subdivision Name
Cobblestone Park
Price History
| Date | Event | Price |
|---|---|---|
09/11/2026 Source: | Pending | $423,400 -0.59% $134/sqft |
07/23/2026 Source: | Listed for Sale | $425,900 $135/sqft |

Nearby Homes


Find Homes by Property Features in Blythewood, SC
Nearby New Homes For Sale


Based on information from the Consolidated Multiple Listing Service (Alternatively, from Columbia MLS or CMLS) through Oct 10, 2026, 03:45PM. All information provided is deemed reliable, but is not guaranteed to be accurate and should be independently verified. IDX information is provided exclusively for personal, non-commercial use, and may not be used for any purpose other than to identify prospective properties consumers may be interested in purchasing. © 2026 Consolidated Multiple Listing Service, Inc. All Rights Reserved.
 Advertising Broker: Nicholas Huscroft | Chosen Realty