- Overview
- Description
- Property Details
- Location
- HOA Management
- Facts & Features
- Getting Around
- Nearby Homes





Street View
$1,895,000
Monthly Est:$9,432
 3 Beds
 3 Baths
3 full baths
 2,754sqft
180 E Pearson St #6401, Chicago, IL 60611
$1,895,000
$9,432/moEst:
Get Pre-Approved
Condominium
Built in 1975
$2,054/mo HOA
-- sqft lot
$688/sq.ft
Description
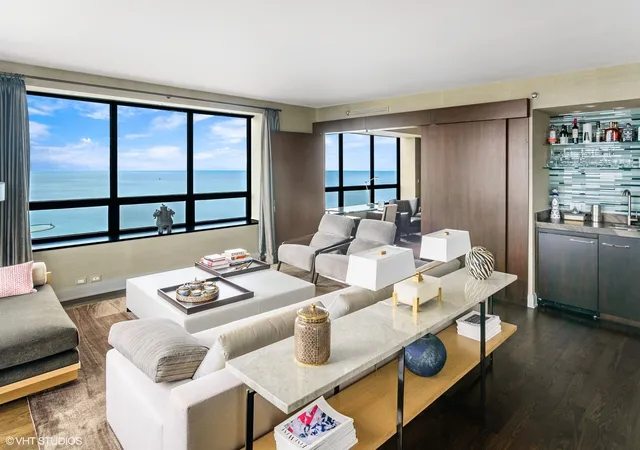
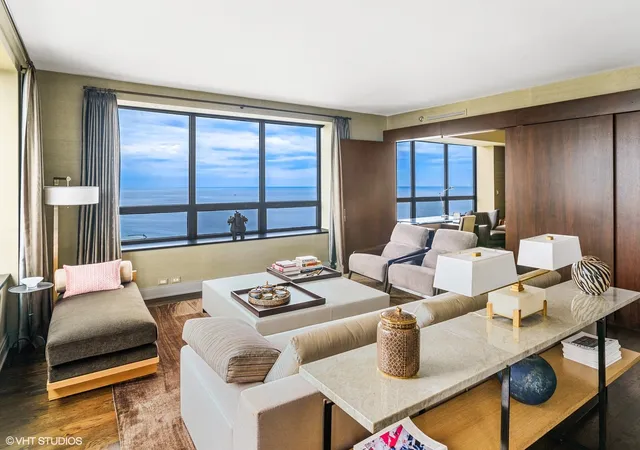
Magnificent, custom-designed high-floor corner 3-bedroom, 3-bath residence at the prestigious Water Tower Place, showcasing breathtaking lake and city views from every room. Fully renovated and exquisitely designed by renowned designer Darcy Bonner, this extraordinary home blends elegance, sophistication, and exceptional craftsmanship. Upon entering, you are immediately captivated by the dramatic temperature-controlled 600+ bottle wine cellar, setting the tone for this one-of-a-kind residence. No detail was overlooked in the meticulous build-out, featuring hardwood floors, classic custom built-ins, and an open, inviting floor plan with grandly scaled rooms ideal for both entertaining and comfortable everyday living. The home is fully equipped with state-of-the-art smart home technology, including a Control-4 system with surround sound, Lutron custom lighting, electronic shades, and designer window treatments. The gracious living and dining room showcases breathtaking city and lake views, creating a stunning setting for refined and elegant entertaining. Just off the living space, the versatile third bedroom with en-suite bath, currently configured as an office, offers flexibility as a private office, guest suite, or additional living area. The gourmet eat-in kitchen is beautifully appointed with rift-cut oak custom cabinetry, leathered stone countertops, and top-of-the-line Sub-Zero and Wolf appliances, including double ovens and an induction stovetop. A fully outfitted butler's pantry provides additional storage and functionality. A beautifully appointed family room with custom built-ins is ideally situated off the kitchen offering a warm and sophisticated retreat for everyday living and relaxation. The stunning primary suite offers serene lake views, gorgeous custom built-ins, and two spacious walk-in closets. The luxurious travertine spa-like primary bath features a BainUltra air tub, double shower with multiple controls, Kohler fixtures, dual vanities, a separate make-up vanity, and a private water closet with additional built-out storage. The spacious second bedroom also enjoys lake views, two professionally organized closets, and a beautifully appointed en-suite limestone bath with a gorgeous under-mount tub. Additional highlights include a dedicated laundry room with Bosch washer and dryer and abundant storage throughout. Residents enjoy the finest white-glove amenities at Water Tower, including 24-hour door staff, concierge, and on-site management, along with access to the exceptional amenities of the The Ritz Carlton Hotel and Club - including an indoor pool, spa, and sundeck-available at a discounted rate. Valet and self-parking options are available for an additional fee. Ideally located just steps from the lakefront and the world-class shopping and dining of Magnificent Mile and Oak Street, with direct access to Water Tower's shops, restaurants, and entertainment.
- Houzeo last checked: 5 hours ago
- Listing updated: October 5, 2026 at 4:59 pm
- Listing Provided by: Natasha Motev (312) 952-5650 | Jameson Sotheby's Intl Realty (312) 751-0300
- Source: MRED MLS-IL | MLS#: 12774071

Part of

Property Details
Status
Active
Type
Condominium
No. of Stories
72
County
City
Neighborhood
Year Built
1975
HOA Fees
$2054/mo
Finished Area
2,754 sqft
Lot Size
-- sqft lot
Basement Area
- sqft
MLS Name
MRED MLS
MLS Number
12774071
MLS Status
New

Continue Your Journey in App
Find your dream home, receive real-time updates, and many more!
Download App
Continue Your Journey in App
Find your dream home, receive real-time updates, and many more!
Location
HOA Management
N/A
HOA Fees
$2,054/ Monthly
Amenities
 Amenities and services may be covered by one or multiple associations and service providers.
 Internet
 Security Guard
 Snow Removal
 Insurance
 Water
Water
 TV/Cable
Exercise Facilities
Scavenger
Disclaimer: Amenities are based on third-party information and may vary; buyers must independently verify all amenities, as information is deemed reliable but not guaranteed.
Facts & Features
Rooms
Bedrooms & bathrooms
Bedrooms: 3
Bathrooms: 3
Foyer
Level: Main
Area: 189.00 Square Feet
Dimensions: 9X21
Pantry
Level: Main
Area: 35.00 Square Feet
Dimensions: 5X7
Walk In Closet
Level: Main
Area: 54.00 Square Feet
Dimensions: 6X9
Other Room
Level: Main
Area: 45.00 Square Feet
Dimensions: 3X15
Bedroom 2
Level: Main
Area: 156.00 Square Feet
Dimensions: 12X13
Bedroom 3
Level: Main
Area: 156.00 Square Feet
Dimensions: 12X13
Dining Room
Level: Main
Area: 252.00 Square Feet
Dimensions: 14X18
Family Room
Level: Main
Area: 195.00 Square Feet
Dimensions: 15X13
Kitchen
Level: Main
Area: 180.00 Square Feet
Dimensions: 15X12
Laundry
Level: Main
Area: 42.00 Square Feet
Dimensions: 7X6
Living Room
Level: Main
Area: 252.00 Square Feet
Dimensions: 18X14
Master Bedroom
Level: Main
Area: 255.00 Square Feet
Dimensions: 15X17
Interior
Interior Features
Wet Bar, Walk In Closet(s)
Cooling
Central Air, Zoned
Flooring
Hardwood
Sewer
Public Sewer
Heating
Electric, Forced Air, Radiant
Construction
Year Built
Year Built: 1975
Home type
Condominium
Construction Materials
Glass, Marble/granite
Utilities & Energy
Basement
None
Laundry Features
Washer Hookup, In Unit
Parking Features
Heated Garage, Yes, Leased, Attached, Garage
Water Source
Lake Michigan
Price History
| Date | Event | Price |
|---|---|---|
10/05/2026 Source: | Listing Removed | $1,895,000 $688/sqft |
10/05/2026 Source: | Listed for Sale | $1,895,000 -5.01% $688/sqft |
07/30/2026 Source: | Listing Removed | $1,995,000 $724/sqft |
03/25/2026 Source: | Listed for Sale | $1,995,000 +56.47% $724/sqft |
10/01/2009 Source: | Price Increased | $1,275,000 +10.87% $463/sqft |

Show more
Near North Side Ranks #27 in Chicago, IL


Homes

Rental Prices

Median Home Price
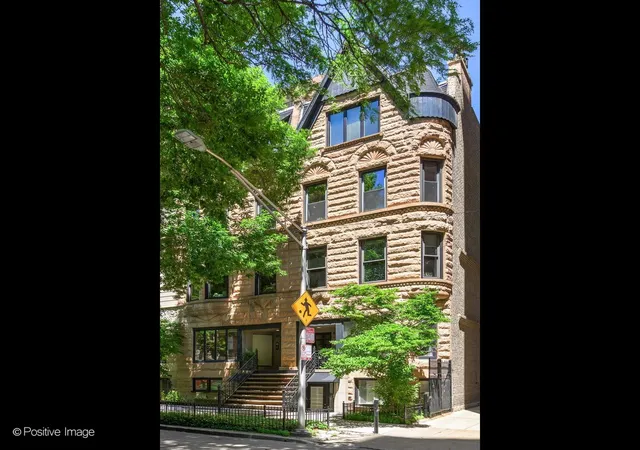
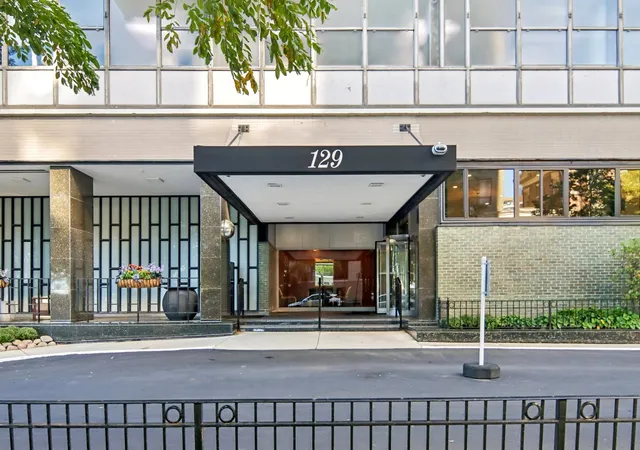
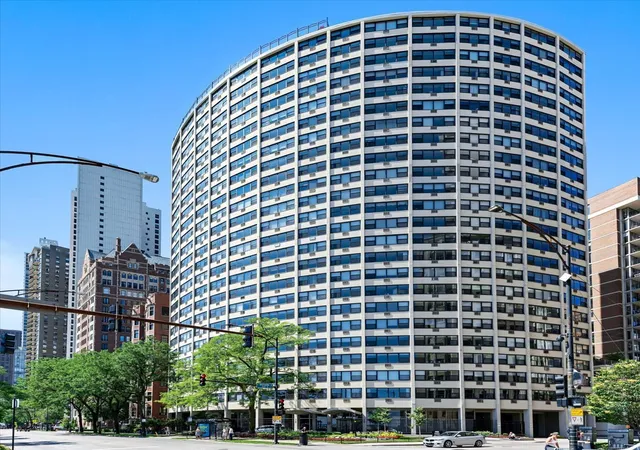
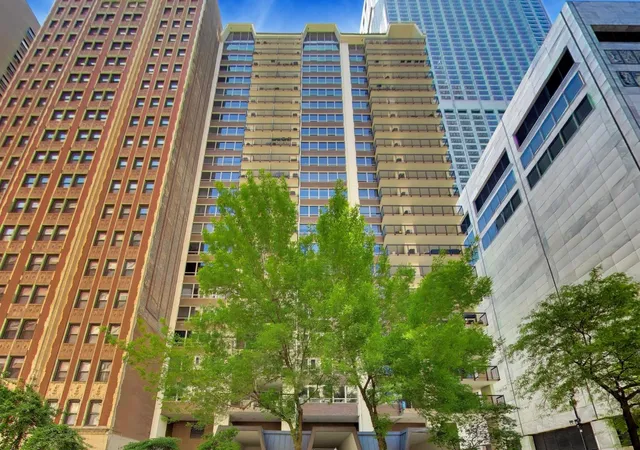
Nearby Homes




Find Homes by Property Features in Chicago, IL
Nearby New Homes For Sale

This representation is based in whole or in part on data supplied by Midwest Real Estate Data, LLC through Oct 09, 2026, 02:30PM. Midwest Real Estate Data, LLC does not guarantee nor is it in any way responsible for its accuracy. Data maintained by Midwest Real Estate Data LLC may not reflect all real estate activity in the market. Based on information submitted to the MLS GRID as of Oct 09, 2026, 02:30PM. All data is obtained from various sources and has not been, and will not be, verified by broker or MLS GRID. Supplied Open House information is subject to change without notice. All information should be independently reviewed and verified for accuracy. Properties may or may not be listed by the office/agent presenting the information. This website may not include listings or property addresses of sellers who have directed their listing brokers to withhold their listing or their property address from display on the Internet. Some IDX listings have been excluded from this website. Information is provided exclusively for consumers’ personal non-commercial use. It may not be used for any purpose other than to identify prospective properties consumers may be interested in purchasing. The data is deemed reliable but is not guaranteed by MLS GRID, MRED or Houzeo. The use of the MLS GRID Data may be subject to an end user license agreement. Properties displayed may be listed or sold by various participants in the MLS, Listings courtesy of MRED as distributed by MLS GRID. ©2026 Midwest Real Estate Data LLC. All Rights Reserved
 Advertising Broker: Jorge Romero | Realty One Group Inc.