- Overview
- Description
- Property Details
- Location
- HOA Management
- Facts & Features
- Getting Around
- Nearby Homes

Street View
$365,000
Monthly Est:$1,817
 1 Bed
1 Bed 1 Bath
1 full bath
 954sqft
180 Glenbrook Rd #9, Stamford, CT 06902
$365,000
$1,817/moEst:
Get Pre-Approved
Condominium
Built in 1974
$365/mo HOA
-- sqft lot
$383/sq.ft
Description
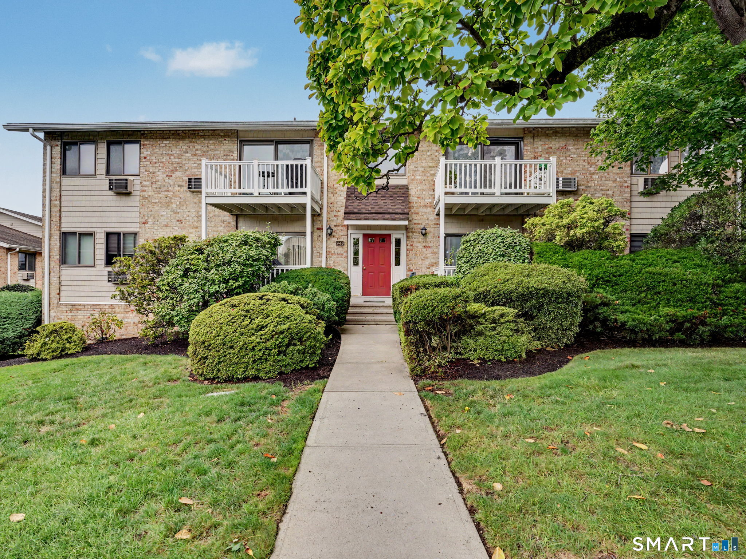
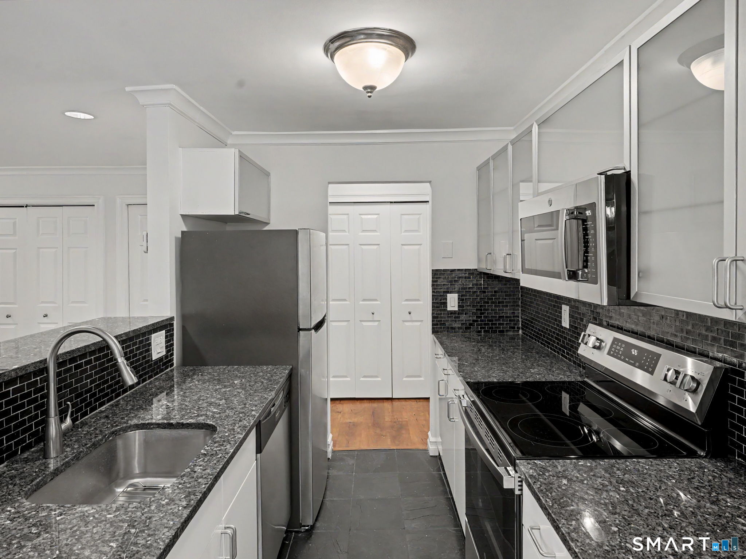
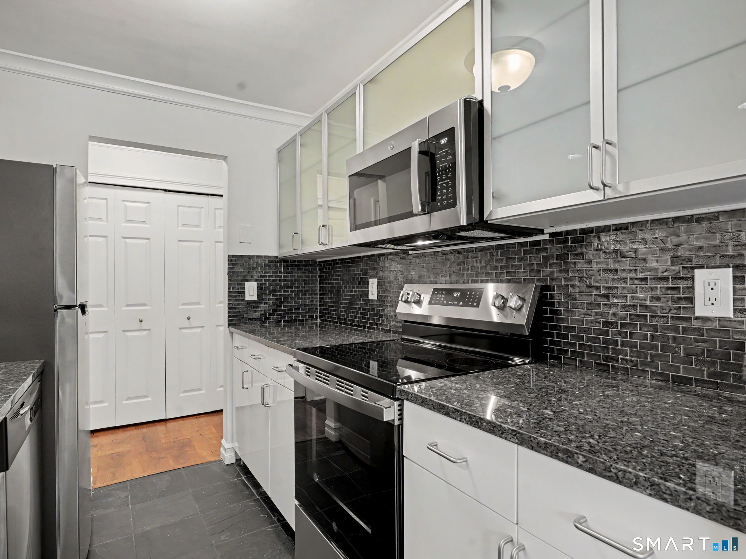
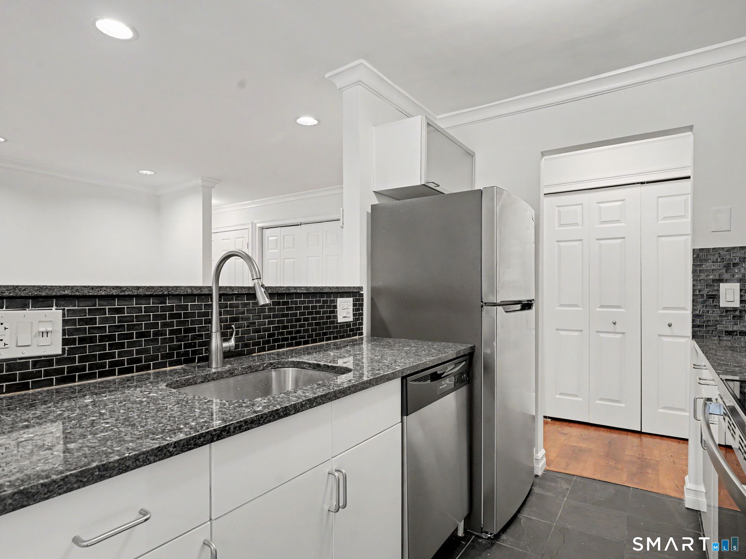
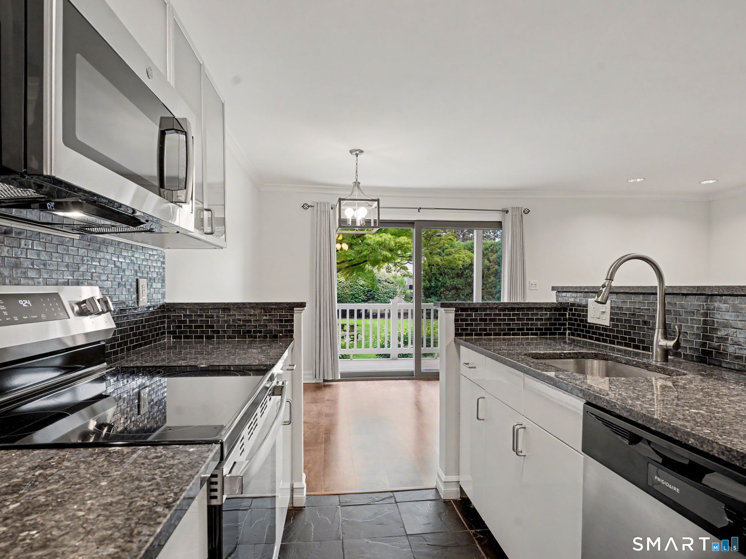
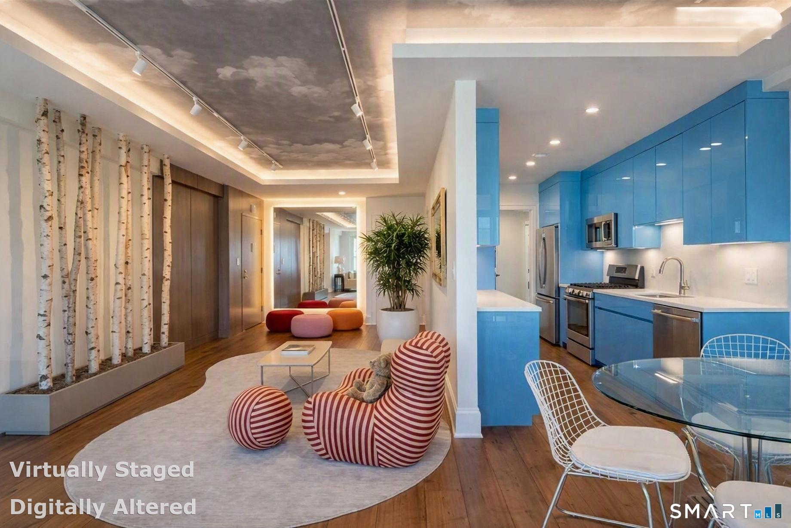
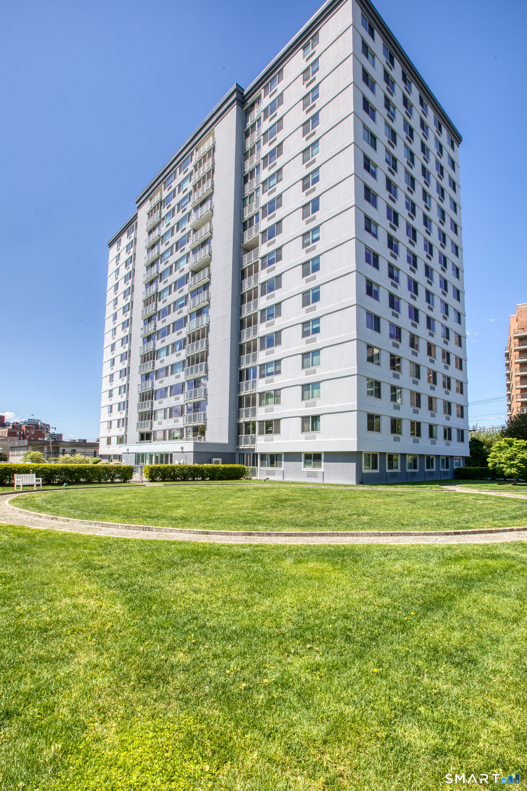
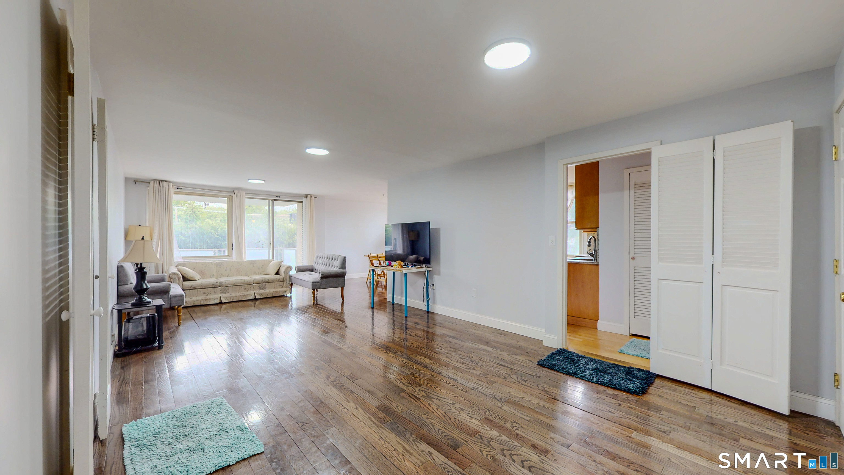
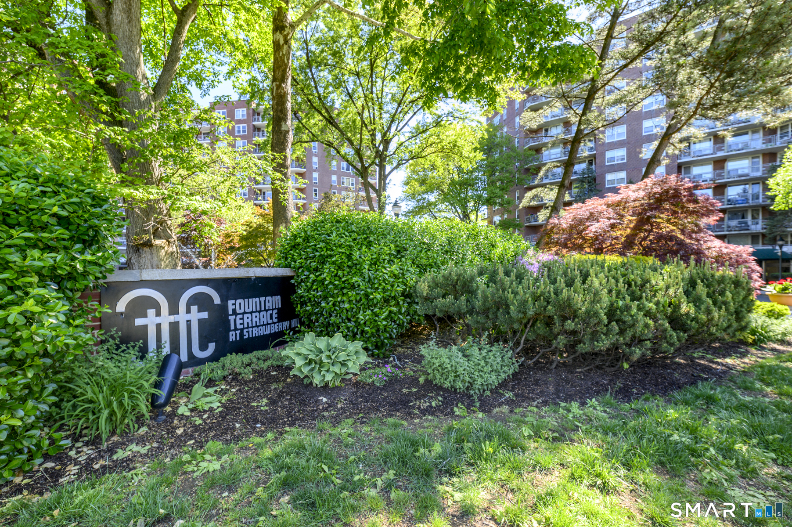
Fantastic, turn-key condo in sought after Glenbrook location! Large open living room with gorgeous floors open to the dining area. Head through the slider out to the lovely deck to enjoy your morning coffee. Open kitchen featuring brand new stainless steel appliances, tile floors and backsplash. Storage abounds in the row of closets along one side of the unit! Beautifully renovated bathroom with stylish vanity and stunning tub and dazzling tile! This great condo community has an in-ground pool, play ground area and plenty of guest parking. Large storage area in the basement. Great proximity to all that Stamford has to offer!
- Houzeo last checked: 2 minutes ago
- Listing updated: October 5, 2026 at 6:02 pm
- Listing Provided by: Patrick Conetta | Urban Connections Realty
- Source: SMART MLS-CT | MLS#: 24201311

Property Details
Status
Active Under Contract
Type
Condominium
No. of Stories
-
County
City
Neighborhood
Year Built
1974
HOA Fees
$365/mo
Finished Area
954 sqft
Lot Size
-- sqft lot
Basement Area
- sqft
MLS Name
SMART MLS
MLS Number
24201311
MLS Status
Under Contract
Days on Market
47

Continue Your Journey in App
Find your dream home, receive real-time updates, and many more!
Download App
Continue Your Journey in App
Find your dream home, receive real-time updates, and many more!
Location
HOA Management
1
HOA Fees
$365/ Monthly
Amenities
 Amenities and services may be covered by one or multiple associations and service providers.
 Parking
 Water
Water
 Sewer
Sewer
 Pool
Pool
 Snow Removal
 Park Playground
 Trash Pickup
 Pool Service
Grounds Maintenance
Property Management
Disclaimer: Amenities are based on third-party information and may vary; buyers must independently verify all amenities, as information is deemed reliable but not guaranteed.
Facts & Features
Rooms
Bedrooms & bathrooms
Bedroom: 1
Bathroom: 1
Interior
Appliances
Electric Range, Microwave, Refrigerator, Dishwasher, Washer, Dryer
Sewer
Public Sewer Connected
Interior Features
Cable Pre Wired, Open Floor Plan
Cooling
Wall Unit
Heating
Zoned, Electric, Baseboard
Exterior Features
Underground Utilities, Sidewalk, Lighting, Covered Deck
Construction
Year Built
Year Built: 1974
Home type
Condominium
Architectural Style
Ranch
Utilities & Energy
Parking Features
Paved, Parking Lot, Assigned Parking
Association Amenities
Guest Parking, Playground/tot Lot, Pool
Basement
Full, Storage, Interior Access, Concrete Floor, Full With Walk Out
Pool Features
In Ground Pool
Laundry Features
Main Level
Water Source
Public Water Connected
Other Features
Lot Features
Level Lot
Subdivision Name
Glen View Terrace
Price History
| Date | Event | Price |
|---|---|---|
09/17/2026 Source: | Contingent (Active Under Contract) | $365,000 $383/sqft |
08/24/2026 Source: | Listed for Sale | $365,000 +43.14% $383/sqft |
05/22/2009 Source: #98419051 | Sold | $255,000 -12.04% $267/sqft |
04/04/2009 Source: #98416296 | Price Decreased | $289,900 -3.33% $304/sqft |
03/21/2009 Source: #98407327 | Price Decreased | $299,900 -13.07% $314/sqft |

Show more
Nearby Homes
Find Homes by Property Features in Stamford, CT


Based on information provided to and compiled by the SMART MLS, Inc. through Oct 11, 2026, 06:45AM. IDX information is provided exclusively for consumers’ personal, non-commercial use. It may not be used for any purpose other than to identify prospective properties consumers may be interested in purchasing. The data is deemed reliable but is not guaranteed accurate by the MLS. ©2026 SMART MLS, Inc. All Rights Reserved.
 Advertising Broker: Derek Greene | The Greene Realty Group