- Overview
- Description
- Property Details
- Location
- HOA Management
- Facts & Features
- Getting Around
- Nearby Homes
 Hot
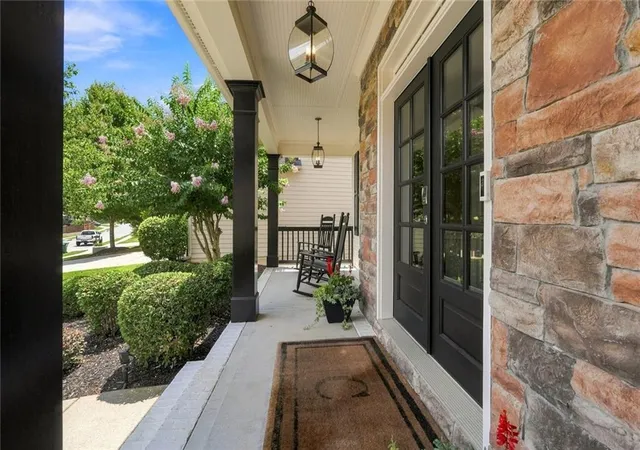

Street View
$975,000
Monthly Est:$4,853
 6 Beds
 5 Baths
5 full baths
 5,340sqft
180 Lakestone Pkwy, Woodstock, GA 30188
$975,000
$4,853/moEst:
Get Pre-Approved
Single Family Residence
Built in 2012
$70.58/mo HOA
20,908.8 sqft lot
$183/sq.ft
Description
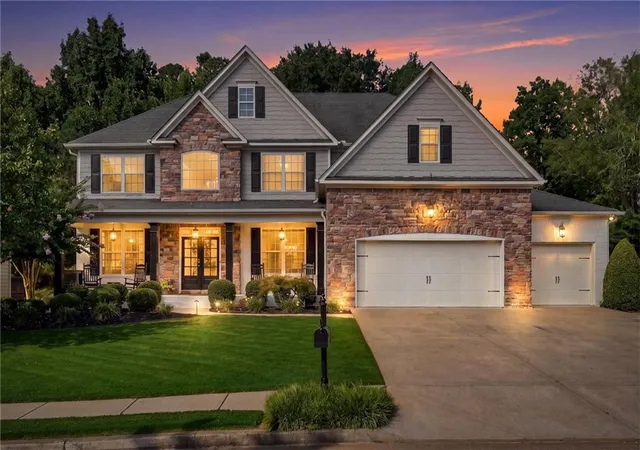
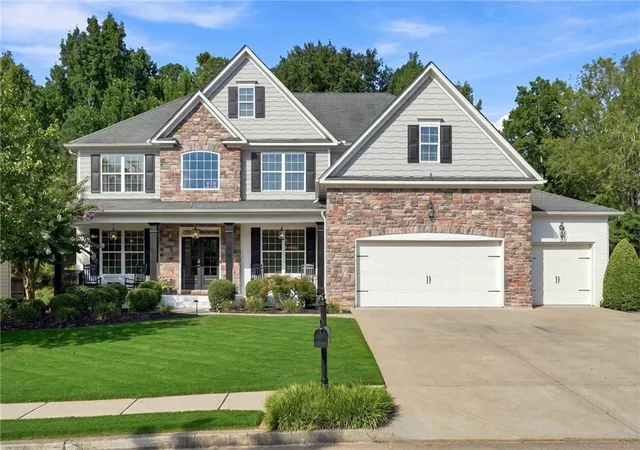
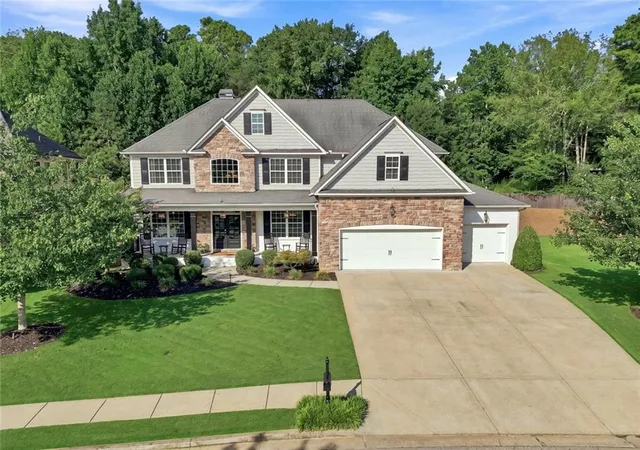
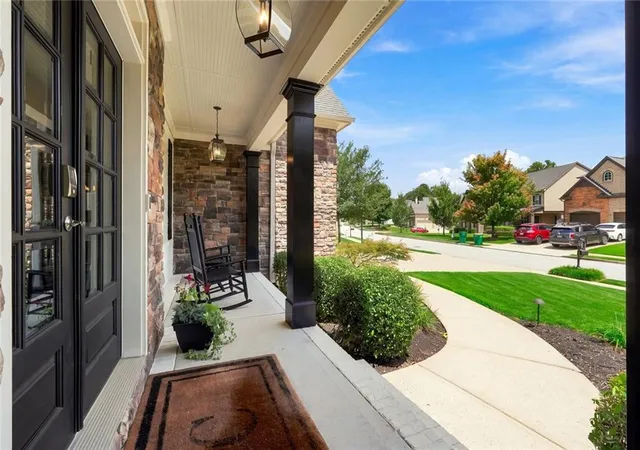
A Rare Lakestone Residence Where Space, Style and Lifestyle Come Together. Set on one of Lakestone’s most desirable homesites, this exceptional residence offers a rare combination of scale, sophistication, and privacy. Featuring the largest floor plan built in the community, a fully finished walkout basement, three car garage and an expansive, level backyard framed by mature trees, this home truly stands apart. Offering incredible value at just $182 per square foot compared to the Lakestone community average of approximately $218 per square foot, this residence offers an exceptional opportunity to own significantly more home for your investment. From the moment you arrive, the beautiful brick and stone exterior, deep front porch and elegant mahogany double entry doors make an impressive first impression. Step inside to a dramatic 2-story foyer flanked by a private office and elegant formal dining room, with plantation shutters adding timeless character throughout the front of the home. The 2-story great room is truly the centerpiece, featuring soaring coffered ceilings, a dramatic barrel style wall of windows, and a floor to ceiling stacked stone fireplace framed by built-in bookcases. The scale and natural light create an impressive gathering space that feels both grand and inviting. At the heart of the home is an extraordinary kitchen that is unlike anything else in the neighborhood. The enormous center island provides an incredible workspace and gathering point, complemented by double ovens, a 5-burner gas cooktop, abundant cabinetry, and generous counter space. The kitchen flows seamlessly into a bright morning room surrounded by windows overlooking the private backyard. The main level also includes a spacious bedroom and full bath, ideal for guests or multigenerational living. Upstairs, the oversized owner's retreat offers a true private sanctuary with a beautifully appointed spa inspired bath featuring an open shower and an exceptionally large walk-in closet. Three additional bedrooms provide plenty of room for family and guests, including a Jack and Jill bath arrangement and a private ensuite bedroom. The fully finished walkout basement offers an exceptional extension of the home's living and entertaining space, featuring a media room, game room, bedroom, full bath and well-appointed kitchenette with refrigerator, microwave and a kegerator. With direct access to the backyard, this versatile level is ideal for movie nights, game days, overnight guests or entertaining friends and family. Step outside and the home continues to impress. The covered outdoor living area features an under-deck drainage system, creating a comfortable dry space beneath the deck while providing an enjoyable outdoor retreat. Beyond the deck is an expansive, level green lawn rarely found in Lakestone, surrounded by wooded privacy. Toward the rear of the property, a beautifully designed fire pit area with a substantial stone chimney and seating creates the perfect setting for evenings outdoors. A 3-car garage adds valuable storage and convenience, completing a home that delivers exceptional space both inside and out. And then there is Lakestone itself. Residents enjoy a beautiful community lake for fishing and kayaking, a community pool, tennis and pickleball courts, clubhouse and playground. Ideally located between downtown Woodstock and downtown Roswell, Lakestone puts an exceptional variety of dining, shopping, entertainment, and recreation within easy reach, including nearby Olde Rope Mill Park. Families will also appreciate the excellent Little River Elementary, Mill Creek Middle & River Ridge High School district. Homes offering this combination of exceptional scale, finished living space, three car garage, level backyard and wooded privacy rarely become available in Lakestone. This is a truly special opportunity to experience one of the community's most distinctive residences.
- Houzeo last checked: 8 minutes ago
- Listing updated: October 30, 2026 at 12:02 pm
- Listing Provided by: Louis Cloete (678) 789-5119 | Georgia Premier Realty Team Inc. (678) 294-1990
- Source: First Multiple Listing Service-GA | MLS#: 7819899

Property Details
Status
Active Under Contract
Type
Single Family Residence
No. of Stories
-
County
City
Neighborhood
--
Year Built
2012
HOA Fees
$70.58/mo
Finished Area
5,340 sqft
Lot Size
20,908.8 sqft lot
Basement Area
- sqft
MLS Name
First Multiple Listing Service
MLS Number
7819899
MLS Status
Active Under Contract
Days on Market
83

Continue Your Journey in App
Find your dream home, receive real-time updates, and many more!
Continue Your Journey in App
Find your dream home, receive real-time updates, and many more!
Location
HOA Management
N/A
HOA Fees
$847/ Annually
Disclaimer: Amenities are based on third-party information and may vary; buyers must independently verify all amenities, as information is deemed reliable but not guaranteed.
Facts & Features
Rooms
Bedrooms & bathrooms
Bedrooms: 6
Bathrooms: 5
Interior
Exterior Features
Lighting, Rear Stairs
Cooling
Ceiling Fan(s), Central Air
Sewer
Public Sewer
Flooring
Carpet, Ceramic Tile, Concrete, Hardwood
Interior Features
Bookcases, Coffered Ceiling(s), Crown Molding, Disappearing Attic Stairs, Double Vanity, Entrance Foyer 2 Story, Recessed Lighting, Tray Ceiling(s), Vaulted Ceiling(s), Walk In Closet(s), Wet Bar
Appliances
Dishwasher, Disposal, Double Oven, Electric Oven, Gas Cooktop, Gas Water Heater, Microwave, Refrigerator, Self Cleaning Oven, Washer
Window Features
Double Pane Windows, Plantation Shutters, Window Treatments
Heating
Central
Construction
Year Built
Year Built: 2012
Home type
Single Family Residence
Foundation Details
Concrete Perimeter
Roof
Ridge Vents, Shingle
Construction Materials
Fiber Cement, Hardi Plank Type
Property Condition
Resale
Architectural Style
Traditional
Utilities & Energy
Basement
Exterior Entry, Finished, Finished Bath, Full, Walk Out Access
Electric
110 Volts
Security Features
Carbon Monoxide Detector(s), Smoke Detector(s)
Utilities
Cable Available, Electricity Available, Natural Gas Available, Phone Available, Sewer Available, Underground Utilities, Water Available
Laundry Features
Gas Dryer Hookup, Laundry Room, Upper Level
Fireplace Features
Factory Built, Family Room, Gas Starter, Raised Hearth, Stone
Pool Features
None
Parking Features
Driveway, Garage, Garage Door Opener, Garage Faces Side, Kitchen Level
Water Source
Public
Other Features
Patio And Porch Features
Deck, Front Porch
Community Features
Curbs, Fishing, Homeowners Assoc, Lake, Near Shopping, Near Trails/greenway, Park, Pickleball, Playground, Pool, Sidewalks, Street Lights
Lot Features
Back Yard, Cleared, Front Yard, Landscaped, Level, Wooded
Subdivision Name
Lakestone
Price History
| Date | Event | Price |
|---|---|---|
10/30/2026 Source: | Contingent (Active Under Contract) | $975,000 $183/sqft |
08/13/2026 Source: | Listed for Sale | $975,000 $183/sqft |

Nearby Homes

Find Homes by Property Features in Woodstock, GA
Nearby New Homes For Sale

Listings identified with the FMLS IDX logo come from FMLS and are held by brokerage firms other than the owner of this website. The listing brokerage is identified in any listing details. Information is deemed reliable but is not guaranteed. If you believe any FMLS listing contains material that infringes your copyrighted work, please click here to review our DMCA policy and learn how to submit a takedown request. © 2026 First Multiple Listing Service, Inc.
The listing broker’s offer of compensation is made only to participants of the MLS where the listing is filed.
 Advertising Broker: Fred McGill | Simple Showing, Inc
