- Overview
- Description
- Property Details
- Location
- Facts & Features
- Getting Around
- Nearby Homes


Street View
$1,165,000
Monthly Est:$5,799
 3 Beds
 4 Baths
3 full baths + 1 half bath
 2,034sqft
180 Pasture Point Ln, Smyrna, NC 28579
$1,165,000
$5,799/moEst:
Get Pre-Approved
Single Family Residence
Built in 2022
$-- HOA
5.03 acres lot
$573/sq.ft
Description
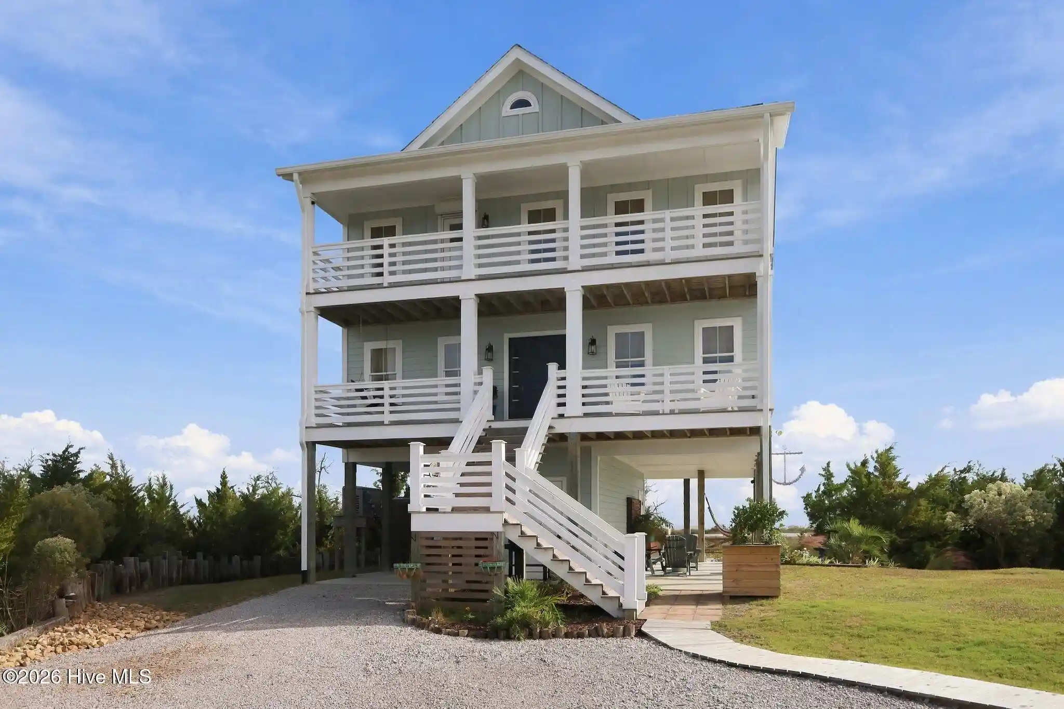
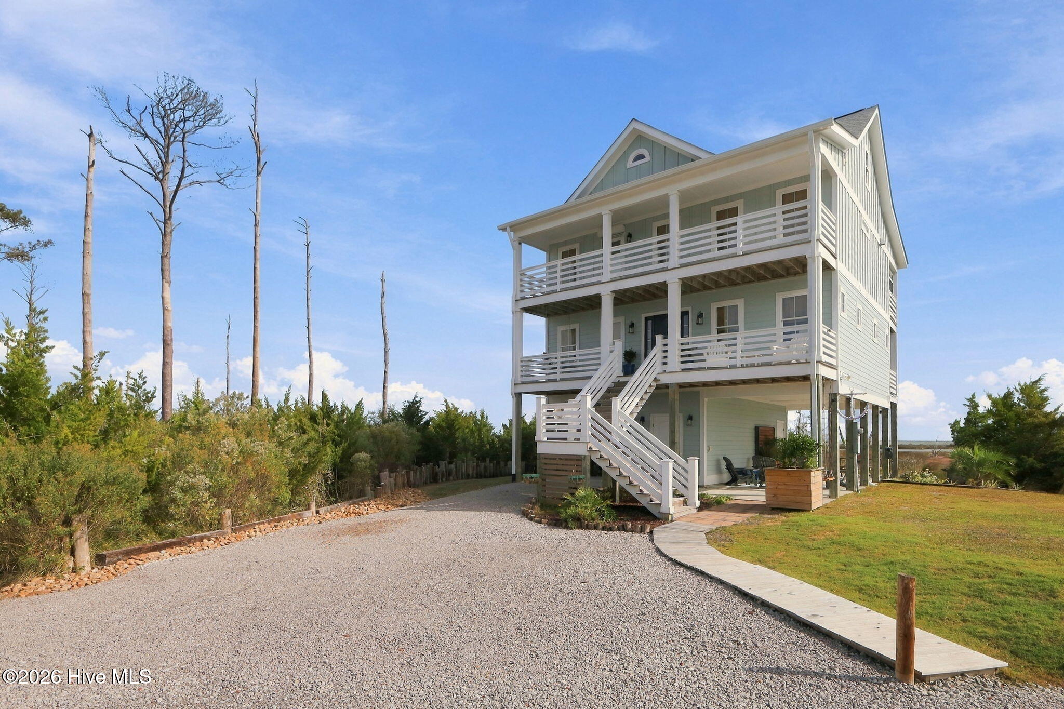
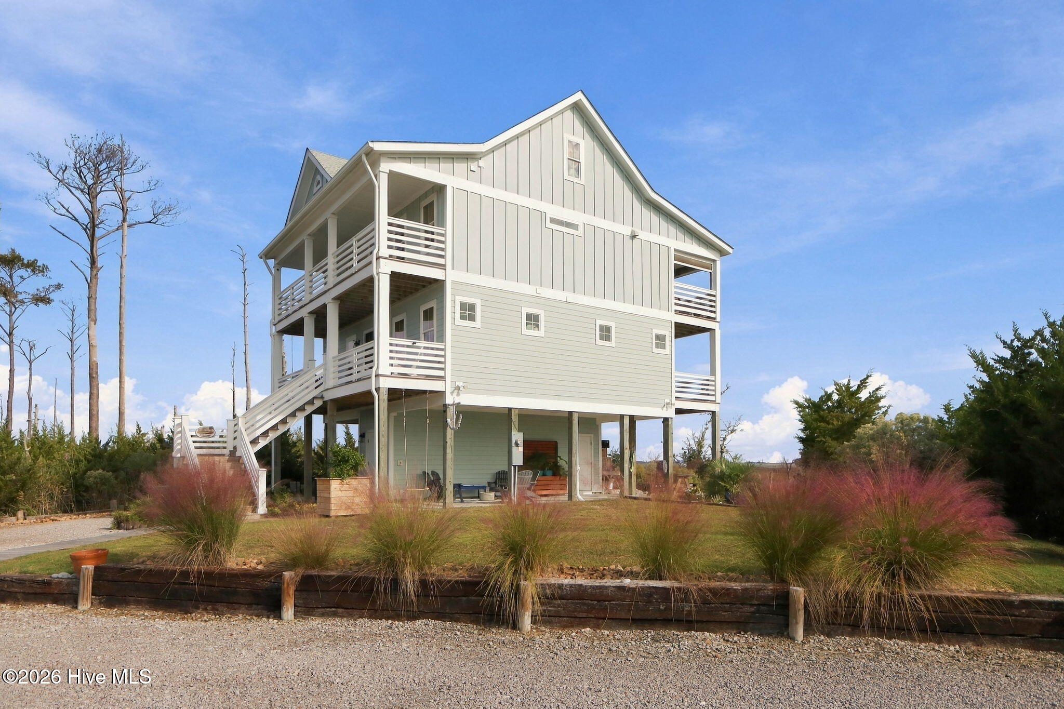
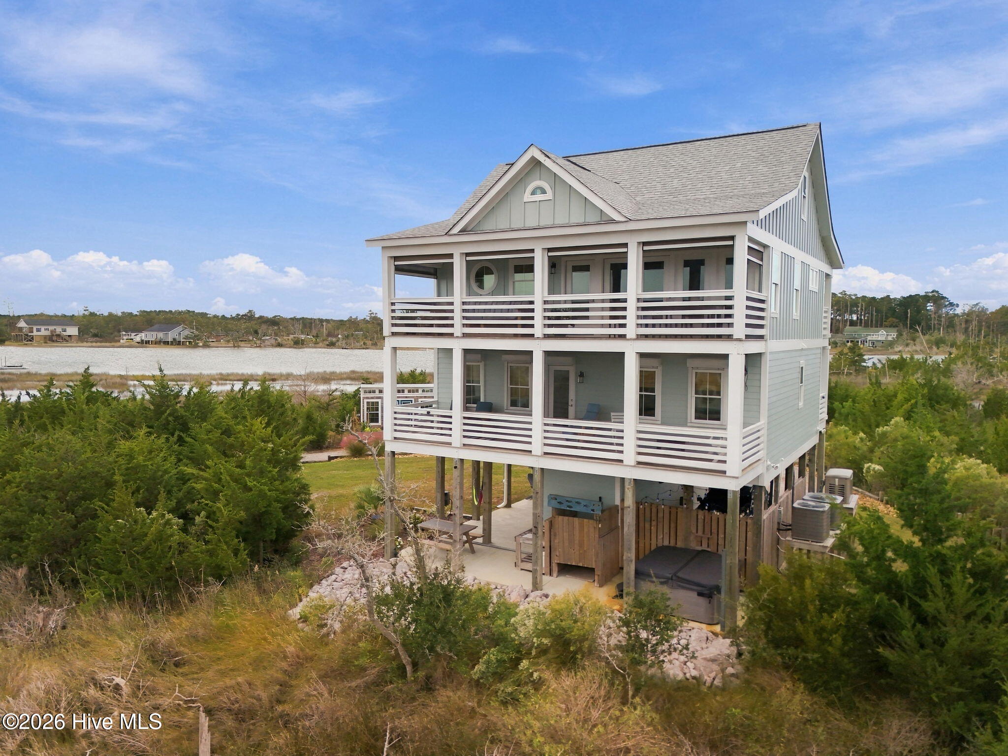
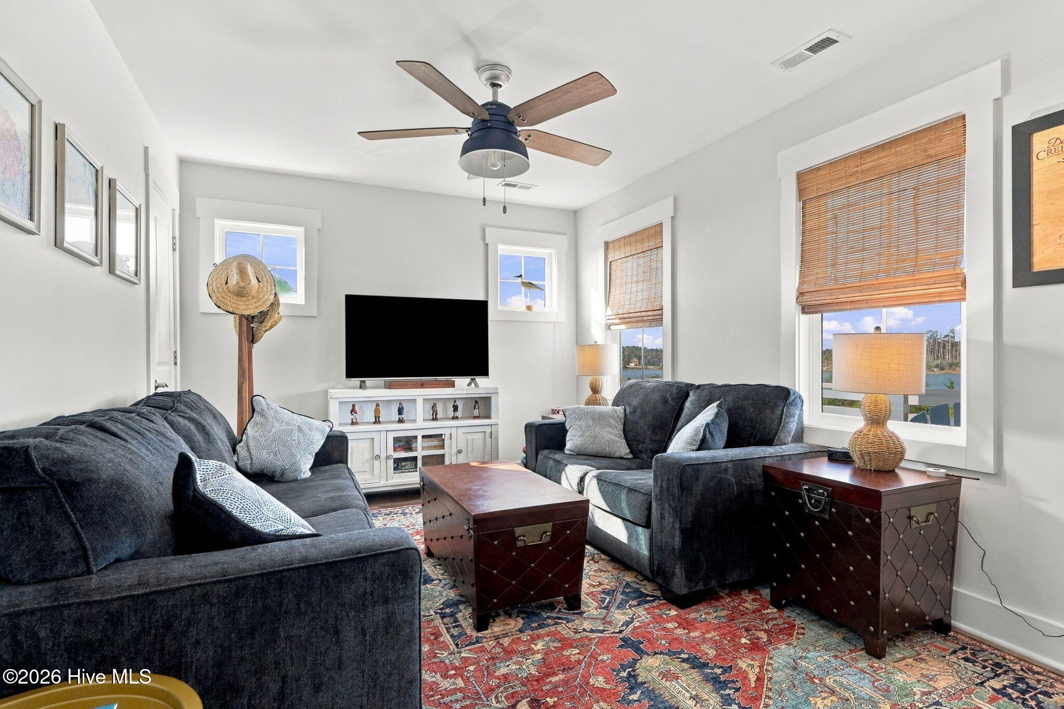
An Extraordinary Coastal Retreat with Breathtaking 270-Degree Water Views! One of the most unique and spectacular waterfront properties available on North Carolina's Crystal Coast! Situated on over five acres in an exceptionally private setting, this remarkable coastal retreat offers breathtaking 270-degree water views and the rare opportunity to enjoy both magnificent sunrises and spectacular sunsets over the water. Imagine beginning your day watching the sun rise across the pristine waters of Core Sound and ending it with a brilliant coastal sunset, all from the comfort of your own home. Surrounded by the natural beauty of coastal North Carolina, this extraordinary property is a haven for wildlife, including bald eagles, ospreys, pelicans, and countless other coastal birds. The peaceful surroundings, expansive waterfront views, and exceptional privacy create a setting that is increasingly difficult to find along our coast. Custom built in 2022 by respected local builder Kim Willis, this beautiful home combines quality craftsmanship, thoughtful design, and outstanding amenities with one of the most remarkable waterfront settings imaginable. The exterior features durable HardiePlank fiber cement siding, four (32 x 8) covered porches designed to capture the panoramic views, an outdoor shower, and a spacious ground-level entertaining area ideal for gathering with family and friends. Boating enthusiasts will appreciate the private dock with boat lift and access to the pristine waters of Core Sound, Cape Lookout, and Shackleford Banks. Whether your passion is boating, fishing, exploring, or simply enjoying the beauty of coastal North Carolina, this property delivers an exceptional waterfront lifestyle. Inside, luxury vinyl plank flooring flows throughout the home. The first living level offers two bedrooms & bonus room, while the second level features a beautifully appointed kitchen with quartz countertops, custom tilework, and inviting living spaces. The spacious primary suite includes a well-appointed ensuite bath with double vanities, a custom-tiled shower, and walk-in closet. The finished third-level space offers additional flexibility and is currently being used as a home office. The expansive grounds are equally impressive, featuring a charming 16 x 12 garden "she shed," a substantial pole barn currently used for tractor storage, and additional parking for a boat trailer and recreational equipment. The hot tub, sauna, tractor, Jet Ski, and boat are all negotiable items.
- Houzeo last checked: 4 minutes ago
- Listing updated: October 30, 2026 at 6:30 pm
- Listing Provided by: David Lee Shirlin (252) 725-7790 DRE #253200 | Realty One Group Navigate (252) 725-7790
- Source: Hive MLS-NC | MLS#: 100613457

Property Details
Status
Active
Type
Single Family Residence
No. of Stories
3
County
City
Neighborhood
--
Year Built
2022
HOA Fees
-
Finished Area
2,034 sqft
Lot Size
5.03 acres lot
Basement Area
- sqft
MLS Name
Hive MLS
MLS Number
100613457
MLS Status
Active
Days on Market
1

Continue Your Journey in App
Find your dream home, receive real-time updates, and many more!
Continue Your Journey in App
Find your dream home, receive real-time updates, and many more!
Location
Facts & Features
Rooms
Bedrooms & bathrooms
Bedrooms: 3
Bathrooms: 4
Bathroom 2
Level: First
Area: Square Feet
Dimensions: 49.50
Bedroom 3
Level: First
Area: Square Feet
Dimensions: 132.00
Bedroom 2
Level: First
Area: Square Feet
Dimensions: 120.00
Bonus Room
Level: First
Area: Square Feet
Dimensions: 125.43
Great Room
Level: Second
Area: Square Feet
Dimensions: 229.50
Bathroom 3
Level: First
Area: Square Feet
Dimensions: 49.50
Master Bedroom
Level: Second
Area: Square Feet
Dimensions: 136.80
Laundry
Level: Second
Area: Square Feet
Dimensions: 39.00
Bathroom 1
Level: Second
Area: Square Feet
Dimensions: 125.00
Kitchen
Level: Second
Area: Square Feet
Dimensions: 161.00
Den
Level: First
Area: Square Feet
Dimensions: 150.00
Other
Level: Third
Area: Square Feet
Dimensions: 242.00
Interior
Appliances
Vented Exhaust Fan, Water Softener, Washer, Refrigerator, Dryer, Dishwasher, Tankless Water Heater, Gas Range, Generator, Water Purifier
Interior Features
Walk In Closet(s), Vaulted Ceiling(s), High Ceilings, Entrance Foyer, Solid Surface, Whole Home Generator, Ceiling Fan(s), Hot Tub, Pantry, Sauna, Walk In Shower, Blinds/shades, Eat In Kitchen, Walk In Closet(s)
Window Features
Thermal Windows
Heating
Heat Pump, Electric
Flooring
Lvt/lvp
Exterior Features
Shutters Functional, Outdoor Shower, Thermal Doors
Cooling
Central Air, Heat Pump
Construction
Year Built
Year Built: 2022
Home type
Single Family Residence
Foundation Details
Other, Slab, Pilings
Property Condition
Completed
Roof
Architectural Shingle
Construction Materials
Fiber Cement, Wood Frame
Utilities & Energy
Basement
None
Laundry Features
Laundry Room
Pool Features
See Remarks, Hot Tub
Water Source
Well
Parking Features
Shared Driveway, Additional Parking, Gravel, None
Utilities
High Speed Internet
Other Features
Lot Features
Dead End, Level, Wetlands, Boat Slip, Boat Lift, Deeded Water Access, Navigable Water, Pier, Salt Marsh, Landscaped
Subdivision Name
Not In Subdivision
Patio And Porch Features
Covered, Front Porch, Rear Porch
Price History
| Date | Event | Price |
|---|---|---|
10/30/2026 Source: | Listed for Sale | $1,165,000 +870.83% $573/sqft |
05/28/2021 Source: #100239235 | Sold | $120,000 -33.00% $59/sqft |
01/01/2016 Source: #11503263 | Price Decreased | $179,100 -28.07% $88/sqft |
10/31/2011 Source: #11101847 | Price Decreased | $249,000 -35.49% $122/sqft |
04/01/2009 Source: #10706466 | Listing Removed | $386,000 $190/sqft |

Nearby Homes
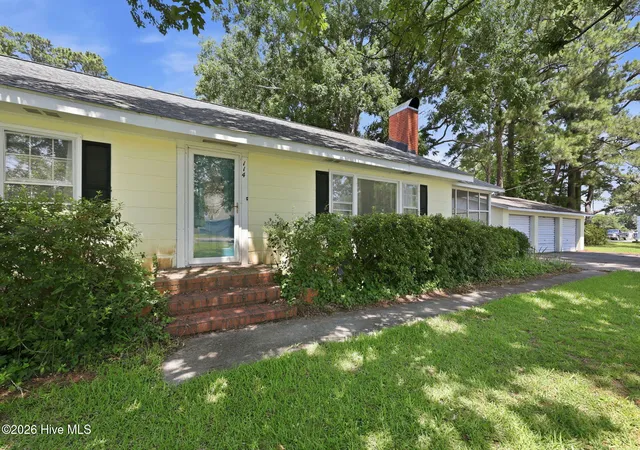
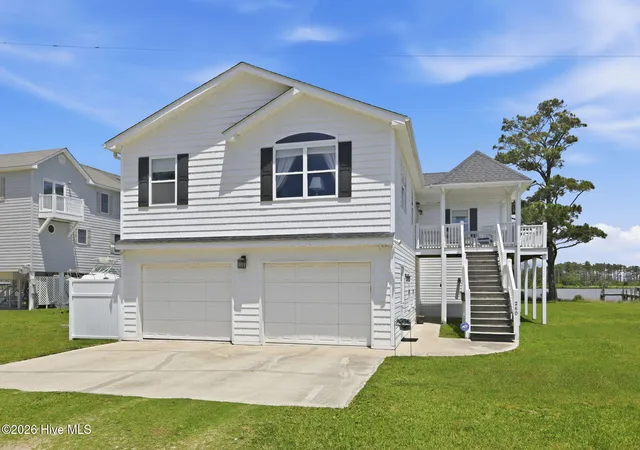
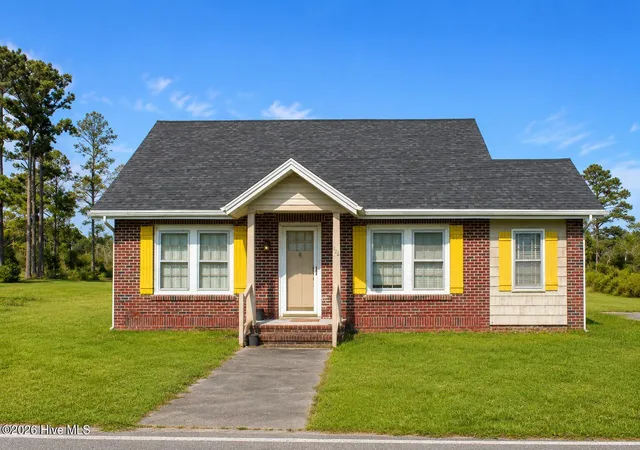
Find Homes by Property Features in Smyrna, NC

Based on information from the Hive MLS, through Oct 30, 2026, 08:30PM. This website may not include listings or property addresses of sellers who have directed their listing brokers to withhold their listing or their property address from display on the Internet. The data relating to real estate on this web site comes in part from the Internet Data Exchange program of Hive MLS, and is updated as of Oct 30, 2026, 08:30PM. All information is deemed reliable but not guaranteed and should be independently verified. All properties are subject to prior sale, change, or withdrawal. Neither listing broker(s) nor Chosen Realty LLC nor Houzeo shall be responsible for any typographical errors, misinformation, or misprints, and shall be held totally harmless from any damages arising from reliance upon these data. IDX information is provided exclusively for personal, non-commercial use, and may not be used for any purpose other than to identify prospective properties consumers may be interested in purchasing. © 2026 Hive MLS. All Rights Reserved.
 Advertising Broker: Nicholas Huscroft | Chosen Realty
