
- Overview
- Description
- Property Details
- Location
- Facts & Features
- Getting Around
- Nearby Homes
$925,000
Monthly Est:$4,604
 4 Beds

3 full baths
 2,262sqft
180 Pilch Rd, Statesville, NC 28677
$925,000
$4,604/moEst:
Single Family Residence
Built in 2019
$-- HOA
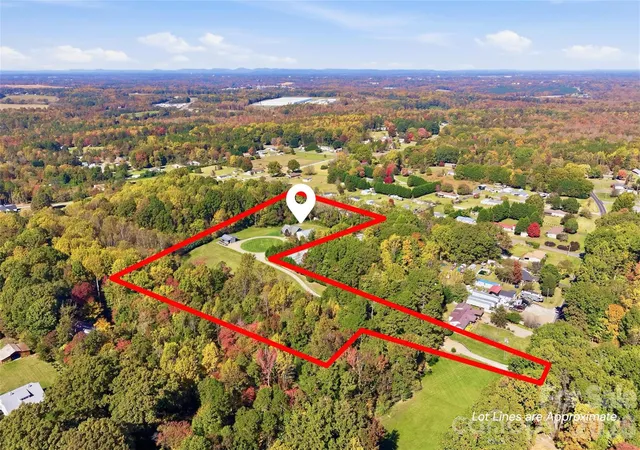
7.16 acres lot
$409/sq.ft
Description
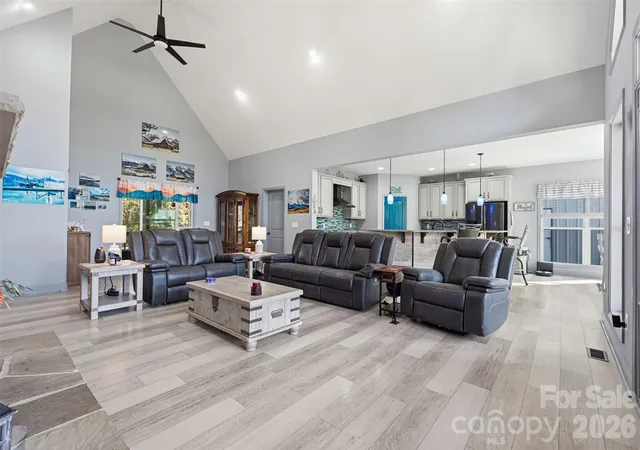
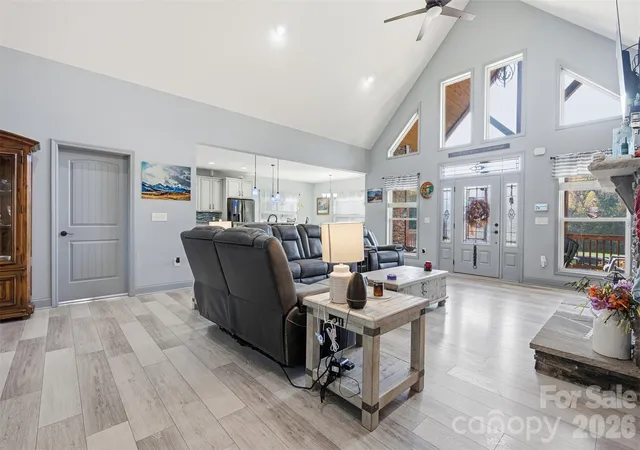
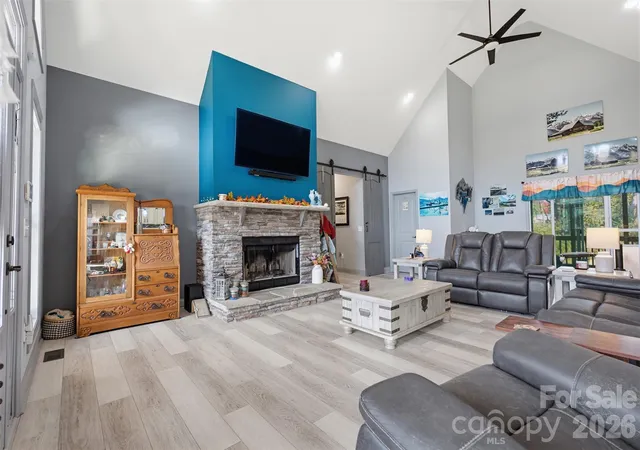
Welcome to this beautiful property, close to both, Statesville and Troutman!This beautiful home has fresh painting throughout in 2026, including front porch stain. In ground irrigation with 6 zones. 8 ft tall crawl space with storage opportunity. Laundry room has utility sink. Outdoor rock patio for entertainment connecting home and garage. Primary bedroom has it's own private porch, sliding barn door to ensuite bathroom. 8 ft sliding barn doors separate the great room from bedrooms. 9 ft ceilings throughout with vaulted ceiling in living room. Vaulted cedar tongue and groove ceilings in front porch and rear screened in porch. Screened in porch has power/cable coax. Permanent outdoor lights on home. Stamped concrete sidewalk.Electric with battery back up dual gate driveway. Driveway features storm water drainage, 5 points of accessible power outlets down driveway. Water supply in center of circular driveway, power outlet in rear of north east of property.Garage closest to home is 50'x50', pre engineered has 2nd living quarters including laundry hook up.Full bathroom with dual sinks, tankless water heater,TV hook up in kitchen, kitchen has butcher block counter tops, pantry. Upper level of 2nd living quarters includes living room and bedroom that sleeps 6, dual storage under beds. Open garage has Big Ass fan,14'x14' powered garage door and 10'x10' rear overhead powered garage door. Dual 50 and 30 amp hook up. 200 amp service for the garage, 100 amp service for 2nd living quarters, on it's own meter with service with Energy United. Built in work bench and solid wood cabinets. Dual elevated plat forms for storage. 2 flex spaces in garage, currently used as a work out room and office. Security system with CPI is available for the garage.Attached to garage is an RV carport with power, water and sewer hook up.
Garage away from home has indoor boat parking, indoor kennel, outdoor kennel. Metal carport attached to building, is on it's own metered power supply. 10'x14' manual coiled overhead door.
Do not miss this opportunity!
Thank you for showing, call or text if any questions.
- Houzeo last checked: 2 minutes ago
- Listing updated: November 11, 2026 at 6:00 pm
- Listing Provided by: Jeanna Gatton (704) 902-9389 | Keller Williams Unified (704) 799-3700
- Source: Canopy MLS as distributed by MLS GRID | MLS#:

Property Details
Status
Active
Type
Single Family Residence
No. of Stories
-
County
City
Neighborhood
--
Year Built
2019
HOA Fees
-
Finished Area
2,262 sqft
Lot Size
7.16 acres lot
Basement Area
- sqft
MLS Name
Canopy MLS as distributed by MLS GRID
MLS Number
4436057
MLS Status
Active
Days on Market
18
Cumulative Days on Market
7
Continue Your Journey in App
Find your dream home, receive real-time updates, and many more!
Location
Facts & Features
Rooms
Bedrooms & bathrooms
Bedrooms: 4
Bathrooms: 3
Interior
Heating
Central, Electric, Heat Pump, Hot Water, Propane
Sewer
Septic Installed
Exterior Features
Above Ground Hot Tub / Spa, In Ground Irrigation
Cooling
Central Air, Heat Pump
Appliances
Convection Microwave, Convection Oven, Dishwasher, Disposal, Energy Star Qualified Dishwasher, Exhaust Fan, Exhaust Hood, Gas Oven, Gas Range, Gas Water Heater, Ice Maker, Microwave, Plumbed For Ice Maker, Propane Water Heater, Refrigerator With Ice Maker, Self Cleaning Oven, Warming Drawer, Other
Interior Features
Attic Stairs Pulldown, Cable Prewire, Hot Tub, Kitchen Island, Open Floorplan, Pantry, Storage, Walk In Closet(s)
Construction
Year Built
Year Built: 2019
Home type
Single Family Residence
Construction Materials
Vinyl
Foundation Details
Crawl Space
Utilities & Energy
Security Features
Carbon Monoxide Detector(s), Security System, Smoke Detector(s)
Laundry Features
None
Water Source
Well
Parking Features
Detached Carport, Circular Driveway, Electric Gate, Detached Garage, Garage Door Opener, Garage Shop, Keypad Entry, Rv Access/parking
Fireplace Features
Living Room, Wood Burning
Utilities
Propane, Wired Internet Available, Other See Remarks
Other Features
Lot Features
Level, Wooded
Subdivision Name
None
Price History
| Date | Event | Price |
|---|---|---|
11/04/2026 Source: | Listed for Sale | $925,000 $409/sqft |

Find Homes by Property Features in Statesville, NC
Nearby New Homes For Sale

Based on information from Canopy MLS through Nov 22, 2026, 02:30PM as submitted to and distributed by MLS GRID. All data is obtained from various sources and may not have been verified by the broker or MLS GRID. Supplied Open House Information is subject to change without notice. All information should be independently reviewed and verified for accuracy. Properties may or may not be listed by the office/agent presenting the information. IDX information is provided exclusively for consumers’ personal, noncommercial use. It may not be used for any purpose other than to identify prospective properties which the consumers may be interested in purchasing. The data is deemed reliable but is not guaranteed by MLS GRID. The use of the MLS GRID Data may be subject to an end-user license agreement prescribed by the Member Participant’s applicable MLS, if any, and as amended from time to time. ©2026 Canopy MLS. All Rights Reserved.
 Advertising Broker: Nicholas Huscroft | Chosen Realty