- Overview
- Description
- Property Details
- Location
- HOA Management
- Facts & Features
- Getting Around
- Nearby Homes

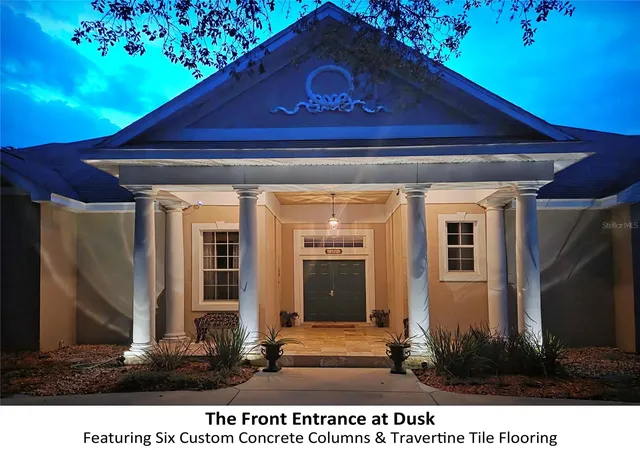


$1,075,000
Monthly Est:$5,351
 5 Beds
 3 Baths
3 full baths
 4,170sqft
180 River Oaks Cir, Sanford, FL 32771
$1,075,000
$5,351/moEst:
Get Pre-Approved
Single Family Residence
Built in 2002
$25/mo HOA
1.03 acres lot
$258/sq.ft
Description
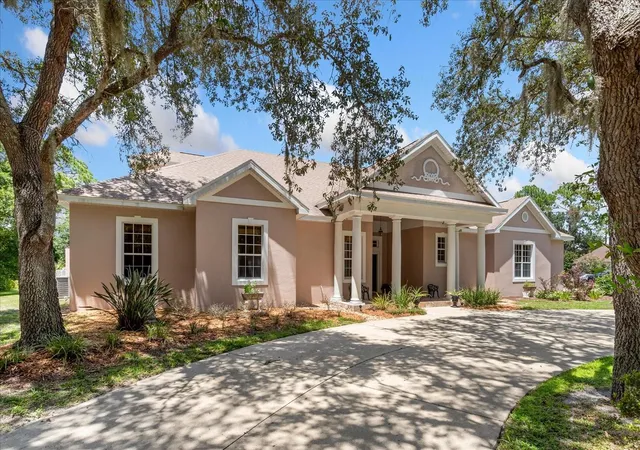
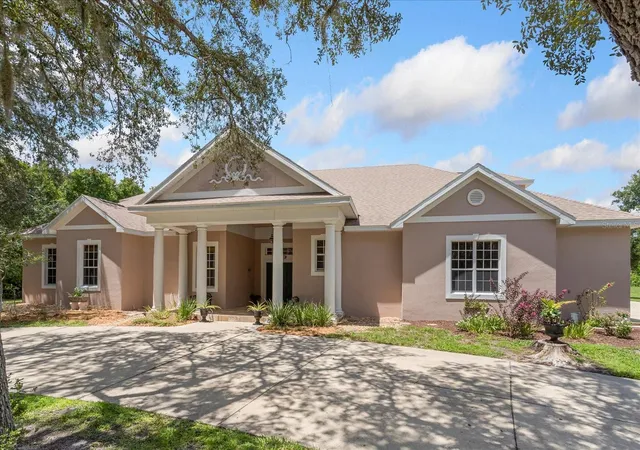
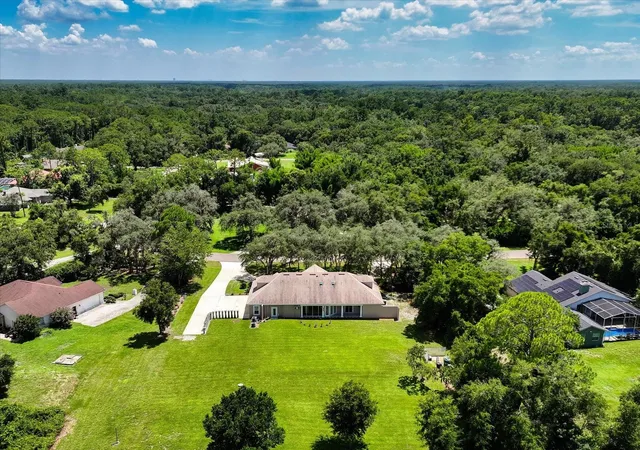
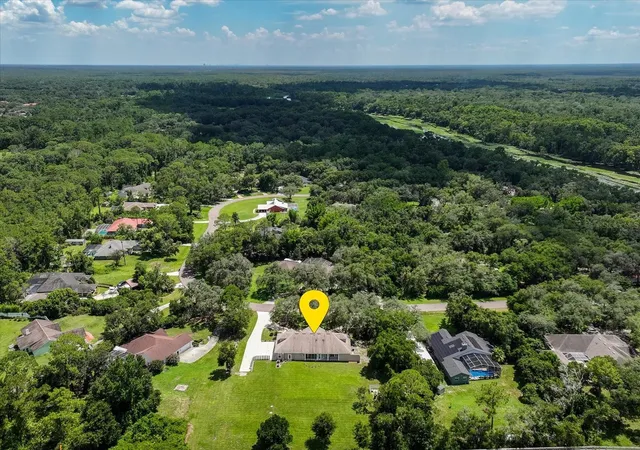
Virtually Staged. Click the virtual tour for more details! Multi-generational living with THREE PRIVATE LIVING AREAS connected by a 1,000 sq. ft. Promenade & Family Entertainment Clubhouse, all within this single-family estate, situated on an ACRE lot. Perfect for extended family, adult children, aging parents, caregivers, or long-term guests. This exceptional layout provides privacy when you want it and an extraordinary space to come together when you don't. Immaculately maintained and move-in ready. A must-see to truly appreciate this remarkable estate. The journey begins at the grand ~400 sq. ft. Promenade Entrance, featuring striking checkerboard floors and a wet bar. Situated perfectly between all three Private Living Areas, this space flows directly into a ~600 sq. ft. Family Clubhouse Party Room with its own kitchenette and built-in cooktop. Together, this ~1,000 sq. ft. central gathering space is designed for large family dinners, game nights, holiday gatherings, and everyday time together—while preserving absolute privacy within each individual Living Area. The Mother-in-Law Suite, located off the Clubhouse Party Room, has 1 Bedroom, 1 Bathroom, a private Kitchenette with built-in cooktop, Laundry, and two additional dedicated entrances. The 1st Floor Living Area, with its entrance off the Promenade, has a Family room, 2 Bedrooms, 1 Bathroom, a full Private Kitchen, and Laundry. The 2nd Floor Living Area, also accessed directly from the Promenade, has a Family room, 2 Bedrooms, 1 Bathroom, a full Private Kitchen, and Laundry. OTHER FEATURES: * Deeded Wekiva River access with just $25/month HOA dues and nearby parks with direct canoe, kayak, and paddleboard access. * Super-large concrete driveway, engineered for heavy RVs, great for large families and gatherings. The layout allows for independent parking for 8–10 vehicles with zero obstruction, meaning you can pull any vehicle out without having to move another. * Freedom to park RVs, boats, and company vehicles with very few restrictions (see HOA governing documents for details). * Climate-Controlled Garage & Home Gym/Flex Space. * 10-foot Volume Ceilings throughout the main floor. * 4 independently controlled HVAC units. * Iconic Private Vault with authentic LeFebure commercial vault door—a remarkable architectural feature with endless possibilities as a storm shelter/safe room, pantry, wine cellar, or private storage. * A large Phase II expansion was incorporated into the original design of the estate, conceived at the same time as Phase I—not an afterthought. The expansive acreage provides the space for a fully enclosed, courtyard-style family compound with a pool area, and the property is partially pre-plumbed and graded for future use. However, the existing home worked so well as designed for the current owner that the expansion was never needed. The additional space could provide an ideal opportunity for a future Master Suite and expanded Kitchen. Priced below recent appraised value for potential built-in equity. Bring the whole family! For additional photos, and property details, go to 'Facts and Features' and select 'Show More', then scroll down, and select the second virtual tour.
- Houzeo last checked: 11 hours ago
- Listing updated: October 3, 2026 at 5:38 pm
- Listing Provided by: Lynda Miller (407) 620-2924 , Paula Dale | PREMIER SOTHEBYS INT'L REALTY (407) 333-1900
- Source: Stellar MLS-FL | MLS#: O6427808

Property Details
Status
Active
Type
Single Family Residence
No. of Stories
-
County
City
Neighborhood
--
Year Built
2002
HOA Fees
$25/mo
Finished Area
4,170 sqft
Lot Size
1.03 acres lot
Basement Area
- sqft
MLS Name
Stellar MLS
MLS Number
O6427808
MLS Status
Active
Days on Market
73
Cumulative Days on Market
67

Continue Your Journey in App
Find your dream home, receive real-time updates, and many more!
Download App
Continue Your Journey in App
Find your dream home, receive real-time updates, and many more!
Location
HOA Management
Wekiva River Oaks
HOA Fees
$300/ Annually
Disclaimer: Amenities are based on third-party information and may vary; buyers must independently verify all amenities, as information is deemed reliable but not guaranteed.
Facts & Features
Rooms
Bedrooms & bathrooms
Bedrooms: 5
Bathrooms: 3
Bedroom 3
Level: First
Area: 132.00 Square Feet
Dimensions: 12x11
Bedroom 4
Level: First
Area: 130.00 Square Feet
Dimensions: 10x13
Primary Bedroom
Level: Second
Area: 414.00 Square Feet
Dimensions: 18x23
Great Room
Level: First
Area: 600.00 Square Feet
Dimensions: 25x24
Kitchen
Level: First
Area: 143.00 Square Feet
Dimensions: 13x11
Bedroom 2
Level: Second
Area: 260.00 Square Feet
Dimensions: 20x13
Bedroom 5
Level: First
Area: 345.00 Square Feet
Dimensions: 23x15
Living Room
Level: Second
Area: 234.00 Square Feet
Dimensions: 18x13
Living Room
Level: First
Area: 414.00 Square Feet
Dimensions: 23x18
Foyer
Level: First
Area: 290.00 Square Feet
Dimensions: 29x10
Interior
Appliances
Dishwasher, Dryer, Microwave, Range, Refrigerator, Washer
Cooling
Central Air
Window Features
Blinds
Flooring
Carpet, Ceramic Tile
Heating
Central
Sewer
Septic Tank
Interior Features
Eat In Kitchen, Wet Bar
Construction
Year Built
Year Built: 2002
Home type
Single Family Residence
Roof
Shingle
Foundation Details
Slab
Construction Materials
Block, Stucco
Utilities & Energy
Water Source
Well
Laundry Features
Inside
Utilities
Cable Available, Electricity Connected
Parking Features
Circular Driveway, Driveway, Garage Faces Side
Security Features
Smoke Detector(s)
Other Features
Patio And Porch Features
Rear Porch
Vegetation
Mature Landscaping, Trees/landscaped
Lot Features
Oversized Lot, Paved
Subdivision Name
River Oaks
Price History
| Date | Event | Price |
|---|---|---|
07/28/2026 Source: | Listed for Sale | $1,075,000 +310.46% $258/sqft |
05/24/2013 Source: | Listing Removed | $261,900 $63/sqft |

Getting Around 180 River Oaks Cir
Bike Score®

Somewhat Bikeable
25/100
Walk Score®

Car-Dependent
7/100
Data provided by Redfin
Nearby Homes





Find Homes by Property Features in Sanford, FL
Nearby New Homes For Sale

Based on information from Stellar MLS® through Oct 09, 2026, 02:30PM as submitted to and distributed by MLS GRID. All data is obtained from various sources and may not have been verified by the broker or MLS GRID. Supplied Open House Information is subject to change without notice. All information should be independently reviewed and verified for accuracy. Properties may or may not be listed by the office/agent presenting the information. IDX information is provided exclusively for consumers’ personal non-commercial use. It may not be used for any purpose other than to identify prospective properties consumers may be interested in purchasing. The data is deemed reliable but is not guaranteed by MLS GRID. The use of the MLS GRID Data may be subject to an end-user license agreement prescribed by the Member Participant’s applicable MLS, if any, and as amended from time to time. © 2026 Stellar MLS. All Rights Reserved.
 Advertising Broker: Fred McGill | Simple Showing, Inc