- Overview
- Description
- Property Details
- Location
- Facts & Features
- Getting Around
- Nearby Homes

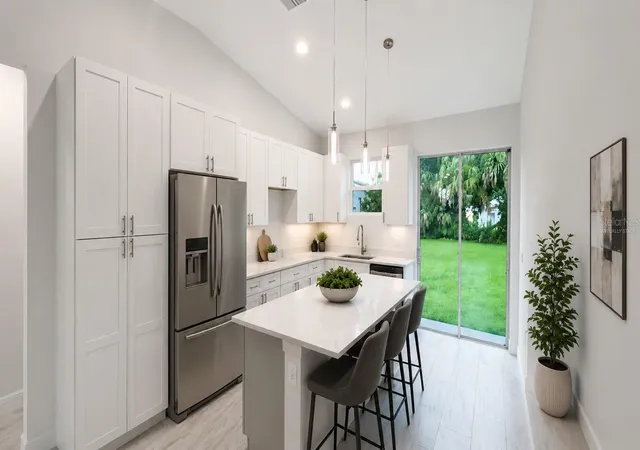


$339,900
Monthly Est:$1,692
 3 Beds
 2 Baths
2 full baths
 1,303sqft
3620 Washington St, Sanford, FL 32771
$339,900
$1,692/moEst:
Get Pre-Approved
Single Family Residence
Built in 2026
$-- HOA
7,106 sqft lot
$261/sq.ft
Description
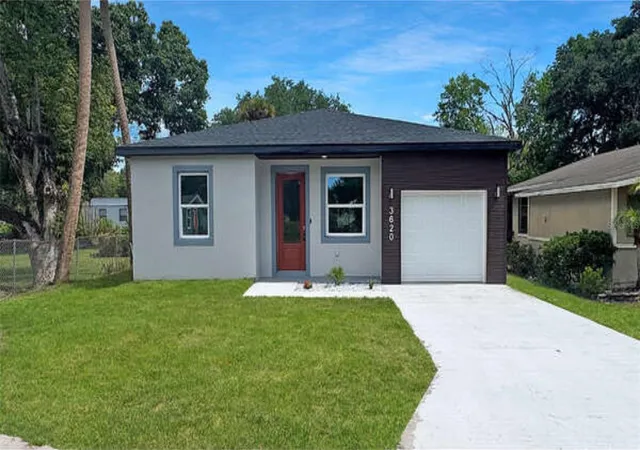
BRAND-NEW 3 BED | 2 BATH HOME WITH GARAGE & SPACIOUS YARD!
This a Legacy01 built home known for their craftsmanship exceeding standard building code requirements. Creatively designed to enhance aesthetics making a modern, functional, and visually appealing living experience with quality upgrades throughout.
Highlights include:
• Durable concrete block construction for A/C retention and harsh weather protection
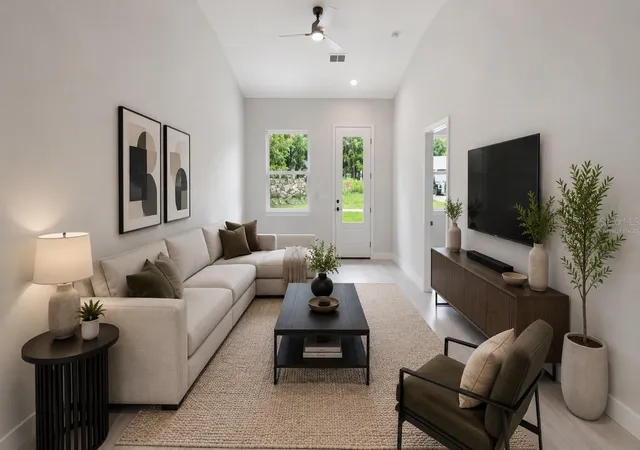
• Soaring vaulted ceilings boasting a bright, spacious open-concept floor plan
• Tile flooring throughout the entire home for beauty, durability and easy maintenance
• Energy-efficient rated
o Tankless water heater for endless hot water
o Stainless steel kitchen appliances
o Windows
o HAVC system
• Modern kitchen featuring:
o Quartz countertops with ample workspace for cooking or entertaining
o Stainless steel appliances (will install at closing)
o Soft-close doors and drawers on shaker cabinets
• Spacious master bedroom with huge walk in closet, beautiful en-suite bathroom featuring a floor-to-ceiling tiled shower, stone vanity and ambient lighting
• Secondary bathroom boast stylish floor-to-ceiling tiled shower walls
• Panel doors throughout home
• Wi-Fi-Ring video doorbell
• Automatic garage door opener
• Dusk to dawn lighting
• Exterior facet
• Large backyard with plenty of room to enjoy outdoor living
NO HOA!
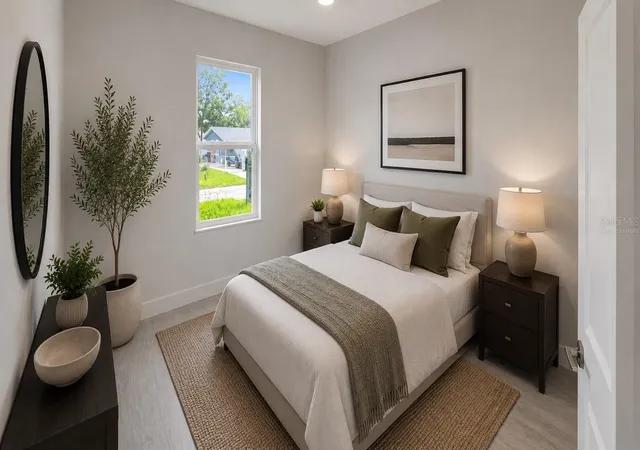
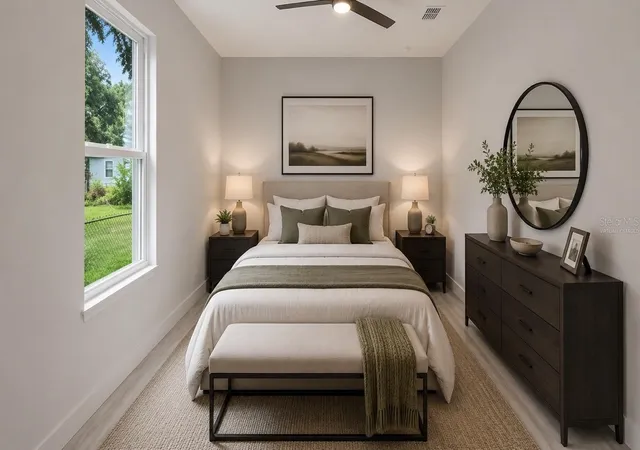
Conveniently located near downtown, shopping, dining, schools, and major roadways. This move-in-ready new construction home offers the perfect blend of modern design, quality craftsmanship, energy efficiency, and everyday convenience. (This Model is Virtual Stage)
- Houzeo last checked: 10 minutes ago
- Listing updated: October 7, 2026 at 5:04 pm
- Listing Provided by: Edward Lee (407) 535-1768 | LA ROSA REALTY ORLANDO LLC (407) 288-8201
- Source: Stellar MLS-FL | MLS#: O6412867

Property Details
Status
Active
Type
Single Family Residence
No. of Stories
-
County
City
Neighborhood
--
Year Built
2026
HOA Fees
-
Finished Area
1,303 sqft
Lot Size
7,106 sqft lot
Basement Area
- sqft
MLS Name
Stellar MLS
MLS Number
O6412867
MLS Status
Active
Days on Market
129
Cumulative Days on Market
119

Continue Your Journey in App
Find your dream home, receive real-time updates, and many more!
Download App
Continue Your Journey in App
Find your dream home, receive real-time updates, and many more!
Location
Facts & Features
Rooms
Bedrooms & bathrooms
Bedrooms: 3
Bathrooms: 2
Kitchen
Level: First
Area: 64.00 Square Feet
Dimensions: 8x8
Living Room
Level: First
Area: 100.00 Square Feet
Dimensions: 10x10
Dining Room
Level: First
Area: 100.00 Square Feet
Dimensions: 10x10
Primary Bedroom
Level: First
Area: 196.00 Square Feet
Dimensions: 14x14
Bedroom 2
Level: First
Area: 96.00 Square Feet
Dimensions: 12x8
Bedroom 3
Level: First
Area: 144.00 Square Feet
Dimensions: 12x12
Interior
Heating
Central
Appliances
Dishwasher
Cooling
Central Air
Exterior Features
None
Sewer
Public Sewer
Flooring
Tile
Interior Features
Ceiling Fans(s)
Construction
Year Built
Year Built: 2026
Home type
Single Family Residence
Property Condition
Completed
Foundation Details
Block
Construction Materials
Block
Roof
Shingle
Utilities & Energy
Parking Features
Garage Door Opener
Utilities
Cable Available
Laundry Features
Laundry Room
Water Source
Public
Other Features
Subdivision Name
Canaan
Price History
| Date | Event | Price |
|---|---|---|
10/07/2026 Source: | Listed for Sale | $339,900 $261/sqft |
08/19/2026 Source: | Listing Removed | $339,900 -2.69% $261/sqft |
08/18/2026 Source: | Price Decreased | $349,300 -5.59% $268/sqft |
06/03/2026 Source: | Listed for Sale | $369,990 +5.74% $284/sqft |
06/03/2026 Source: | Price Increased | $349,900 +9141.94% $269/sqft |

Show more
Nearby Homes
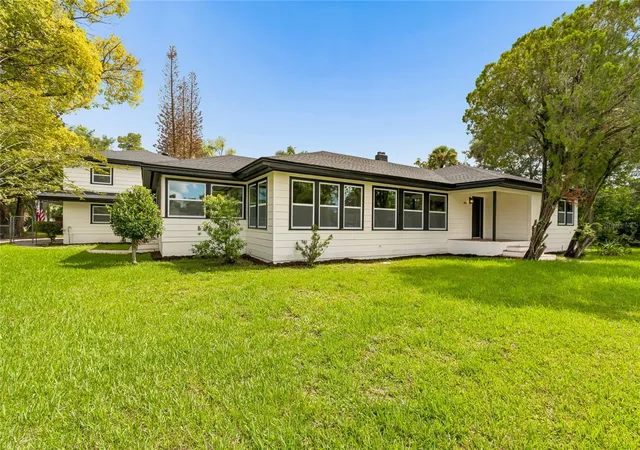
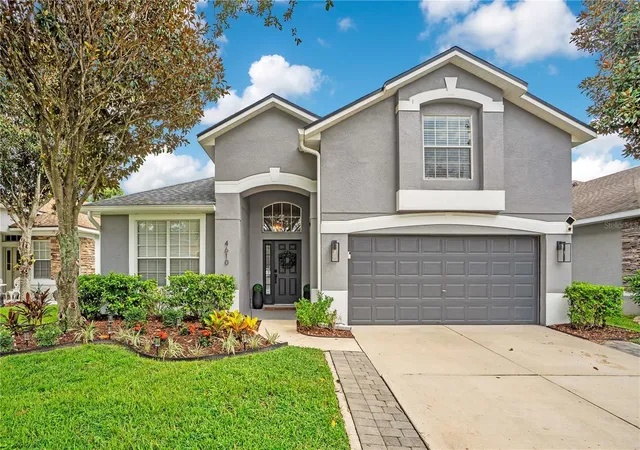
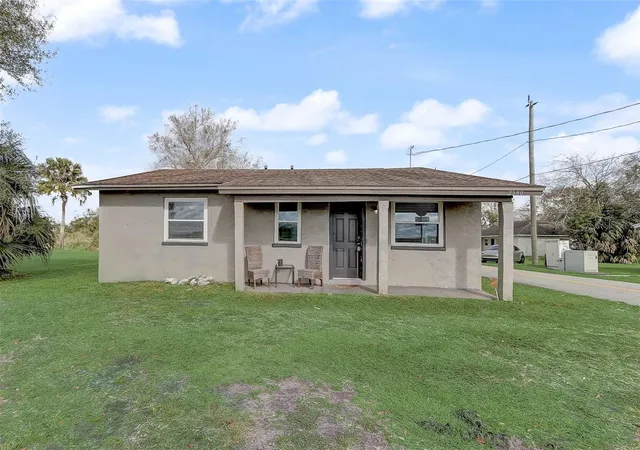
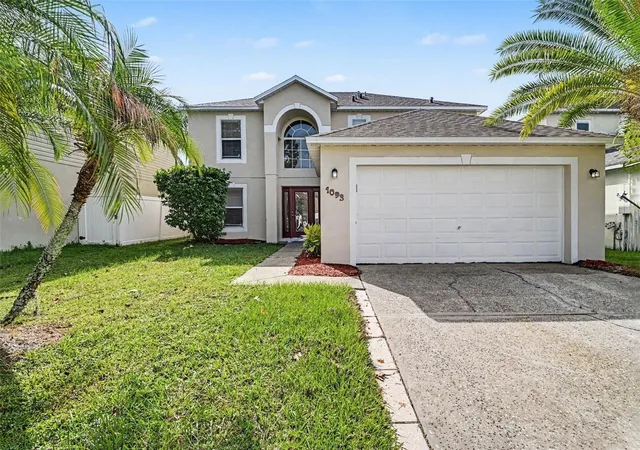
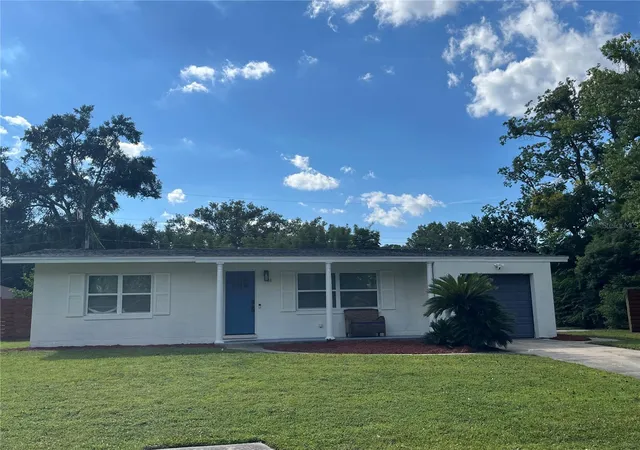
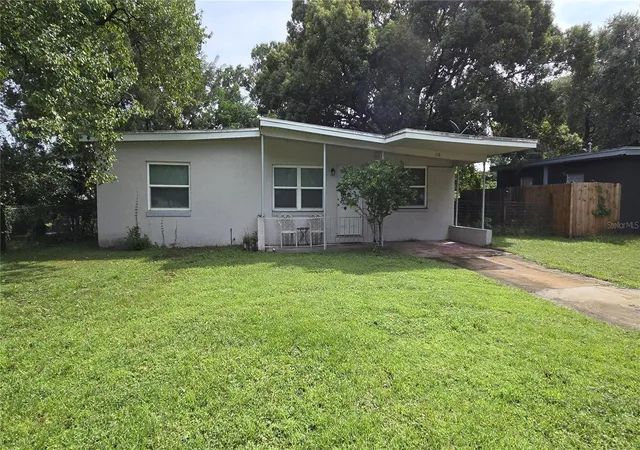
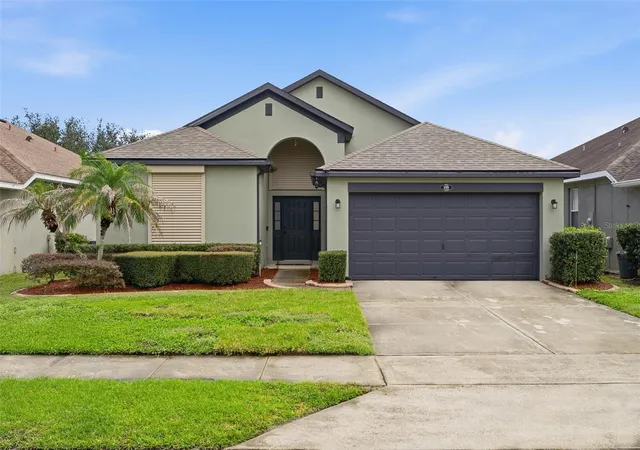



Find Homes by Property Features in Sanford, FL
Nearby New Homes For Sale

Based on information from Stellar MLS® through Oct 11, 2026, 06:15PM as submitted to and distributed by MLS GRID. All data is obtained from various sources and may not have been verified by the broker or MLS GRID. Supplied Open House Information is subject to change without notice. All information should be independently reviewed and verified for accuracy. Properties may or may not be listed by the office/agent presenting the information. IDX information is provided exclusively for consumers’ personal non-commercial use. It may not be used for any purpose other than to identify prospective properties consumers may be interested in purchasing. The data is deemed reliable but is not guaranteed by MLS GRID. The use of the MLS GRID Data may be subject to an end-user license agreement prescribed by the Member Participant’s applicable MLS, if any, and as amended from time to time. © 2026 Stellar MLS. All Rights Reserved.
 Advertising Broker: Fred McGill | Simple Showing, Inc