- Overview
- Description
- Property Details
- Location
- Facts & Features
- Getting Around
- Nearby Homes




$219,999
Monthly Est:$1,095
 4 Beds
 2 Baths
2 full baths
 1,405sqft
2590 E State Rd 46, Sanford, FL 32771
$219,999
$1,095/moEst:
Get Pre-Approved
Single Family Residence
Built in 1938
$-- HOA
8,929 sqft lot
$157/sq.ft
Description
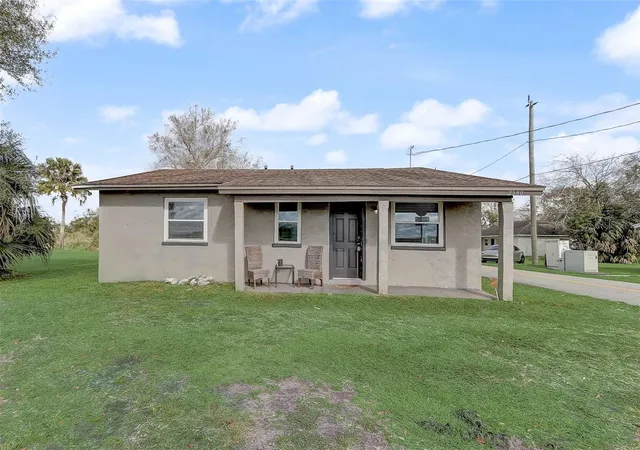
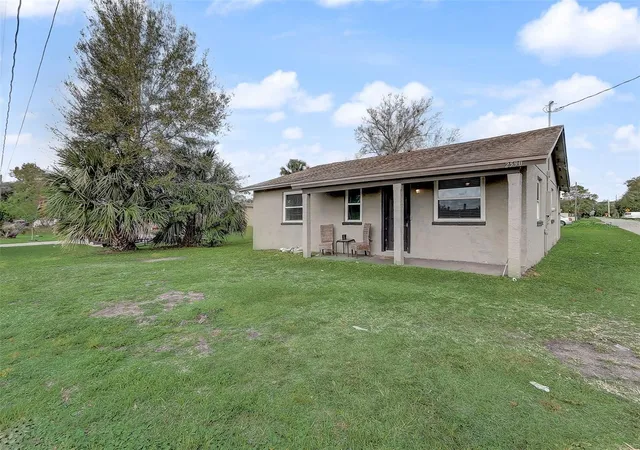
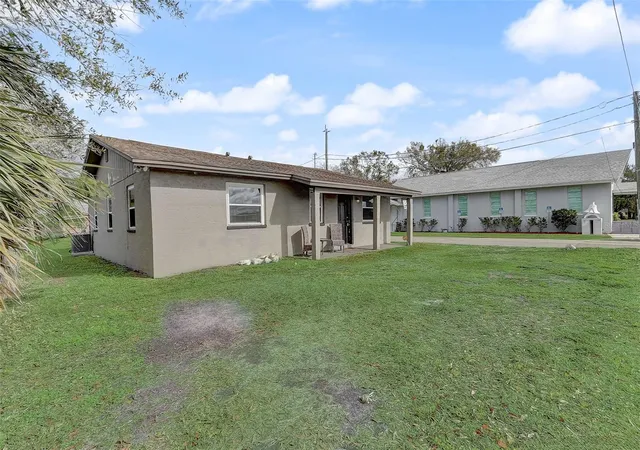
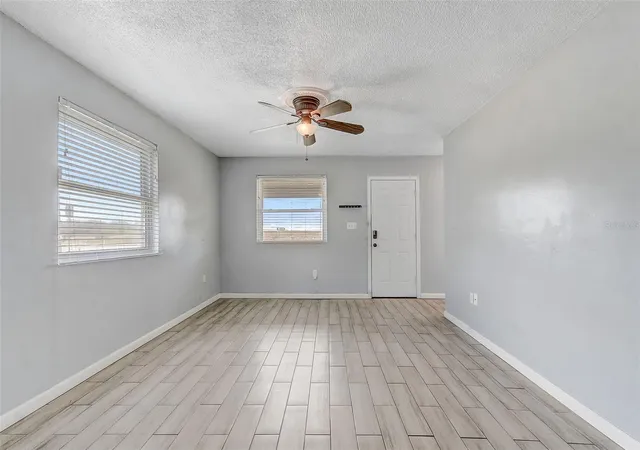
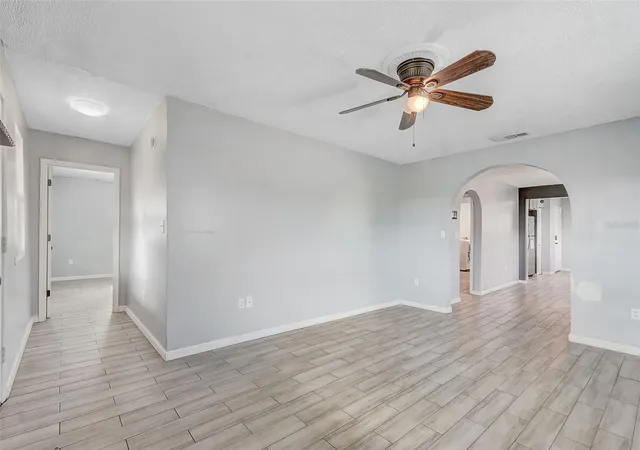
Sit back and relax in this easy, carefree, low-maintenance home, thoughtfully updated with Mill Pointe Carson Gray flooring, all-new windows, air handler, plumbing, and water heater. Inside, find a spacious great-room floor plan featuring neutral tones, architectural archways, and inviting living spaces designed for comfortable everyday living. This 4-bedroom, 2-bathroom home offers 1,405 sq. ft. of well-appointed space, including a convenient indoor laundry room. The open kitchen is a standout, showcasing stained butcher block countertops, WinTucket Diamond cabinetry, stainless steel appliances, a stylish backsplash, and a cozy eat-in nook. Adjacent to the kitchen is a large great room and a separate dining area, perfect for hosting and entertaining. The spacious primary suite features a walk-in closet and an open-concept en-suite bath, while the thoughtfully designed layout ensures everyone enjoys their own personal space. Ideally located near major roadways, shopping, and all of Lake Mary’s popular restaurants with outdoor dining, this home offers both comfort and convenience. A must-see! Mortgage savings may be available for buyers of this listing.
- Houzeo last checked: 12 hours ago
- Listing updated: October 10, 2026 at 2:37 am
- Listing Provided by: Thomas Bayrouty, Jr (407) 913-3665 | REDFIN CORPORATION (407) 708-9747
- Source: Stellar MLS-FL | MLS#: O6448868

Property Details
Status
Active
Type
Single Family Residence
No. of Stories
-
County
City
Neighborhood
--
Year Built
1938
HOA Fees
-
Finished Area
1,405 sqft
Lot Size
8,929 sqft lot
Basement Area
- sqft
MLS Name
Stellar MLS
MLS Number
O6448868
MLS Status
Active
Days on Market
1
Cumulative Days on Market
209

Continue Your Journey in App
Find your dream home, receive real-time updates, and many more!
Download App
Continue Your Journey in App
Find your dream home, receive real-time updates, and many more!
Location
Facts & Features
Rooms
Bedrooms & bathrooms
Bedrooms: 4
Bathrooms: 2
Primary Bedroom
Level: First
Primary Bathroom
Level: First
Kitchen
Level: First
Living Room
Level: First
Interior
Sewer
Septic Tank
Interior Features
Ceiling Fans(s), Open Floorplan, Primary Bedroom Main Floor
Appliances
Dishwasher, Microwave, Range, Refrigerator
Exterior Features
Lighting, Other
Flooring
Tile
Cooling
Central Air
Heating
Central, Electric
Construction
Year Built
Year Built: 1938
Home type
Single Family Residence
Foundation Details
Slab
Roof
Shingle
Construction Materials
Block, Concrete, Stucco
Utilities & Energy
Water Source
Public
Laundry Features
Inside, Laundry Room
Utilities
Cable Available, Electricity Connected, Water Connected
Other Features
Subdivision Name
Stevens Add To Midway
Price History
| Date | Event | Price |
|---|---|---|
10/09/2026 Source: | Listed for Sale | $219,999 -2.22% $157/sqft |
08/24/2026 Source: | Listing Removed | $225,000 $160/sqft |
07/13/2026 Source: | Price Decreased | $225,000 -6.25% $160/sqft |
06/02/2026 Source: | Price Increased | $240,000 +6.67% $171/sqft |
05/22/2026 Source: | Listed for Sale | $225,000 -10.00% $160/sqft |

Show more
Nearby Homes





Find Homes by Property Features in Sanford, FL
Nearby New Homes For Sale

Based on information from Stellar MLS® through Oct 09, 2026, 02:30PM as submitted to and distributed by MLS GRID. All data is obtained from various sources and may not have been verified by the broker or MLS GRID. Supplied Open House Information is subject to change without notice. All information should be independently reviewed and verified for accuracy. Properties may or may not be listed by the office/agent presenting the information. IDX information is provided exclusively for consumers’ personal non-commercial use. It may not be used for any purpose other than to identify prospective properties consumers may be interested in purchasing. The data is deemed reliable but is not guaranteed by MLS GRID. The use of the MLS GRID Data may be subject to an end-user license agreement prescribed by the Member Participant’s applicable MLS, if any, and as amended from time to time. © 2026 Stellar MLS. All Rights Reserved.
 Advertising Broker: Fred McGill | Simple Showing, Inc