- Overview
- Description
- Property Details
- Location
- Facts & Features
- Getting Around
- Nearby Homes




$592,000
Monthly Est:$2,947
 4 Beds
 3 Baths
3 full baths
 2,735sqft
400 Plumosa Dr, Sanford, FL 32771
$592,000
$2,947/moEst:
Get Pre-Approved
Single Family Residence
Built in 1950
$-- HOA
23,748 sqft lot
$216/sq.ft
Description
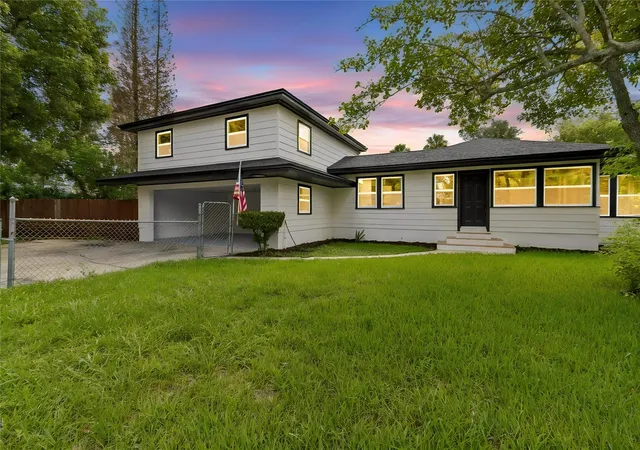
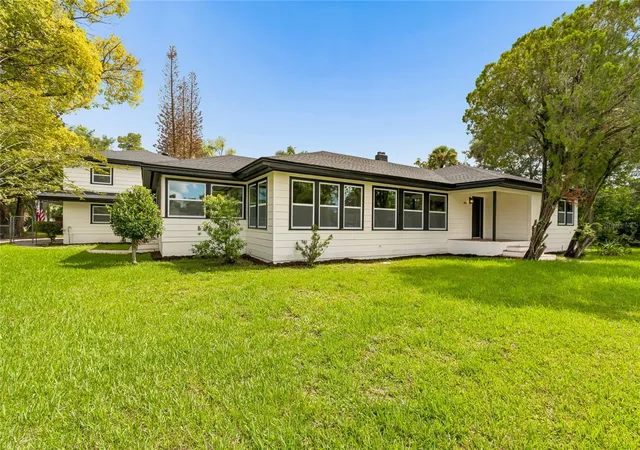
Back on the market due to buyer’s inability to satisfy a contingency. No fault of the property. Don’t miss this second opportunity! Totally Renovated Sanford Home on a Rare 0.55-Acre Corner Lot — Just Minutes from Downtown
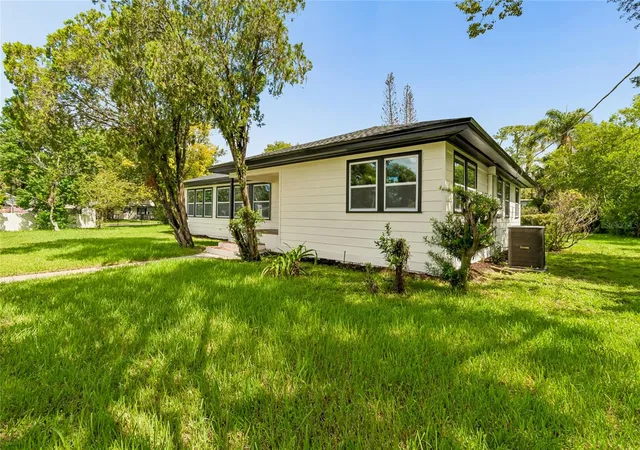
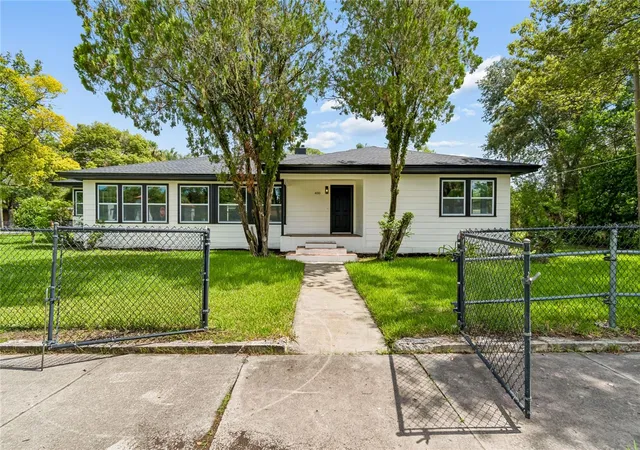
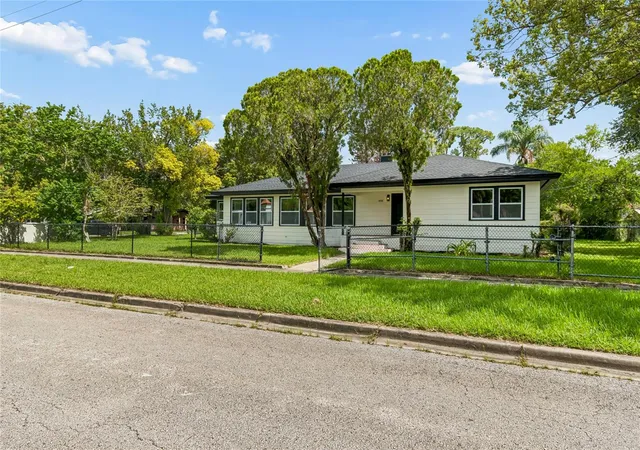
Welcome to 400 Plumosa Drive, an extraordinary property unlike anything else on the Sanford market. Set on a private, oversized 0.55-acre corner lot, yet just 0.9 miles — a four-minute drive — from the beloved heart of Historic Downtown Sanford, this home offers a rare blend of space, privacy, and unbeatable location. Totally renovated from top to bottom — new roof, new windows, new appliances, new A/C, new water heater, updated electrical system, updated flooring, remodeled bathrooms, and fresh finishes throughout — it's completely move-in ready.
Offering 4 bedrooms and 3 full bathrooms, the single-story main home lives bright and open, with an independent entry hall, a living room with attached office, a kitchen and dining room made for gathering, and large windows that fill every space with light. The 4th bedroom is where this property becomes truly special: a spacious 624 sq ft bedroom set on its own upper level, complete with a walk-in closet and a full bathroom. Private, generous, and full of light, it's the kind of space most homes simply don't have. Imagine it as a magnificent second primary suite — a grand owner's retreat set apart from the rest of the home — or reimagine it entirely as guest quarters, a game room, a creative studio, a teen hideaway, or a multigenerational living space. The possibilities here are genuinely yours to define.
A 2-car garage adds everyday comfort and storage.
Best of all is the land itself: room to entertain, garden, park an RV or boat, and space to grow — with exciting potential to add an ADU (Accessory Dwelling Unit) for guests, family, or passive rental income (subject to City of Sanford approval, zoning, permitting). Just beyond your door, downtown's brick-lined streets, restaurants, craft breweries, Riverwalk, and Lake Monroe await — with easy access to the airport, Lake Mary, and all of Central Florida. More than a house, 400 Plumosa Drive is an invitation to the life you've been imagining.
- Houzeo last checked: 9 hours ago
- Listing updated: September 25, 2026 at 10:22 am
- Listing Provided by: Ana Semmel (407) 314-5636 , Luciana Goncalves Eliseu | KARDOSH REALTY (407) 499-4466
- Source: Stellar MLS-FL | MLS#: O6422496

Property Details
Status
Active
Type
Single Family Residence
No. of Stories
-
County
City
Neighborhood
--
Year Built
1950
HOA Fees
-
Finished Area
2,735 sqft
Lot Size
23,748 sqft lot
Basement Area
- sqft
MLS Name
Stellar MLS
MLS Number
O6422496
MLS Status
Active
Days on Market
94
Cumulative Days on Market
62

Continue Your Journey in App
Find your dream home, receive real-time updates, and many more!
Download App
Continue Your Journey in App
Find your dream home, receive real-time updates, and many more!
Location
Facts & Features
Rooms
Bedrooms & bathrooms
Bedrooms: 4
Bathrooms: 3
Dining Room
Level: First
Area: 156.00 Square Feet
Dimensions: 13x12
Living Room
Level: First
Area: 273.00 Square Feet
Dimensions: 21x13
Primary Bedroom
Level: First
Area: 221.00 Square Feet
Dimensions: 17x13
Bedroom 1
Level: First
Area: 195.00 Square Feet
Dimensions: 15x13
Bedroom 2
Level: First
Area: 156.00 Square Feet
Dimensions: 13x12
Kitchen
Level: First
Area: 144.00 Square Feet
Dimensions: 16x9
Bedroom 4
Level: Second
Area: 408.00 Square Feet
Dimensions: 24x17
Interior
Sewer
Public Sewer
Interior Features
Eat In Kitchen, Other, Primary Bedroom Main Floor, Stone Counters
Appliances
Dishwasher, Dryer, Microwave, Range, Refrigerator, Washer
Exterior Features
Sidewalk
Flooring
Luxury Vinyl, Tile
Cooling
Central Air
Heating
Central
Construction
Year Built
Year Built: 1950
Home type
Single Family Residence
Property Condition
Completed
Foundation Details
Slab
Roof
Shingle
Construction Materials
Frame, Wood Siding
Utilities & Energy
Water Source
Public
Laundry Features
Inside
Utilities
Public
Other Features
Lot Features
Corner Lot
Subdivision Name
San Lanta
Price History
| Date | Event | Price |
|---|---|---|
08/28/2026 Source: | Contingent (Active Under Contract) | $592,000 $216/sqft |
08/28/2026 Source: | Listed for Sale | $592,000 -1.17% $216/sqft |
07/24/2026 Source: | Price Decreased | $599,000 -4.14% $219/sqft |
07/06/2026 Source: | Listed for Sale | $624,900 $228/sqft |

Nearby Homes





Find Homes by Property Features in Sanford, FL
Nearby New Homes For Sale

Based on information from Stellar MLS® through Oct 09, 2026, 02:30PM as submitted to and distributed by MLS GRID. All data is obtained from various sources and may not have been verified by the broker or MLS GRID. Supplied Open House Information is subject to change without notice. All information should be independently reviewed and verified for accuracy. Properties may or may not be listed by the office/agent presenting the information. IDX information is provided exclusively for consumers’ personal non-commercial use. It may not be used for any purpose other than to identify prospective properties consumers may be interested in purchasing. The data is deemed reliable but is not guaranteed by MLS GRID. The use of the MLS GRID Data may be subject to an end-user license agreement prescribed by the Member Participant’s applicable MLS, if any, and as amended from time to time. © 2026 Stellar MLS. All Rights Reserved.
 Advertising Broker: Fred McGill | Simple Showing, Inc