- Overview
- Description
- Property Details
- Location
- Facts & Features
- Getting Around
- Nearby Homes
 New Construction


Street View
$380,000
Monthly Est:$1,891
 4 Beds
 3 Baths
2 full baths + 1 half bath
 2,400sqft
180 W Washington St, Shelbyville, IN 46176
$380,000
$1,891/moEst:
Get Pre-Approved
Single Family Residence
Built in 2026
$-- HOA
6,666 sqft lot
$158/sq.ft
Description
Prime Downtown Living Opportunity - 180 W Washington St, Shelbyville Discover an exceptional opportunity to build the home of your dreams with Rubicon in the heart of downtown Shelbyville. Perfectly situated to enjoy all the vibrant amenities, dining, shopping, and community events the area has to offer, 180 W Washington St provides an unparalleled blend of convenience and customization. This premier homesite allows you to select your preferred floor plan, building materials, and interior finishes-ensuring your residence reflects your personal style and vision. All homes within this enclave must meet the distinguished Hamilton Major Architectural Standards, which guide design and quality. These selections will influence the final cost and ensure a cohesive, high-end community aesthetic. Each home must include: * A minimum of 2,400 square feet with a max of 1200 on ground level * A private garage * Architectural elements consistent with Hamilton Major guidelines Opportunities like this-where you can create a customized home in such a desirable, walkable location-are truly rare. Don't miss your chance to craft a distinctive, tailored residence in one of Shelbyville's most sought-after areas. Build your dream home at 180 W Washington-where convenience, quality, and customization come together.
- Houzeo last checked: 1 minute ago
- Listing updated: May 20, 2026 at 10:01 pm
- Listing Provided by: Michelle Nolley | Nolley Realty Services, LLC (317) 403-8594
- Source: Metropolitan Indianapolis Board of REALTORS (MIBOR) MLS-IN as distributed by MLS GRID | MLS#: 22074378

Property Details
Status
Active
Type
Single Family Residence
No. of Stories
-
County
City
Neighborhood
--
Year Built
2026
HOA Fees
-
Finished Area
2,400 sqft
Lot Size
6,666 sqft lot
Basement Area
- sqft
MLS Name
Metropolitan Indianapolis Board of REALTORS (MIBOR) MLS
MLS Number
22074378
MLS Status
Active
Days on Market
361
Cumulative Days on Market
182

Continue Your Journey in App
Find your dream home, receive real-time updates, and many more!
Continue Your Journey in App
Find your dream home, receive real-time updates, and many more!
Location
Facts & Features
Rooms
Bedrooms & bathrooms
Bedrooms: 4
Bathrooms: 3
Family Room
Level: Main
Area: -- Square Feet
Dimensions: TBD
Dining Room
Level: Main
Area: -- Square Feet
Dimensions: TBD
Kitchen
Level: Main
Area: -- Square Feet
Dimensions: TBD
Master Bedroom
Level: Upper
Area: -- Square Feet
Dimensions: TBD
Bedroom 2
Level: Upper
Area: -- Square Feet
Dimensions: TBD
Bedroom 3
Level: Upper
Area: -- Square Feet
Dimensions: TBD
Bedroom 4
Level: Upper
Area: -- Square Feet
Dimensions: TBD
Bonus Room
Level: Upper
Area: -- Square Feet
Dimensions: TBD
Interior
Appliances
None
Interior Features
Attic Access
Cooling
Central Air
Heating
Forced Air
Construction
Year Built
Year Built: 2026
Home type
Single Family Residence
Architectural Style
Other
Construction Materials
Other
Foundation Details
Other
Utilities & Energy
Parking Features
Detached
Water Source
Public
Other Features
Lot Features
City Lot, Corner Lot, Curbs, Sidewalks, Trees Small (under 20 Ft)
Subdivision Name
Hamilton Major
Price History
| Date | Event | Price |
|---|---|---|
11/21/2025 Source: #MBR22074378 | Listed for Sale | $380,000 $158/sqft |
Nearby Homes

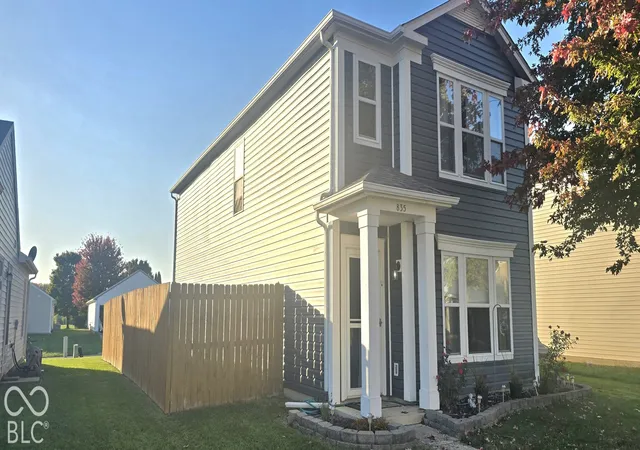
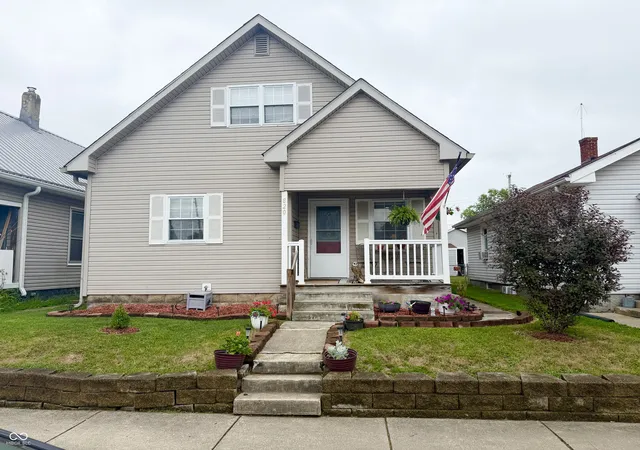
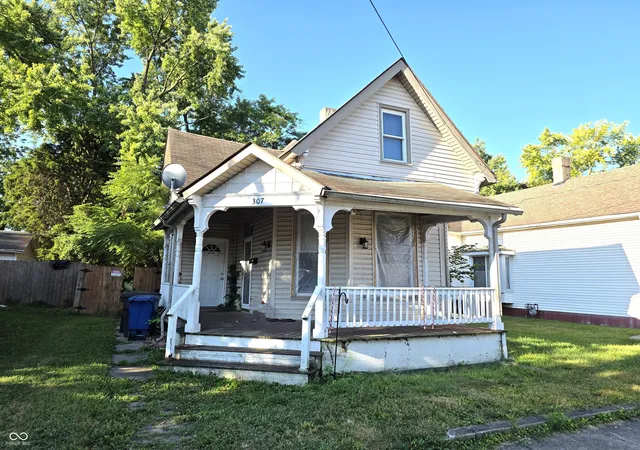
Find Homes by Property Features in Shelbyville, IN
Nearby New Homes For Sale

Based on information from MIBOR REALTOR® Association through Nov 16, 2026, 12:00PM as submitted to and distributed by MLS GRID. The Broker Listing Cooperative® listing service's Listing information is deemed reliable but is not guaranteed accurate by the Broker Listing Cooperative® listing service. All data is obtained from various sources and may not have been verified by broker or Broker Listing Cooperative listing service. Supplied Open House Information is subject to change without notice. All information should be independently reviewed and verified for accuracy. Properties may or may not be listed by the office/agent presenting the information. IDX information is provided exclusively for consumers personal non-commercial use. It may not be used for any purpose other than to identify prospective properties consumers may be interested in purchasing. The data is deemed reliable but is not guaranteed by MLS GRID. The use of the MLS GRID Data may be subject to an end-user license agreement prescribed by the Member Participant’s applicable MLS, if any, and as amended from time to time. All Rights Reserved. © 2026 MIBOR REALTOR® Association.
 Advertising Broker: Jonah Hartsburg | Hoosier Hub Realty
