- Overview
- Description
- Property Details
- Location
- Facts & Features
- Getting Around
- Nearby Homes



$900,000
Monthly Est:$4,480
 5 Beds
 3 Baths
3 full baths
 2,842sqft
1800 E 250 South, Lebanon, IN 46052
$900,000
$4,480/moEst:
Get Pre-Approved
Single Family Residence
Built in 1977
$-- HOA
12.56 acres lot
$317/sq.ft
Description
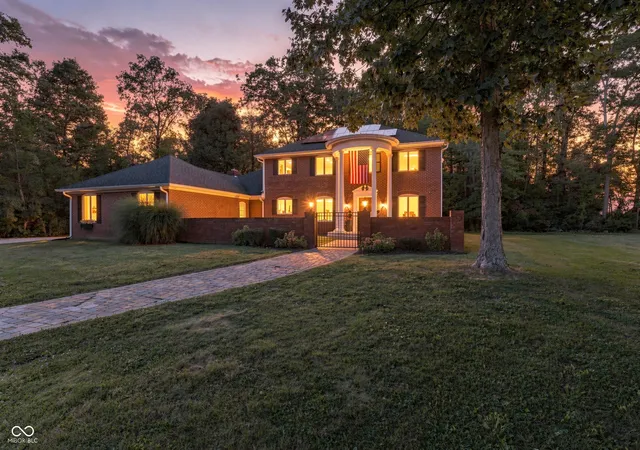
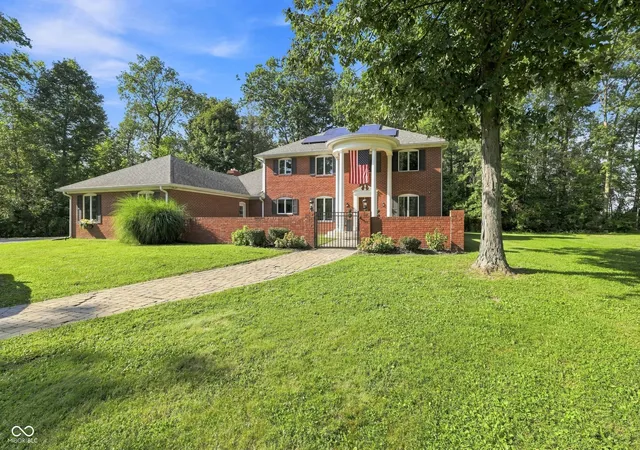
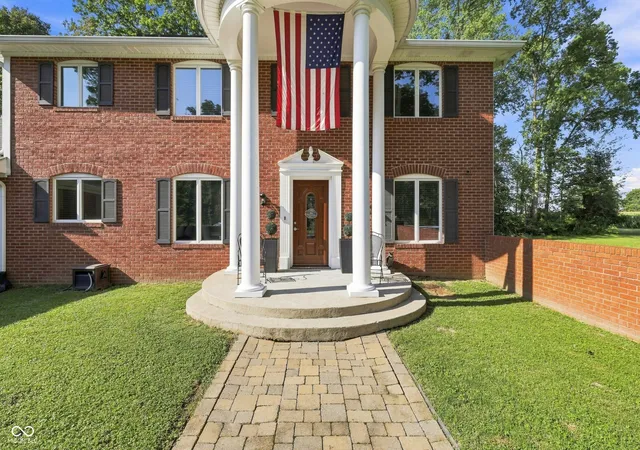
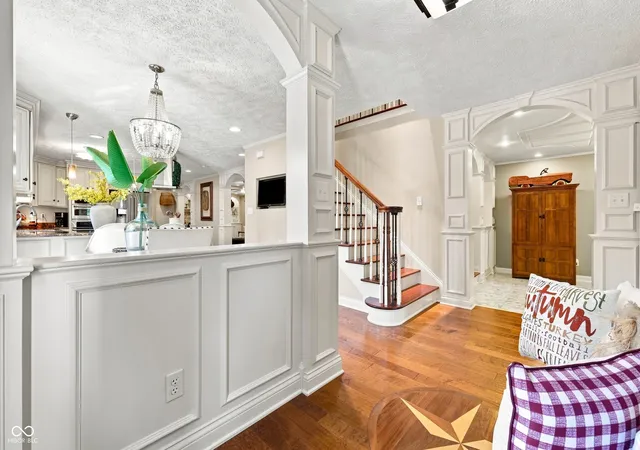
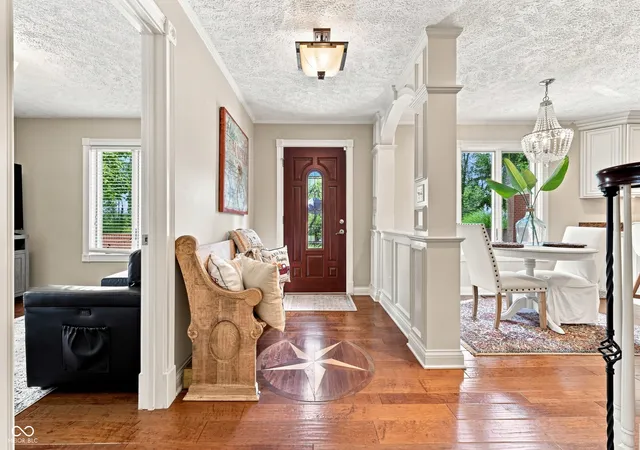
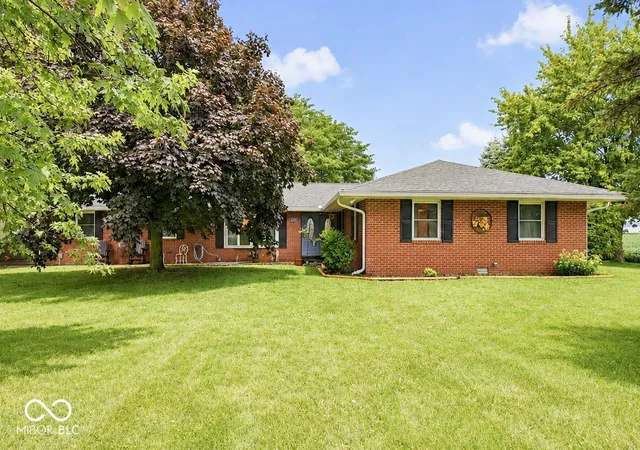
Discover an exceptional lifestyle opportunity to own a private 12.5 acre estate, located equally between Lebanon and Whitestown, where timeless elegance meets the tranquility of nature. Nestled among mature trees with a portion of the property protected by the Indiana DNR, this one of a kind retreat offers privacy, breathtaking scenery and endless possibilities. The stately brick home welcomes you with classic architecture, circular drive and manicured grounds. Whether hosting intimate evenings around a fire or celebrating couples exchanging vows in the outdoor reception area under the towering trees, you will be able to capture unforgettable memories throughout this scenic property. Built in 1977, this 2842 sq ft all electric single-family residence is in pristine condition, offering an attractive property that promises both comfort and elegance. This beauty has 5 bedrooms and 3 full bathrooms. The heart of this home, the kitchen, is thoughtfully designed with a double oven and a G-shaped layout, complemented by a functional peninsula, perfect for culinary endeavors and casual gatherings. One of the well-appointed bathrooms offers a jetted bathtub for serene relaxation, alongside a walk-in shower featuring multiple shower heads and a luxurious rainfall shower experience. Beyond the interior, an attached garage provides convenience, while the large deck extends the living space outdoors. This residence presents a harmonious blend of thoughtful design and spacious living, awaiting its next discerning owner.
- Houzeo last checked: 8 minutes ago
- Listing updated: September 13, 2026 at 1:37 pm
- Listing Provided by: Angela Mayner | REMAX ONE (317) 272-5002
- Source: Metropolitan Indianapolis Board of REALTORS (MIBOR) MLS-IN | MLS#: 22116239

Property Details
Status
Active
Type
Single Family Residence
No. of Stories
-
County
City
Neighborhood
--
Year Built
1977
HOA Fees
-
Finished Area
2,842 sqft
Lot Size
12.56 acres lot
Basement Area
- sqft
MLS Name
Metropolitan Indianapolis Board of REALTORS (MIBOR) MLS
MLS Number
22116239
MLS Status
Active
Days on Market
78
Cumulative Days on Market
52

Continue Your Journey in App
Find your dream home, receive real-time updates, and many more!
Download App
Continue Your Journey in App
Find your dream home, receive real-time updates, and many more!
Location
Facts & Features
Rooms
Bedrooms & bathrooms
Bedrooms: 5
Bathrooms: 3
Bedroom 2
Level: Upper
Area: 154.00 Square Feet
Dimensions: 14X11
Bedroom 3
Level: Upper
Area: 120.00 Square Feet
Dimensions: 12X10
Bedroom 4
Level: Upper
Area: 132.00 Square Feet
Dimensions: 12X11
Dining Room
Level: Main
Area: 169.00 Square Feet
Dimensions: 13X13
Family Room
Level: Main
Area: 221.00 Square Feet
Dimensions: 17X13
Great Room
Level: Main
Area: 378.00 Square Feet
Dimensions: 27X14
Kitchen
Level: Main
Area: 350.00 Square Feet
Dimensions: 25X14
Master Bedroom
Level: Upper
Area: 238.00 Square Feet
Dimensions: 17X14
Bedroom 5
Level: Upper
Area: 132.00 Square Feet
Dimensions: 12X11
Interior
Cooling
Central Air
Exterior Features
Barn Mini
Interior Features
Built In Features, Tray Ceiling(s), Walk In Closet(s), Wood Work Stain/painted, Breakfast Bar, Entrance Foyer
Heating
Forced Air, Electric
Appliances
Dishwasher, Dryer, Electric Water Heater, Disposal, Micro Hood, Oven, Double Oven, Convection Oven, Electric Oven, Refrigerator, Washer, Water Softener Owned
Flooring
Hardwood
Construction
Year Built
Year Built: 1977
Home type
Single Family Residence
Architectural Style
Colonial
Foundation Details
Block
Construction Materials
Brick
Utilities & Energy
Parking Features
Attached
Water Source
Private
Fireplace Features
Family Room, Great Room
Laundry Features
Upper Level
Other Features
Patio And Porch Features
Deck, Covered
Lot Features
Rural Not Subdivision, Mature Trees
Subdivision Name
No Subdivision
Price History
| Date | Event | Price |
|---|---|---|
09/13/2026 Source: #MBR22116239 | Price Decreased | $900,000 -10.00% $317/sqft |
08/24/2026 Source: | Price Decreased | $999,999 -9.01% $352/sqft |
08/08/2026 Source: | Price Decreased | $1,099,000 -6.47% $387/sqft |
07/31/2026 Source: | Price Decreased | $1,175,000 -7.84% $413/sqft |
07/24/2026 Source: | Price Increased | $1,275,000 +41.67% $449/sqft |

Show more
Nearby Homes
Find Homes by Property Features in Lebanon, IN
Nearby New Homes For Sale

Based on information from MIBOR REALTOR® Association through Oct 10, 2026, 12:15PM. The Broker Listing Cooperative® listing service's Listing information is deemed reliable but is not guaranteed accurate by the Broker Listing Cooperative® listing service. All data is obtained from various sources and may not have been verified by broker or Broker Listing Cooperative listing service. Supplied Open House Information is subject to change without notice. All information should be independently reviewed and verified for accuracy. Properties may or may not be listed by the office/agent presenting the information.. All Rights Reserved. © 2026 MIBOR REALTOR® Association.
 Advertising Broker: Jonah Hartsburg | Hoosier Hub Realty