Realty Solution
Powered by 
- 31
- Overview
- Description
- Property Details
- Location
- Facts & Features
- Getting Around
- Nearby Homes
 Hot
 No HOA


Street View
Listed by: Varun Nanda (619) 806-2632 DRE #02014714 | Nanda Realty Inc. (619) 806-2632
$1,170,000
Monthly Est:$5,824
 4 Beds
 3 Baths
2 full baths
 1,957sqft
1800 E Hardwick, Long Beach, CA 90807
$1,170,000
$5,824/moEst:
Get Pre-Approved
Duplex
Built in 1942
$-- HOA
6,614 sqft lot
$598/sq.ft
Description
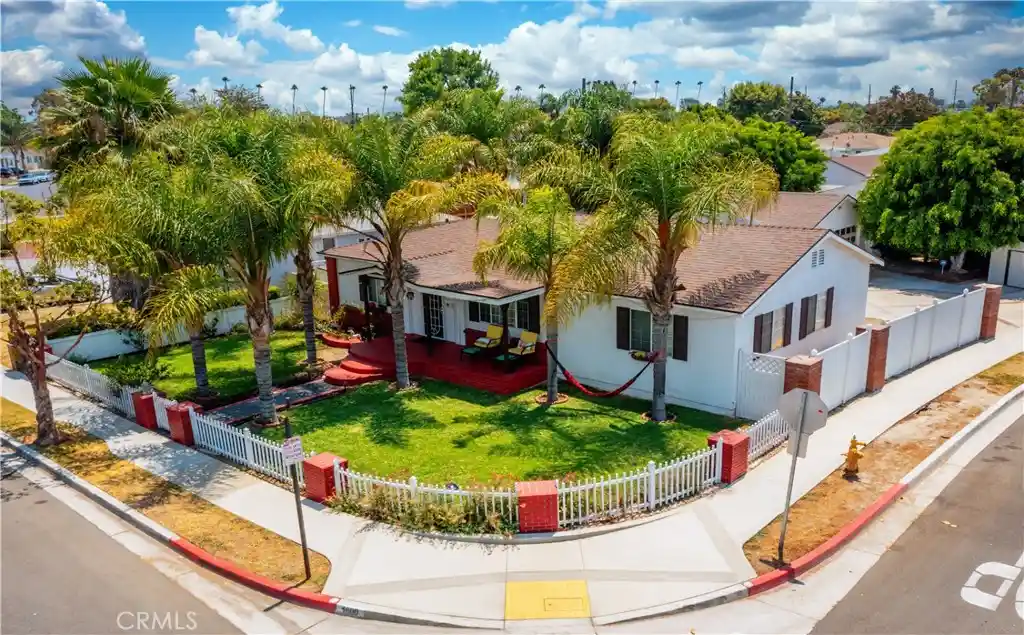
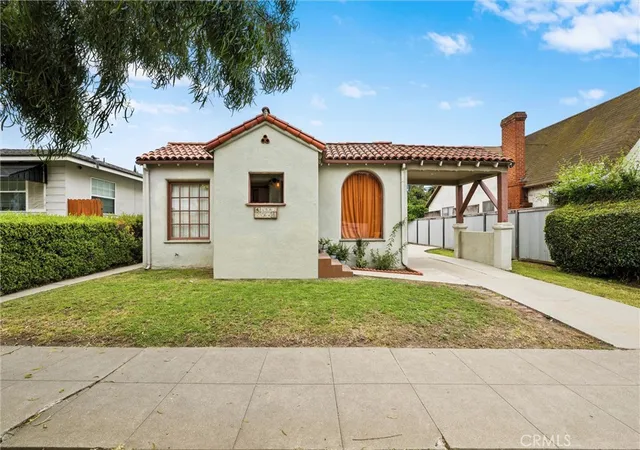
TWO ADDRESSES + PERMITTED ADU + APPROX. $74,400 IN CURRENT ANNUAL GROSS RENTAL INCOME! A unique Long Beach opportunity featuring a spacious main residence plus a 2024-completed permitted ADU, thoughtfully configured for privacy and independent living. Situated on an approximately 6,656 SF corner lot, the property offers approximately 1,577 SF in the main residence plus a 420 SF studio ADU, providing nearly 2,000 SF of combined living space. Each residence has its own address, separate private access and separately fenced outdoor areas, creating excellent separation between the two living spaces. Addresses are 1800 E Hardwick St and 1800-A E Hardwick St.
Current rental amounts total approximately $6,200 per month, consisting of approximately $4,400 for the main residence and $1,800 for the ADU, or approximately $74,400 in annual gross rental income.
The main residence features an upgraded kitchen, central HVAC and ample on-site parking. The permitted studio ADU was completed in 2024 and makes excellent use of its approximately 420 SF footprint, offering a kitchenette, refrigerator, 3/4 bathroom, closet, sleeping area, sitting area and dedicated workspace. A barn door adds character to the bathroom entrance, while mini-split heating and air conditioning provides year-round comfort. The ADU also features private side access and a dedicated sewer connection directly to the street.
The property is further enhanced by an owned 25-panel, approximately 6.5 kW solar system, recent annual production of approximately 6,000 kWh, and electrical capability for EV charging. The expansive corner lot features approximately 12 palm trees—7 in the front and 5 in the rear—along with sprinkler systems, creating a distinctive Southern California setting with open exposure and refreshing breezes.
This versatile SFR + permitted ADU configuration offers multiple possibilities for continued rental income, future owner occupancy with supplemental ADU income, or multigenerational living, subject to existing agreements and applicable regulations. Conveniently located near shopping, dining, transportation and neighborhood amenities. Two addresses, separate entrances, private outdoor areas, solar power, EV capability and two distinct living spaces—all on one expansive Long Beach corner lot.
- Houzeo last checked: 1 minute ago
- Listing updated: October 13, 2026 at 5:18 pm
- Source: California Regional MLS-CA | MLS#: RS26203086

Property Details
Status
Active
Type
Multi Family
No. of Stories
1
County
City
Neighborhood
--
Year Built
1942
HOA Fees
-
Finished Area
1,957 sqft
Lot Size
6,614 sqft lot
Basement Area
- sqft
MLS Name
California Regional MLS
MLS Number
RS26203086
MLS Status
Active
Days on Market
48
Cumulative Days on Market
27

Continue Your Journey in App
Find your dream home, receive real-time updates, and many more!
Continue Your Journey in App
Find your dream home, receive real-time updates, and many more!
Location
Facts & Features
Rooms
Bedrooms & bathrooms
Bedrooms: 4
Bathrooms: 3
Interior
Interior Features
Beamed Ceilings, Ceiling Fans, Separate Formal Dining Room, Open Floorplan, Quartz Counters, Recessed Lighting, Wired For Data, All Bedrooms Down, Primary Suite, Walk In Closets
Sewer
Public Sewer
Appliances
Dishwasher, Electric Cooktop, Electric Range, Gas Oven, Gas Range, Gas Water Heater, Microwave, Refrigerator, Dryer, Washer
Cooling
Central Air, See Remarks
Heating
Central
Window Features
Double Pane Windows
Construction
Year Built
Year Built: 1942
Home type
Duplex
Property Condition
Turnkey
Foundation Details
Raised
Roof
Asphalt
Utilities & Energy
Laundry Features
Laundry Closet, In Kitchen
Electric
Volts220
Utilities
Electricity Connected, Natural Gas Connected, Sewer Connected, Water Connected
Pool Features
None
Water Source
Public
Fireplace Features
None
Parking Features
On Site
Other Features
Community Features
Curbs, Street Lights, Sidewalks, Urban
Lot Features
Corner Lot, Drip Irrigation Bubblers, Sprinklers In Rear, Sprinklers In Front, Sprinkler System, Street Level
Subdivision Name
Bixby Knolls (bk)
Patio And Porch Features
Rear Porch, Concrete, Covered, Front Porch
Price History
| Date | Event | Price |
|---|---|---|
09/29/2026 Source: | Price Increased | $1,175,000 +0.43% $600/sqft |
09/16/2026 Source: | Price Decreased | $1,170,000 -2.09% $598/sqft |
09/16/2026 Source: | Listed for Sale | $1,195,000 $611/sqft |

Nearby Homes
Find Homes by Property Features in Long Beach, CA


Based on information from California Regional Multiple Listing Service, Inc. as of Nov 04, 2026, 08:30PM and /or other sources. All data, including all measurements and calculations of area, is obtained from various sources and has not been, and will not be, verified by broker or MLS. All information should be independently reviewed and verified for accuracy. Properties may or may not be listed by the office/agent presenting the information. Information being provided is for consumers’ personal, non-commercial use and may not be used for any purpose other than to identify prospective properties consumers may be interested in purchasing. This website may not include listings or property addresses of sellers who have directed their listing brokers to withhold their listing or their property address from display on the Internet. © 2026 California Regional Multiple Listing Service. All Rights Reserved.
 Advertising Broker: William Johnson DRE #01463271 | William Johnson Brokerage
