Realty Solution
Powered by 
- 24
- Overview
- Description
- Property Details
- Location
- Facts & Features
- Getting Around
- Nearby Homes
 Hot
 Price Drop: $48K (10/12)

Street View
Listed by: Kelsea Mazzocco (562) 714-9815 DRE #01317623 | First Team Real Estate (562) 270-0688
$1,149,000
Monthly Est:$5,719
 4 Beds
 2 Baths
 1,399sqft
4333 Maury Ave, Long Beach, CA 90807
$1,149,000
$5,719/moEst:
Get Pre-Approved
Duplex
Built in 1944
$-- HOA
7,838 sqft lot
$821/sq.ft
Description
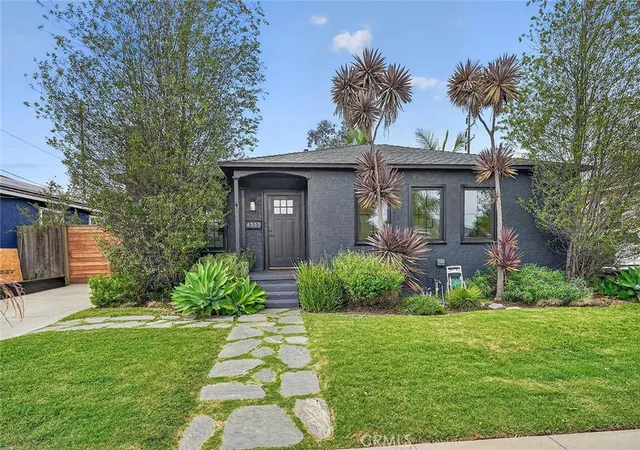
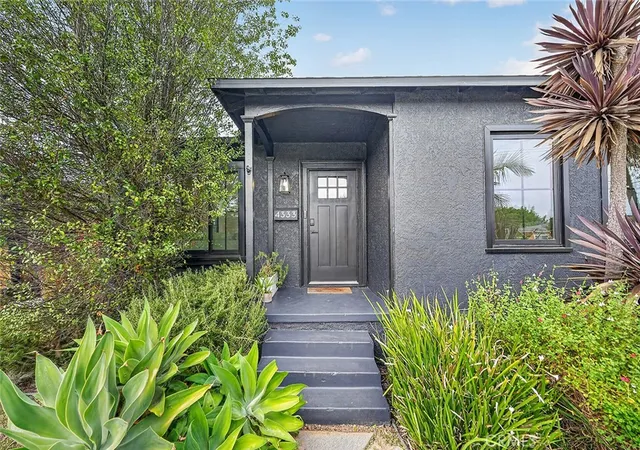
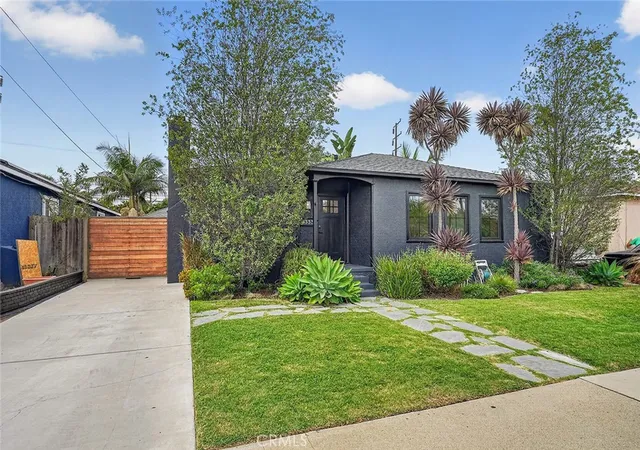
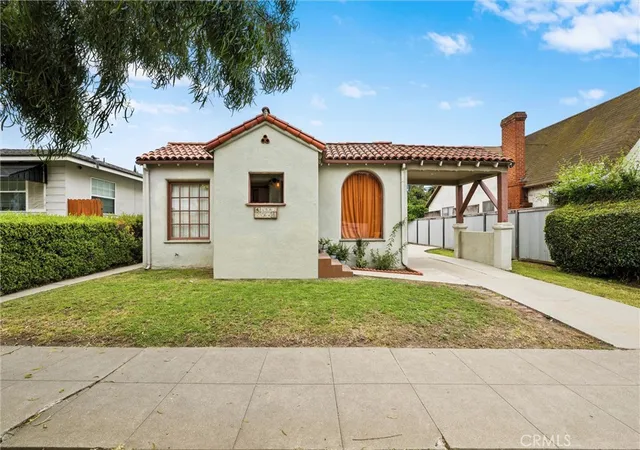
Welcome to this beautifully updated bungalow tucked into one of Bixby’s desirable neighborhoods. With its slate gray exterior, black trim, lush low water landscaping and clean architectural lines, this home has a fresh, modern feel while retaining all the warmth and character of a classic bungalow.
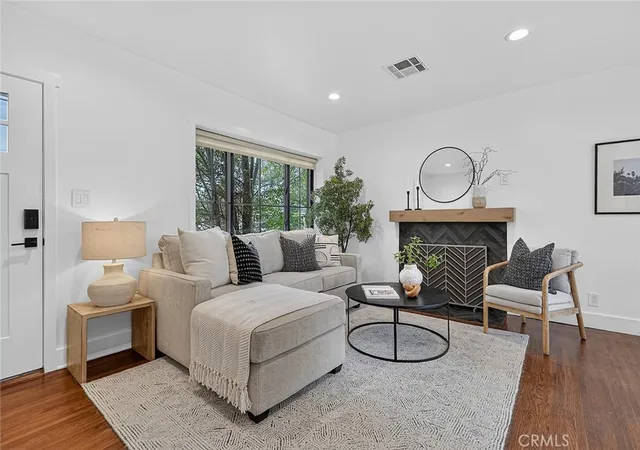
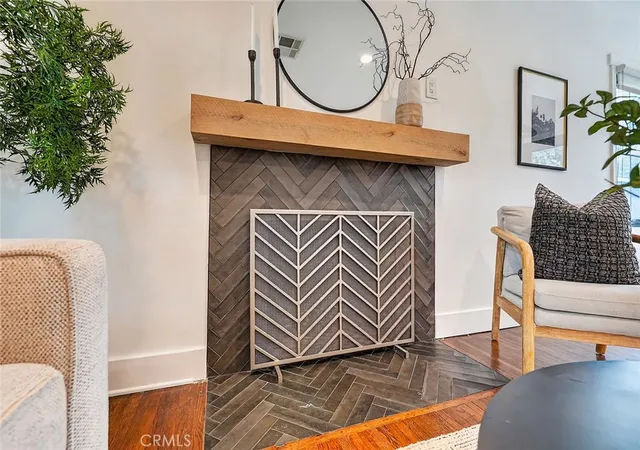
Inside, rich walnut toned hardwood floors set the stage for a thoughtfully designed interior, complemented by new Andersen windows throughout. The living room features a striking slate fireplace with wood mantel, recessed lighting, dimmers throughout and stylish black and gold fixtures. The fully remodeled kitchen is a standout, featuring white shaker cabinetry, quartz countertops, a professional Thermador range, oversized apron front farmhouse sink with statement gold faucet, and beautiful blue turquoise subway tile that adds just the right touch of color.
The main home offers three bedrooms with custom window coverings and a beautifully remodeled bath finished with soft oyster toned subway tile and an updated tub and shower. Central air conditioning adds year round comfort. Outside is where this property truly surprises. Set on an expansive lot, the enormous grassy backyard feels more like a private park. A gazebo with outdoor seating creates a natural gathering place for entertaining, while a large hardscaped patio offers additional space for outdoor dining. A huge detached, finished garage provides incredible flexibility for a studio, creative space, gym or additional workspace. At the rear of the property, a fully permitted, separate one bedroom, one bath ADU offers exceptional income potential and additional flexibility for guests, extended family or a private home office. An oversized parking pad adjacent to the ADU provides convenient off street parking with enough space to accommodate an RV. Wood and metal gates add privacy and complete the home’s clean, modern aesthetic.
Thoughtfully remodeled, beautifully styled and offering the rare combination of a turnkey home, expansive outdoor space, flexible parking and a permitted income producing ADU, this is a special opportunity in one of Bixby’s desirable neighborhoods.
- Houzeo last checked: 1 minute ago
- Listing updated: October 13, 2026 at 2:33 am
- Source: California Regional MLS-CA | MLS#: PW26203773

Property Details
Status
Active Under Contract
Type
Multi Family
No. of Stories
1
County
City
Neighborhood
Year Built
1944
HOA Fees
-
Finished Area
1,399 sqft
Lot Size
7,838 sqft lot
Basement Area
- sqft
MLS Name
California Regional MLS
MLS Number
PW26203773
MLS Status
ActiveUnderContract
Days on Market
47
Cumulative Days on Market
24

Continue Your Journey in App
Find your dream home, receive real-time updates, and many more!
Continue Your Journey in App
Find your dream home, receive real-time updates, and many more!
Location
Facts & Features
Rooms
Bedrooms & bathrooms
Bedrooms: 4
Bathrooms: 2
Interior
Appliances
Dishwasher, Free Standing Range, Gas Oven, Gas Range, Refrigerator
Sewer
Sewer Tap Paid
Cooling
Central Air
Heating
Central
Window Features
Custom Coverings, Insulated Windows
Flooring
Wood
Interior Features
Quartz Counters, Recessed Lighting, All Bedrooms Down
Construction
Year Built
Year Built: 1944
Home type
Duplex
Property Condition
Updated Remodeled, Turnkey
Roof
Composition
Architectural Style
Bungalow
Construction Materials
Stucco
Utilities & Energy
Utilities
Electricity Connected, Natural Gas Connected, Sewer Connected, Water Connected
Fireplace Features
Living Room
Pool Features
None
Water Source
Public
Parking Features
Driveway Level, Garage Faces Front, Garage, Other, Oversized, Paved, Private, Rv Access Parking, One Space
Laundry Features
In Garage
Other Features
Community Features
Curbs, Street Lights, Suburban, Sidewalks
Disclosures
Accessory Dwelling Unit
Lot Features
Two To Five Units Acre, Back Yard, Front Yard, Garden, Walkstreet, Yard
Subdivision Name
Bixby Highlands (bxh)
Price History
| Date | Event | Price |
|---|---|---|
10/12/2026 Source: | Contingent (Active Under Contract) | $1,149,000 $821/sqft |
09/30/2026 Source: | Price Decreased | $1,149,000 -4.01% $821/sqft |
09/18/2026 Source: | Listed for Sale | $1,197,000 +138.26% $856/sqft |
02/10/2016 Source: | Price Increased | $502,400 +32.56% $359/sqft |
10/19/2012 Source: | Sold | $379,000 $271/sqft |

Nearby Homes
Find Homes by Property Features in Long Beach, CA


Based on information from California Regional Multiple Listing Service, Inc. as of Nov 04, 2026, 08:30PM and /or other sources. All data, including all measurements and calculations of area, is obtained from various sources and has not been, and will not be, verified by broker or MLS. All information should be independently reviewed and verified for accuracy. Properties may or may not be listed by the office/agent presenting the information. Information being provided is for consumers’ personal, non-commercial use and may not be used for any purpose other than to identify prospective properties consumers may be interested in purchasing. This website may not include listings or property addresses of sellers who have directed their listing brokers to withhold their listing or their property address from display on the Internet. © 2026 California Regional Multiple Listing Service. All Rights Reserved.
 Advertising Broker: William Johnson DRE #01463271 | William Johnson Brokerage
