- Overview
- Description
- Property Details
- Location
- HOA Management
- Facts & Features
- Getting Around
- Nearby Homes

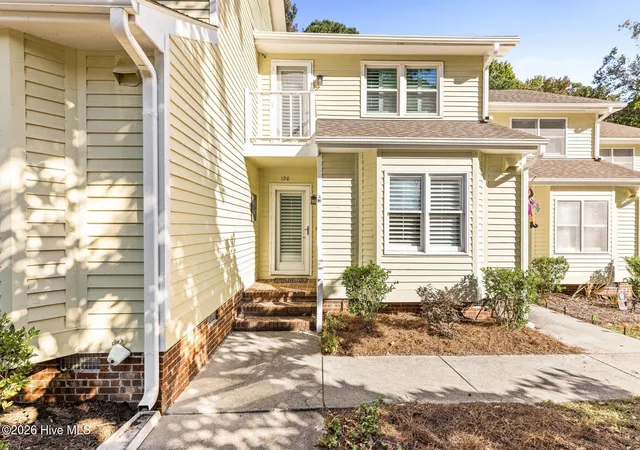
Street View
$659,900
Monthly Est:$3,285
 2 Beds
 2 Baths
2 full baths
 1,407sqft
1800 Eastwood Rd #242, Wilmington, NC 28403
$659,900
$3,285/moEst:
Get Pre-Approved
Townhouse
Built in 1984
$537/mo HOA
0.02 acre lot
$469/sq.ft
Description
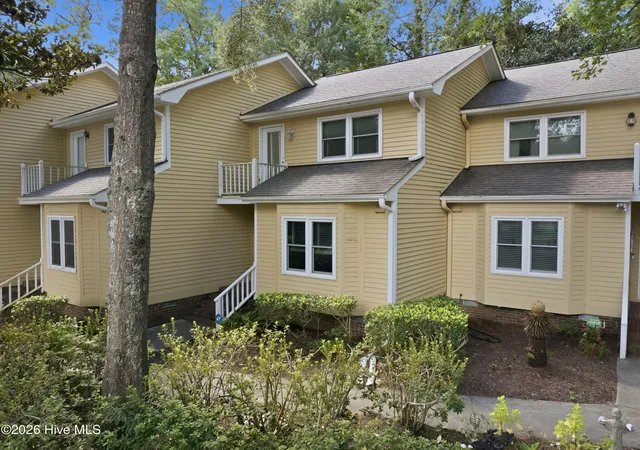
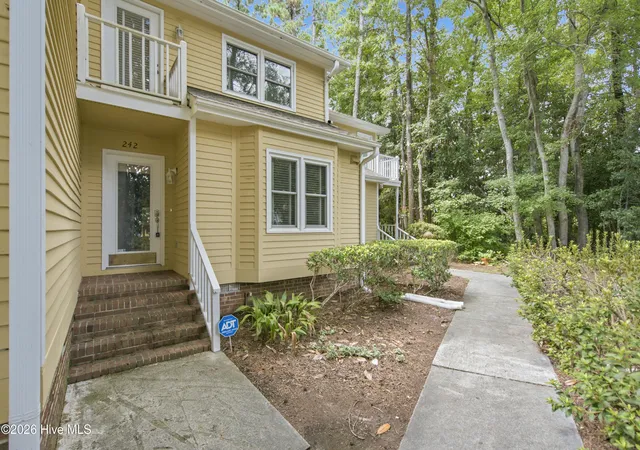
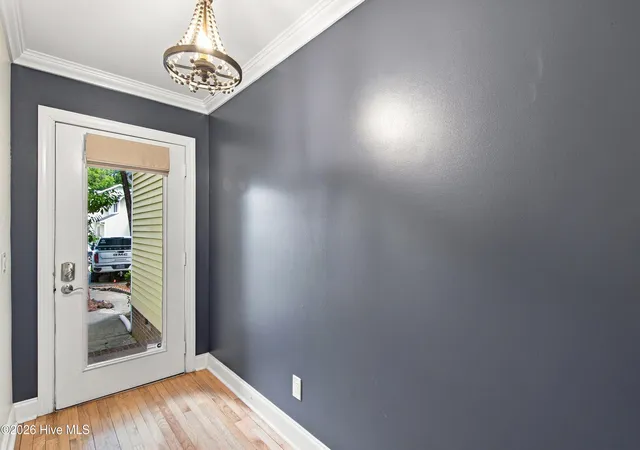
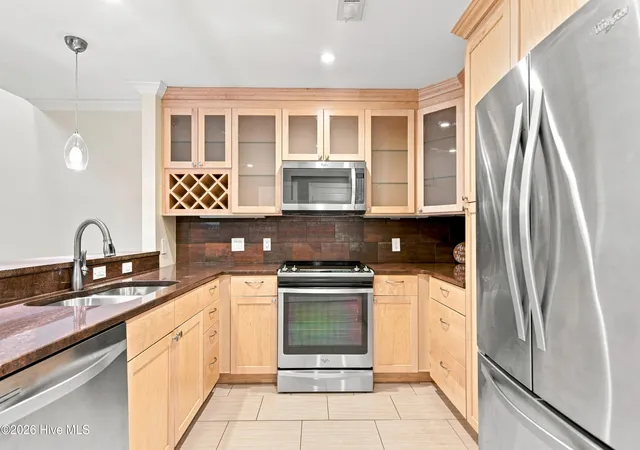
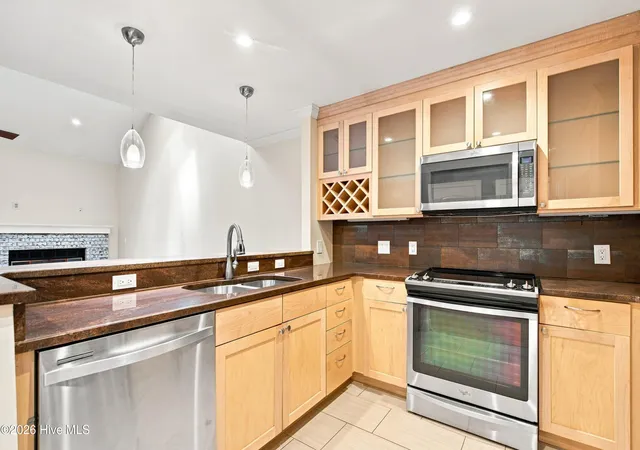
Are you looking for a well maintained & move-in ready townhome that you can ride your bike to Wrightsville Beach? Welcome home to this 2 bedroom (plus an office) nestled in mature trees and steps from the community pool, tennnis courts, & clubhouse! The list of recent updates and renovations is long and includes newer double-hung windows, beautiful oak hardwood floors with matte finish on the main level, bamboo floors in master, and updated tile bathrooms (NO CARPET!). The gourmet kitchen features stainlees steel appliances, shaker-style cabinets with soft close drawers, built-in wine rack, glass doors, and specialty lighting inside & under-cabinets, high-end granite countertops & backsplash, and raised bar with custom pendant lights. You will love the large pantry & laundry room with more storage cabinets (washer & dryer is included!). The guest bedroom has hardwood floors and a charming window bench seat with storage. The updated full bath on first level has a tub with tiled shower & nook, upgraded lighting and a large vanity. Living room features vaulted ceilings, skylight, modern ceiling fan, wood-burning fireplace, and updated french doors leading to the back deck where you can relax on built-in seating overlooking the woods. The oversized primary bedroom suite has durable bamboo flooring, a large walk-in closet with custom storage system & a private outdoor balcony. The luxurious master bath features ceramic tile floor, soapstone vanity with dual sinks, beautiful walk-in rain shower with river rock flooring, glass enclosure & a linen closet. The unique private office is separated by French doors & opens to the living area below with a roll-down shade for extra privacy. For peace of mind, the roof was replaced a few years ago & crawlspace sealed with new insulation & dehumidifier in 2019. If you need extra storage, the attic is also accessable by pull down stairs and your beach toys can be tucked away in the storage shed off the back deck. Lions Gate Townhomes are conveniently located steps from the Wrightsville Beach drawbridge, on the Cross City Trail, and adjacent to Lumina Station filled with shops, restaurants & Harris Teeter grocery store. Only minutes to additonal Mayfaire shopping and restaurants make this the ideal beach location!!
- Houzeo last checked: 12 minutes ago
- Listing updated: October 10, 2026 at 6:37 am
- Listing Provided by: Kraig D Marquis (910) 231-7272 DRE #258999 | Keller Williams Innovate-Wilmington (910) 777-2200
- Source: Hive MLS-NC | MLS#: 100602812

This condo is in:
 Pickleball Court
 Tennis Court
 Boat Dock / Slip
 Clubhouse
 Party / Banquet Room
 Basketball Court
 Fitness Center
 Barbecue Area
 Picnic Area
 Park / Green Space
Property Details
Status
Active
Type
Townhouse
No. of Stories
2
County
City
Neighborhood
--
Year Built
1984
HOA Fees
$537/mo
Finished Area
1,407 sqft
Lot Size
0.02 acre lot
Basement Area
- sqft
MLS Name
Hive MLS
MLS Number
100602812
MLS Status
Active
Days on Market
54

Continue Your Journey in App
Find your dream home, receive real-time updates, and many more!
Continue Your Journey in App
Find your dream home, receive real-time updates, and many more!
Location
HOA Management
Lions Gate HOA
HOA Fees
$6,444/ Annually
Amenities
 Amenities and services may be covered by one or multiple associations and service providers.
 Taxes
 Common Area
 Tennis
 Pool
 Insurance
 Road Maintenance
 Club House
 Pest Control
 Trash Pickup
 Maintenance
 Sports Court
Street Light
Walk path
Owner Pets Only
Management
Disclaimer: Amenities are based on third-party information and may vary; buyers must independently verify all amenities, as information is deemed reliable but not guaranteed.
Facts & Features
Rooms
Bedrooms & bathrooms
Bedrooms: 2
Bathrooms: 2
Bedroom 2
Level: First
Area: Square Feet
Dimensions: 120.00
Kitchen
Level: First
Area: Square Feet
Dimensions: 90.00
Dining Room
Level: First
Area: Square Feet
Dimensions: 78.00
Living Room
Level: First
Area: Square Feet
Dimensions: 168.00
Master Bedroom
Level: Second
Area: Square Feet
Dimensions: 289.00
Office
Level: Second
Area: Square Feet
Dimensions: 80.00
Interior
Flooring
Bamboo, Tile, Wood
Interior Features
Walk In Closet(s), Vaulted Ceiling(s), High Ceilings, Entrance Foyer, Ceiling Fan(s), Pantry, Walk In Shower, Blinds/shades, Walk In Closet(s)
Appliances
Electric Oven, Built In Microwave, Washer, Refrigerator, Ice Maker, Humidifier, Dryer, Disposal, Dishwasher
Cooling
Central Air, Ceiling Fan(s), Heat Pump
Heating
Heat Pump, Fireplace(s), Electric
Construction
Year Built
Year Built: 1984
Home type
Townhouse
Property Condition
Updated Remodeled
Foundation Details
Crawl Space
Construction Materials
Wood Siding, Wood Frame
Roof
Shingle
Utilities & Energy
Security Features
Security Lights, Smoke Detector(s)
Laundry Features
In Hall
Association Amenities
Clubhouse, Community Pool, Maintenance Common Areas, Maintenance Grounds, Maintenance Roads, Maintenance Structure, Management, Master Insure, Pickleball, Sidewalks, Street Lights, Taxes, Tennis Court(s), Termite Bond, Trash, No Tenant Pets, Owner Pets Only
Utilities
Cable Available, Sewer Connected, Water Connected
Basement
Crawl Space
Water Source
Public
Parking Features
Assigned, On Site, Paved
Other Features
Lot Features
Wooded
Subdivision Name
Lions Gate Townhouses
Patio And Porch Features
Deck, Balcony
Price History
| Date | Event | Price |
|---|---|---|
09/11/2026 Source: | Listed for Sale | $669,900 +6.35% $476/sqft |
09/11/2026 Source: | Price Decreased | $629,900 -4.55% $448/sqft |
09/11/2026 Source: | Price Increased | $659,900 +46.97% $469/sqft |
01/10/2023 Source: #100354252 | Price Decreased | $449,000 -0.33% $319/sqft |
01/10/2023 Source: #100354252 | Price Increased | $450,500 +28.71% $320/sqft |

Show more
Nearby Homes

Find Homes by Property Features in Wilmington, NC
Nearby New Homes For Sale

Based on information from the Hive MLS, through Nov 04, 2026, 10:45PM. This website may not include listings or property addresses of sellers who have directed their listing brokers to withhold their listing or their property address from display on the Internet. The data relating to real estate on this web site comes in part from the Internet Data Exchange program of Hive MLS, and is updated as of Nov 04, 2026, 10:45PM. All information is deemed reliable but not guaranteed and should be independently verified. All properties are subject to prior sale, change, or withdrawal. Neither listing broker(s) nor Chosen Realty LLC nor Houzeo shall be responsible for any typographical errors, misinformation, or misprints, and shall be held totally harmless from any damages arising from reliance upon these data. IDX information is provided exclusively for personal, non-commercial use, and may not be used for any purpose other than to identify prospective properties consumers may be interested in purchasing. © 2026 Hive MLS. All Rights Reserved.
 Advertising Broker: Nicholas Huscroft | Chosen Realty
