- Overview
- Description
- Property Details
- Location
- Facts & Features
- Getting Around
- Nearby Homes




$4,490,000
Monthly Est:$22,348
 4 Beds
 6 Baths
4 full baths + 2 half baths
 3,262sqft
1800 Webber St, Sarasota, FL 34239
$4,490,000
$22,348/moEst:
Get Pre-Approved
Single Family Residence
Built in 2025
$-- HOA
15,930 sqft lot
$1,376/sq.ft
Description
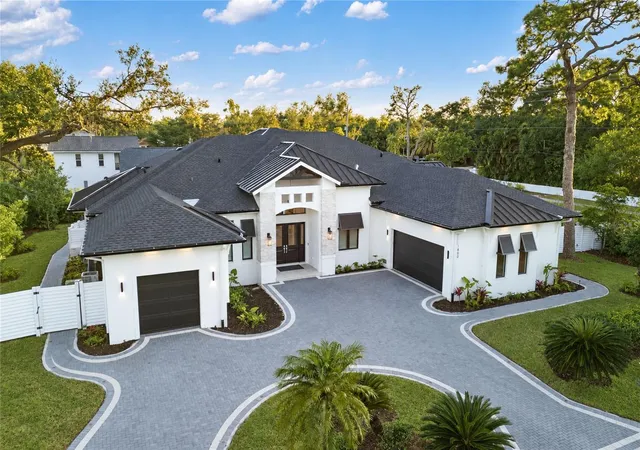
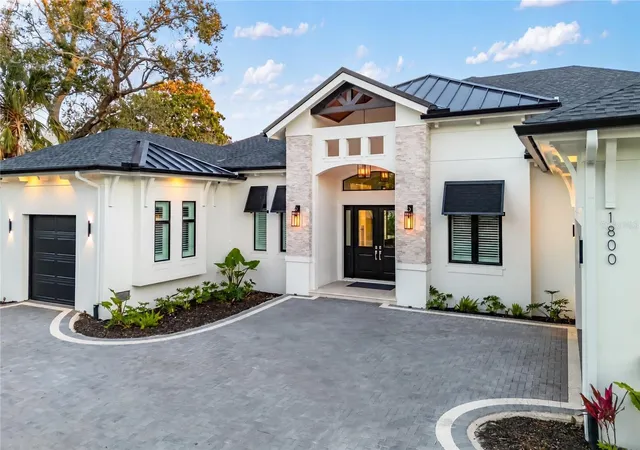
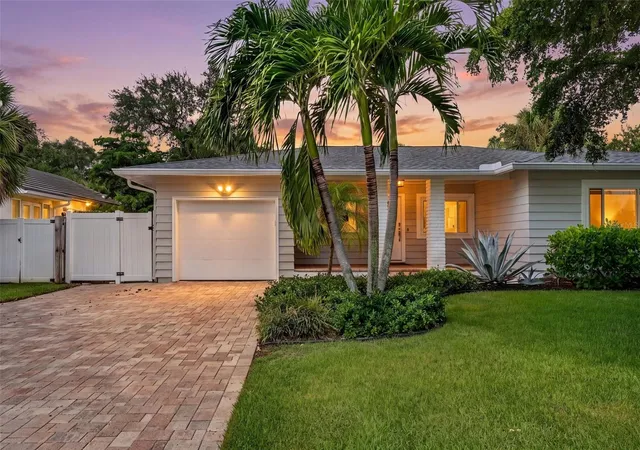
Nestled in the heart of West of the Trail, this luxury single-story estate represents the pinnacle of modern living. Encompassing 3,262 square feet, the home features 4 bedrooms, 4 full bathrooms, and 2 half baths, all thoughtfully designed for both comfort and functionality. Set on an expansive 15,930-square-foot lot, the residence offers tranquility just moments from the shops and dining of Southside Village. Enjoy the convenience of a circular driveway with a custom paver design and garage space for three cars. With striking architecture, impeccable craftsmanship, and beautiful, thoughtfully curated finishings—showcasing detailed trim work and refined design throughout—this residence delivers sophistication and all-inclusive resort-style living in one of the area’s most desirable locations.
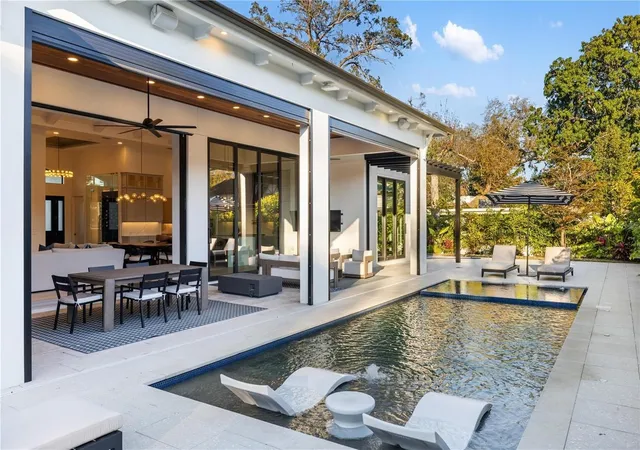
Inside, soaring 18-foot vaulted ceilings and custom tray ceilings enhance the open-concept layout, while 12-foot full pocket sliders seamlessly connect indoor and outdoor living spaces. The living room is anchored by a sleek fireplace, creating a warm yet modern focal point. The chef’s kitchen is equipped with professional-grade gas appliances, a waterfall-edge quartz island, custom cabinetry, and an expansive butler’s pantry for effortless entertaining. A glass-enclosed wine display and tray ceiling details add dramatic appeal. The primary suite features 14-foot ceilings and a spa-inspired bath with a freestanding soaking tub, dual vanities, and a luxurious walk-in shower. All bedrooms include custom California Closets. A designated large office, spacious laundry room, and private gym complete the interior amenities. The home also has a full security system installed.
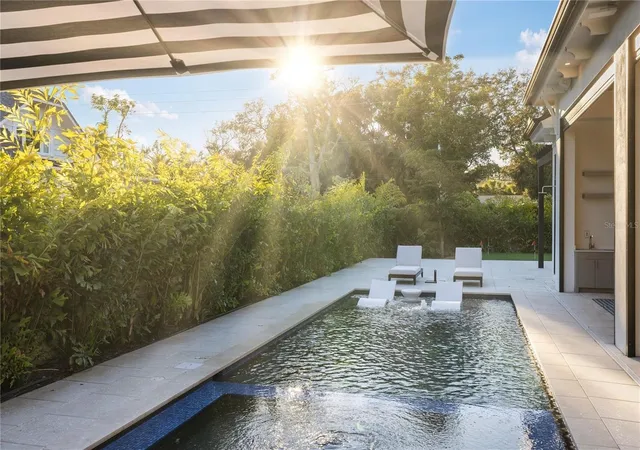
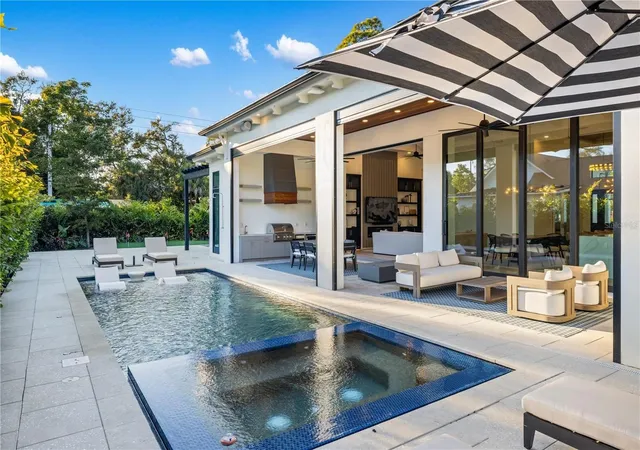
Outdoors, the resort-style backyard showcases a heated saltwater pool and hot tub spa with elegant water features. The back patio, finished with a Brazilian hardwood ceiling, is enhanced with remote-controlled mosquito blinds with sun protection for year-round comfort, as well as a full sound system that can be app controlled. A fully equipped outdoor kitchen, fire pit, and outdoor SunBrite TV create the ultimate entertaining space, while a private putt-putt golf course adds a one-of-a-kind touch to this exceptional property.
Please let us know how we can help and give us a call to set up a tour of this beautiful home. Thank you.
- Houzeo last checked: 32 minutes ago
- Listing updated: September 26, 2026 at 10:51 am
- Listing Provided by: Faith Stutzman (941) 260-0709 | PHAM REALTY GROUP LLC (941) 260-0709
- Source: Stellar MLS-FL | MLS#: A4707289

Property Details
Status
Active
Type
Single Family Residence
No. of Stories
-
County
City
Neighborhood
Year Built
2025
HOA Fees
-
Finished Area
3,262 sqft
Lot Size
15,930 sqft lot
Basement Area
- sqft
MLS Name
Stellar MLS
MLS Number
A4707289
MLS Status
Active
Days on Market
13
Cumulative Days on Market
211

Continue Your Journey in App
Find your dream home, receive real-time updates, and many more!
Download App
Continue Your Journey in App
Find your dream home, receive real-time updates, and many more!
Location
Facts & Features
Rooms
Bedrooms & bathrooms
Bedrooms: 4
Bathrooms: 6
Primary Bedroom
Level: First
Living Room
Level: First
Kitchen
Level: First
Interior
Cooling
Central Air
Exterior Features
Fire Pit, Lighting, Outdoor Grill, Outdoor Kitchen, Outdoor Shower, Private Mailbox, Private Yard, Rain Gutters, Storage
Interior Features
Built In Features, Ceiling Fans(s), High Ceilings, Open Floorplan, Primary Bedroom Main Floor, Smart Home, Thermostat, Tray Ceiling(s), Vaulted Ceiling(s), Walk In Closet(s), Window Treatments
Sewer
Public Sewer
Window Features
Storm Window(s)
Heating
Central
Appliances
Built In Oven, Convection Oven, Dishwasher, Disposal, Dryer, Microwave, Range, Range Hood, Refrigerator, Washer, Whole House R.o. System
Flooring
Hardwood, Tile
Construction
Year Built
Year Built: 2025
Home type
Single Family Residence
Property Condition
Completed
Roof
Metal
Foundation Details
Slab
Construction Materials
Block, Concrete
Utilities & Energy
Utilities
Bb/hs Internet Available, Cable Available, Electricity Available, Fiber Optics, Natural Gas Connected, Public, Sewer Connected, Water Connected
Pool Features
Deck, Heated, In Ground, Lighting, Salt Water
Fireplace Features
Electric, Living Room
Security Features
Security System
Water Source
Public
Laundry Features
Laundry Room
Other Features
Patio And Porch Features
Covered, Deck, Patio, Screened
Vegetation
Mature Landscaping, Trees/landscaped
Subdivision Name
Poinsettia Park 2
Price History
| Date | Event | Price |
|---|---|---|
09/26/2026 Source: | Listing Removed | $4,490,000 $1,376/sqft |
09/26/2026 Source: | Listed for Sale | $4,490,000 -10.20% $1,376/sqft |
05/11/2026 Source: | Listing Removed | $5,000,000 +4.38% $1,533/sqft |
05/11/2026 Source: | Listed for Sale | $4,790,000 -7.88% $1,468/sqft |
04/11/2026 Source: | Listing Removed | $5,200,000 +47.31% $1,594/sqft |

Show more
Nearby Homes






Find Homes by Property Features in Sarasota, FL
Nearby New Homes For Sale

Based on information from Stellar MLS® through Oct 09, 2026, 12:00PM as submitted to and distributed by MLS GRID. All data is obtained from various sources and may not have been verified by the broker or MLS GRID. Supplied Open House Information is subject to change without notice. All information should be independently reviewed and verified for accuracy. Properties may or may not be listed by the office/agent presenting the information. IDX information is provided exclusively for consumers’ personal non-commercial use. It may not be used for any purpose other than to identify prospective properties consumers may be interested in purchasing. The data is deemed reliable but is not guaranteed by MLS GRID. The use of the MLS GRID Data may be subject to an end-user license agreement prescribed by the Member Participant’s applicable MLS, if any, and as amended from time to time. © 2026 Stellar MLS. All Rights Reserved.
 Advertising Broker: Fred McGill | Simple Showing, Inc